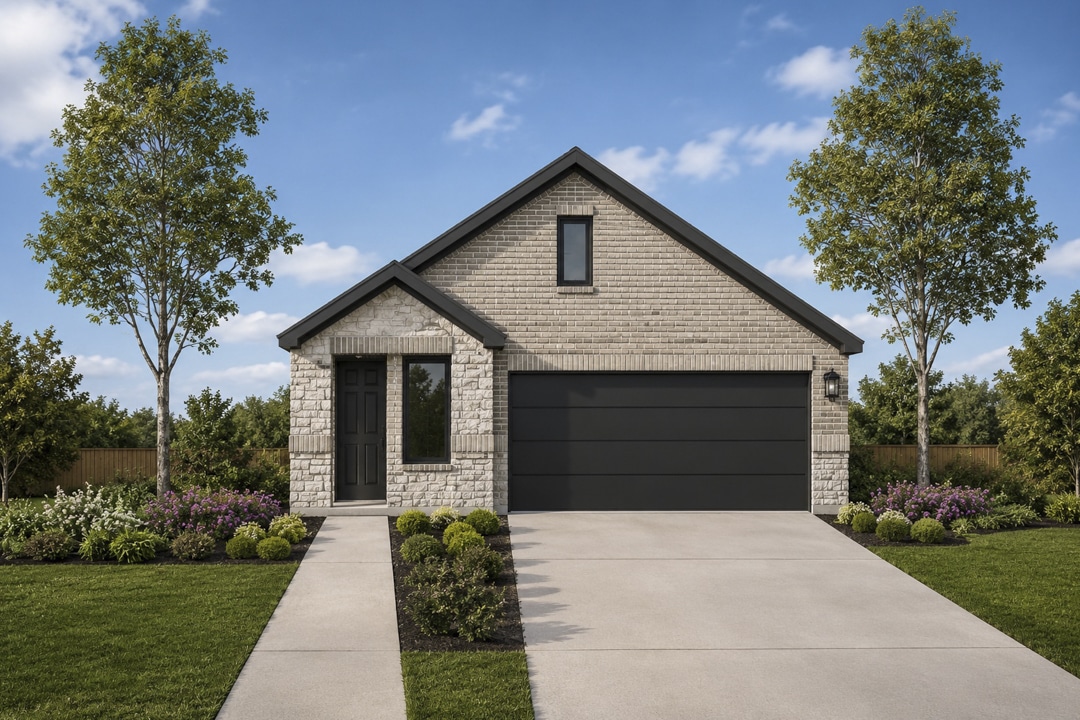
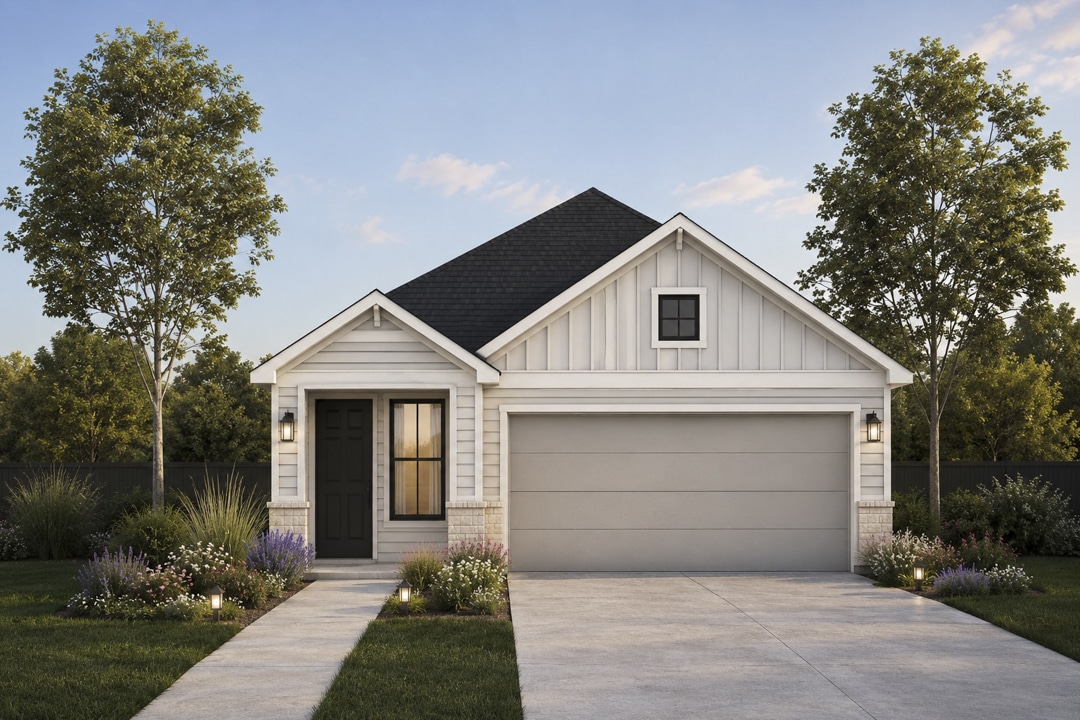
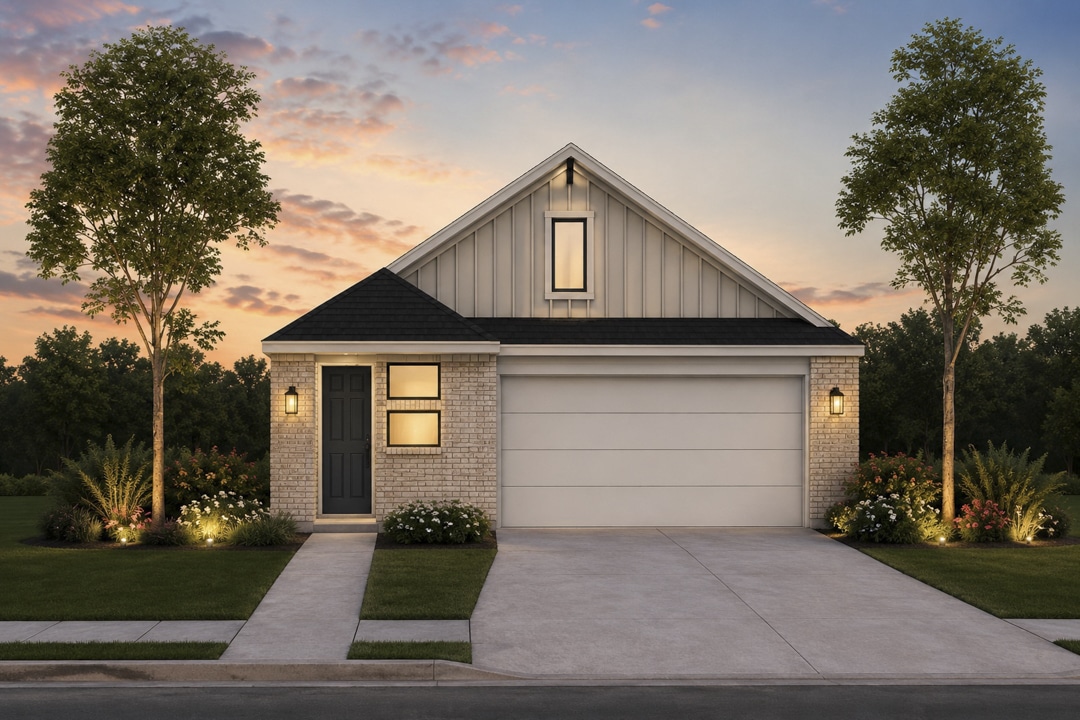
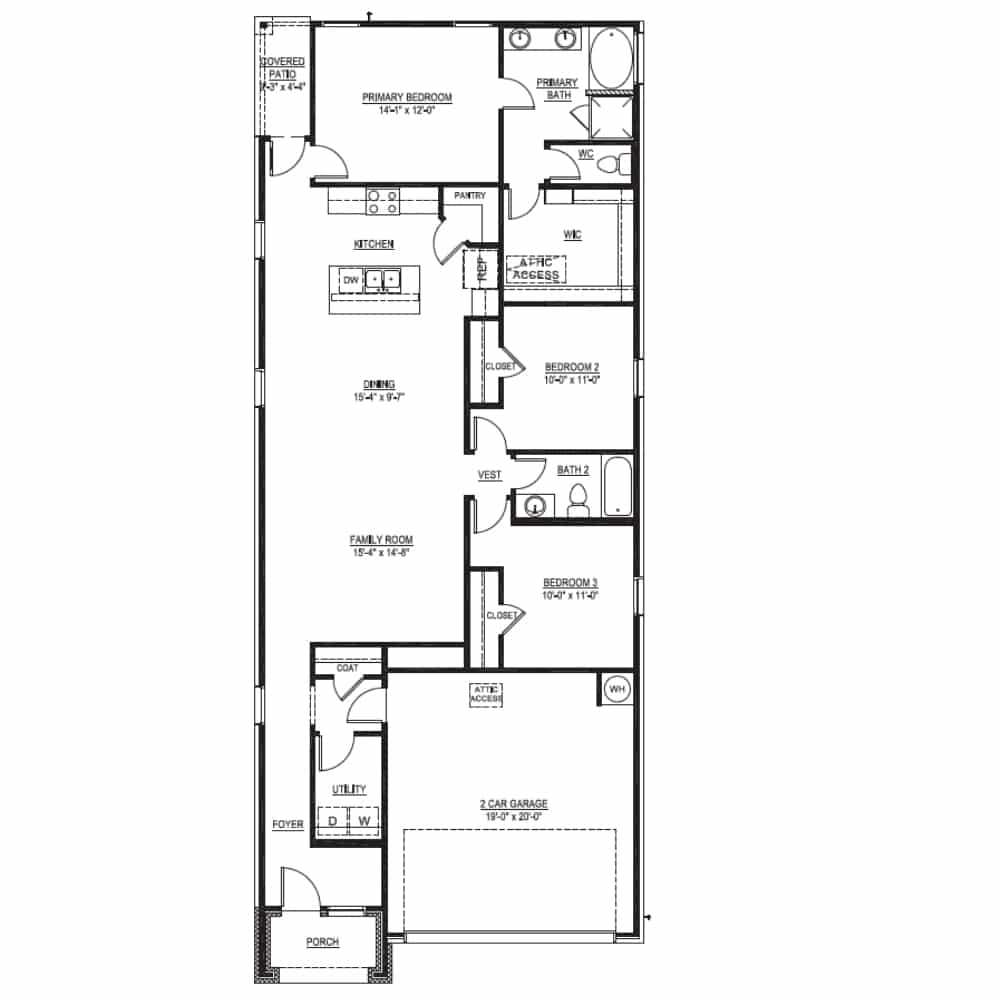
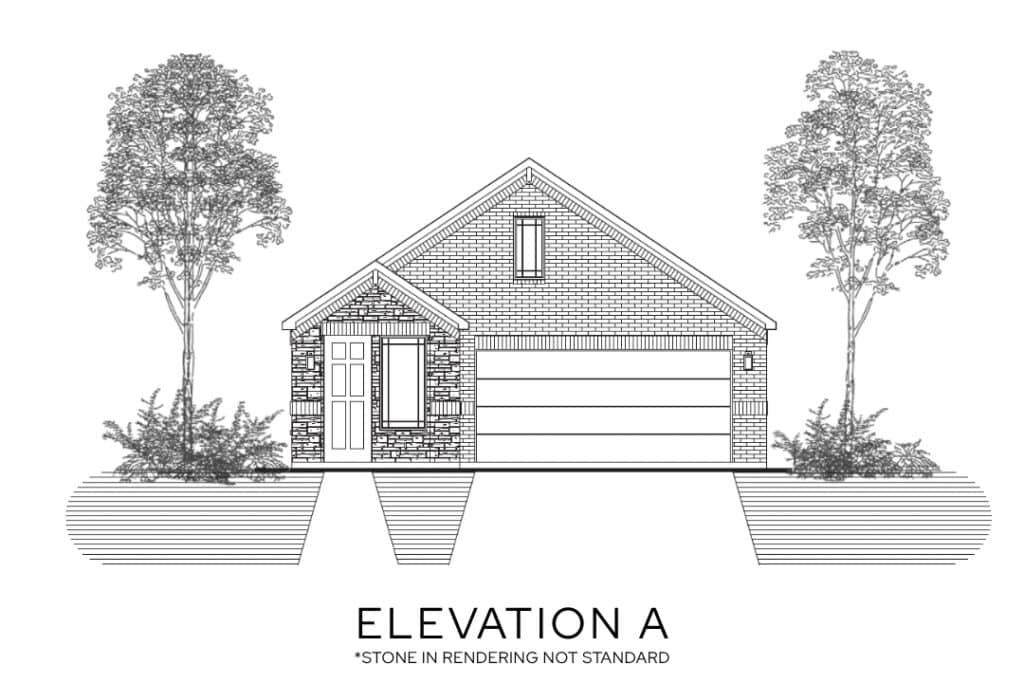
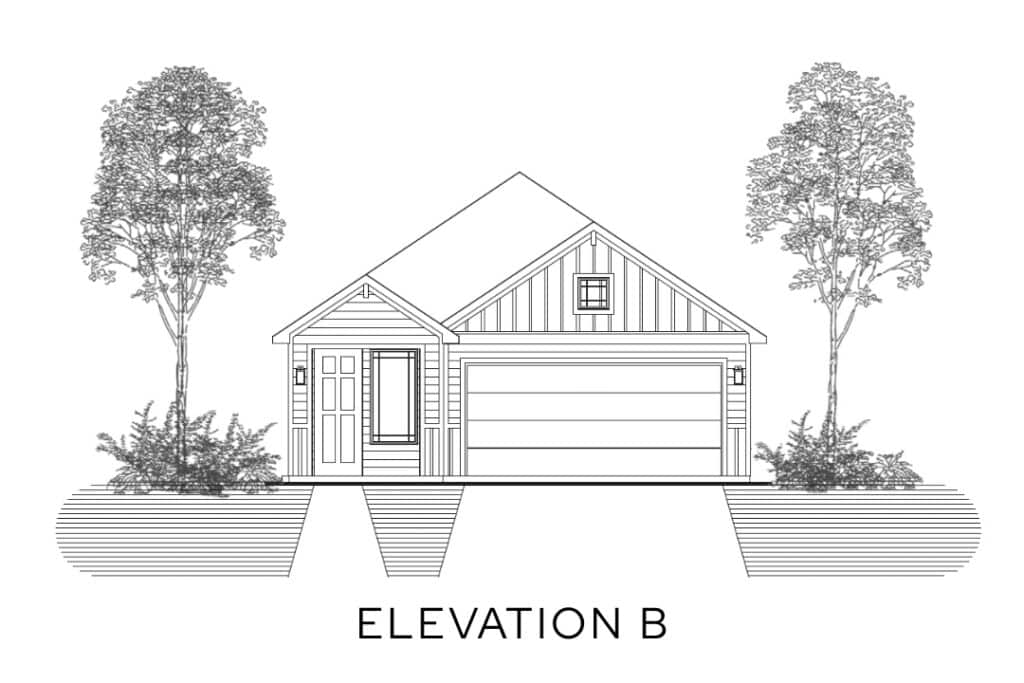
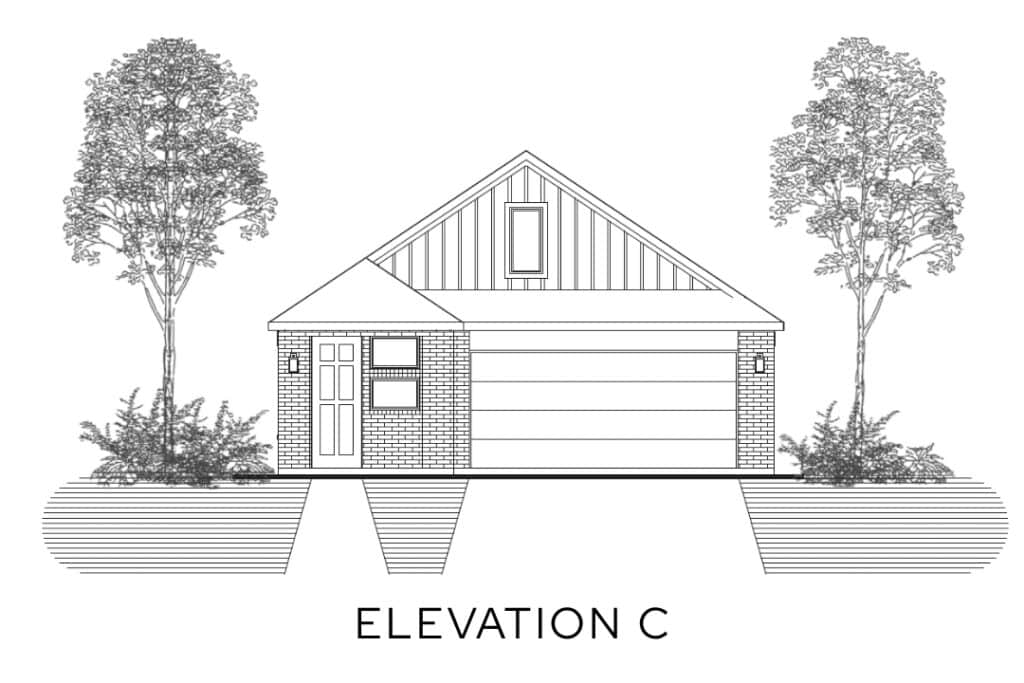
The Hillis floor plan by Lillian Homes offers the perfect blend of style, comfort, and functionality in a thoughtfully designed 1,593-square-foot, one-story home. Featuring 3 bedrooms, 2 bathrooms, and a 2-car garage, this versatile layout is ideal for first-time buyers, growing families, or anyone looking for convenient single-level living.
At the heart of the home, an open-concept kitchen, dining area, and family room create a bright, inviting space that’s perfect for everyday living and entertaining. The private primary suite serves as a relaxing retreat with a spacious walk-in closet and an ensuite bathroom featuring dual vanities, a separate soaking tub, and a walk-in shower. Two secondary bedrooms and a full bathroom provide comfortable accommodations for family members or guests.
Designed with modern living in mind, the Hillis floor plan combines efficient use of space with timeless appeal, making it an exceptional choice for homebuyers seeking a functional and beautifully crafted new home.