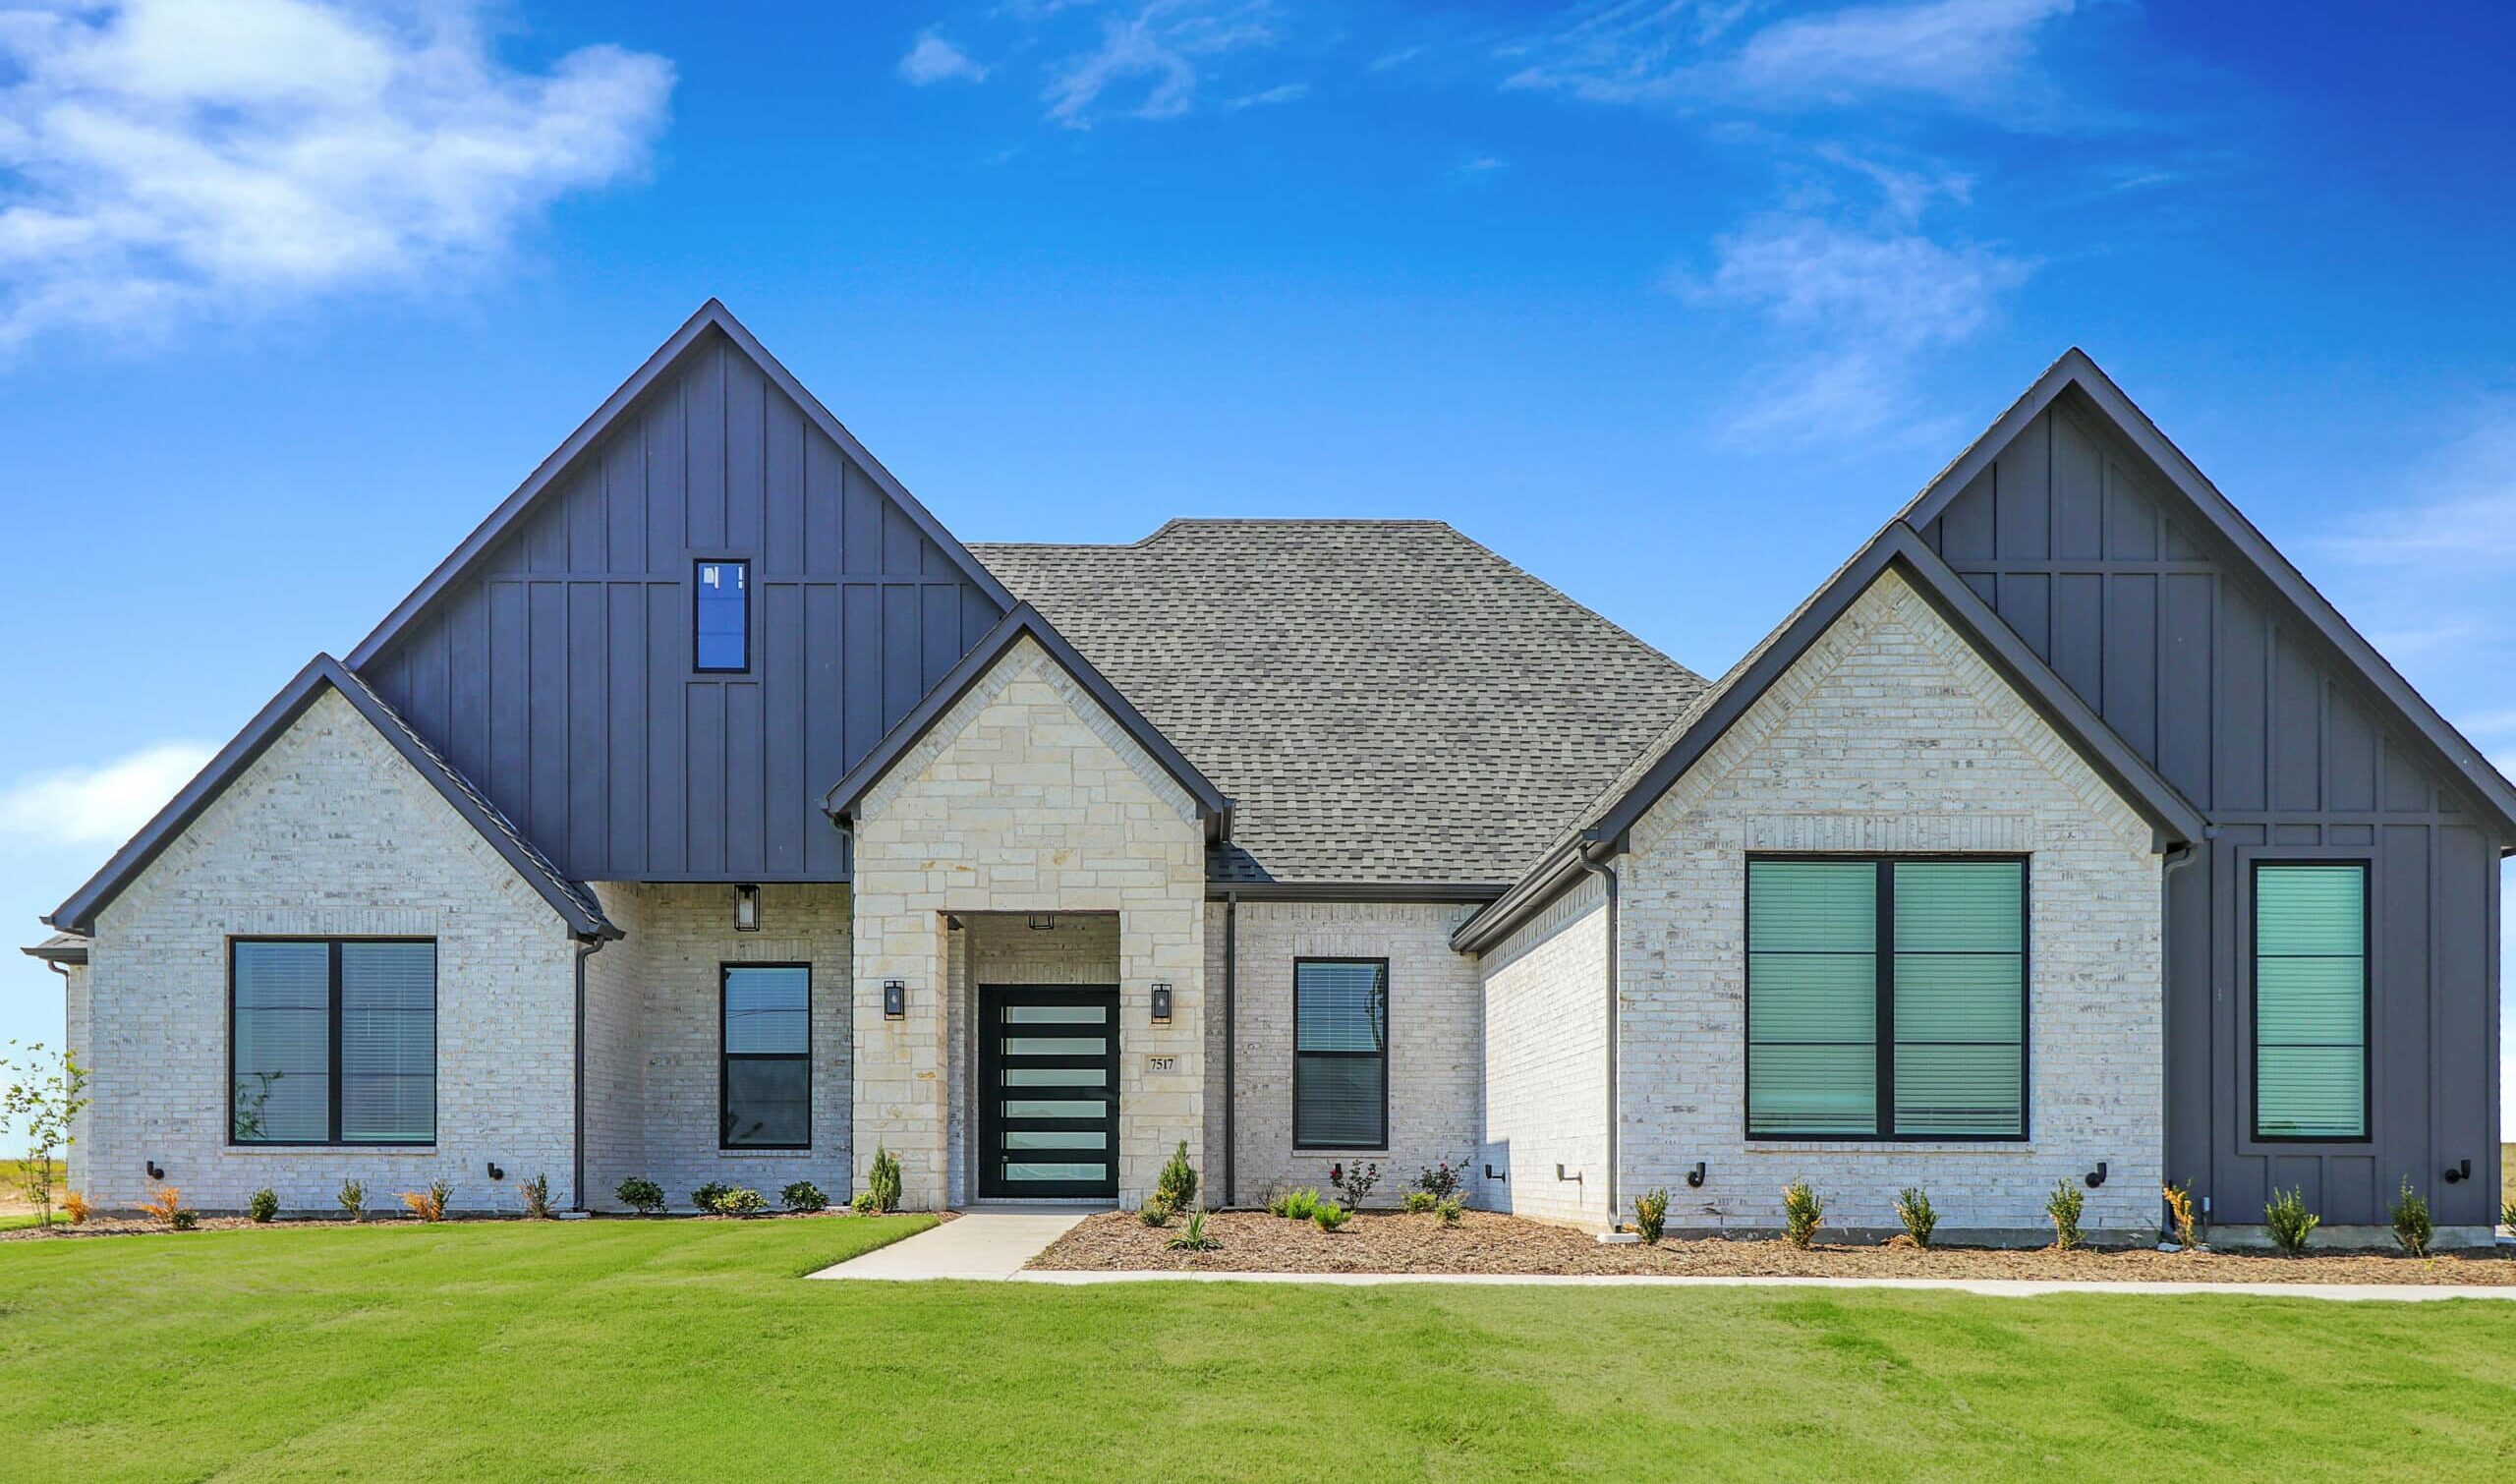
Each Lillian home is the result of intentional design and superior construction, blending timeless architecture with modern comfort. At Lillian Homes, we believe a home should be as functional as it is beautiful, which is why every home is built with high-quality construction materials, thoughtful architecture, and modern features designed to support the way families live today. Our homes prioritize energy efficiency and innovation, with features like spray foam insulation and integrated smart home technology that enhance comfort, convenience, and long-term value while creating a more efficient living environment.
We also recognize that every family’s needs are unique. Lillian Homes offers Multi-Gen Family Suites that provide thoughtfully designed spaces for multiple generations to live together while maintaining both privacy and connection. Through our Lillian Heroes program, we proudly offer a special credit to those who serve our communities as a small way to say thank you. This is the Lillian Advantage — a commitment to quality construction, intentional design, and meaningful programs that help homeowners and families truly thrive.

A Foundation of Quality Materials
At Lillian Homes, we prioritize trusted, high-quality brands in every home we build because durability and craftsmanship matter. From the foundation to the final finishes, each material is carefully selected to deliver long-lasting performance and timeless style. By partnering with reputable manufacturers known for reliability, we ensure your home features premium flooring, fixtures, and energy-efficient appliances that elevate everyday living while standing the test of time.
Spray Foam Insulation for Superior Comfort
Lillian Homes goes above and beyond by including spray foam insulation in every attic and exterior wall as a standard feature—something few builders offer. This advanced insulation creates a tight thermal envelope that helps eliminate hot and cold spots, keeping temperatures consistent year-round. By reducing air leakage by up to 83%, homeowners can experience heating and cooling savings of up to 40%. Open-cell foam also helps block outside noise while reducing pollen, dust, and allergens, creating a quieter, healthier indoor environment.
A Smarter Home Experience
Every Lillian home includes HomePro Technology, putting convenience, control, and efficiency at your fingertips. A centralized 7” touchscreen allows homeowners to manage lighting, thermostats, locks, and more, while smart security systems, video doorbells, and automated lighting add both comfort and peace of mind. Enhanced WiFi connectivity, smart thermostats, and energy-efficient appliances work together to create a connected home designed to simplify daily life and adapt to future technology.
Energy Efficiency with Sustainability in Mind
From the earliest design stages to the finishing details, Lillian Homes prioritizes energy efficiency and sustainable building practices. Our homes include Energy Star appliances, insulated windows and doors, and innovative heating and cooling systems that help maintain consistent indoor temperatures. These thoughtful features create a more comfortable home while reducing energy consumption, lowering maintenance needs, and delivering long-term savings for homeowners.

A Thank You That Feels Like Home
We believe in honoring those who dedicate their lives to serving others. Whether you’re active duty military, a veteran, law enforcement, a firefighter, EMS, a healthcare professional, or an educator – your service strengthens our communities every day.
For your dedication and service, we are proud to offer a Hero Credit toward the purchase of your new Lillian Home. You can use it however it helps you most from reducing closing costs and lowering your rate to adding personalized design upgrades.
In addition to Lillian Homes’ Hero Credit, our lending partners often offer valuable incentives to help ease the path to homeownership for our community heroes. These may include additional lender credits or title policy coverage. It’s just one more way we work together to support those who serve.
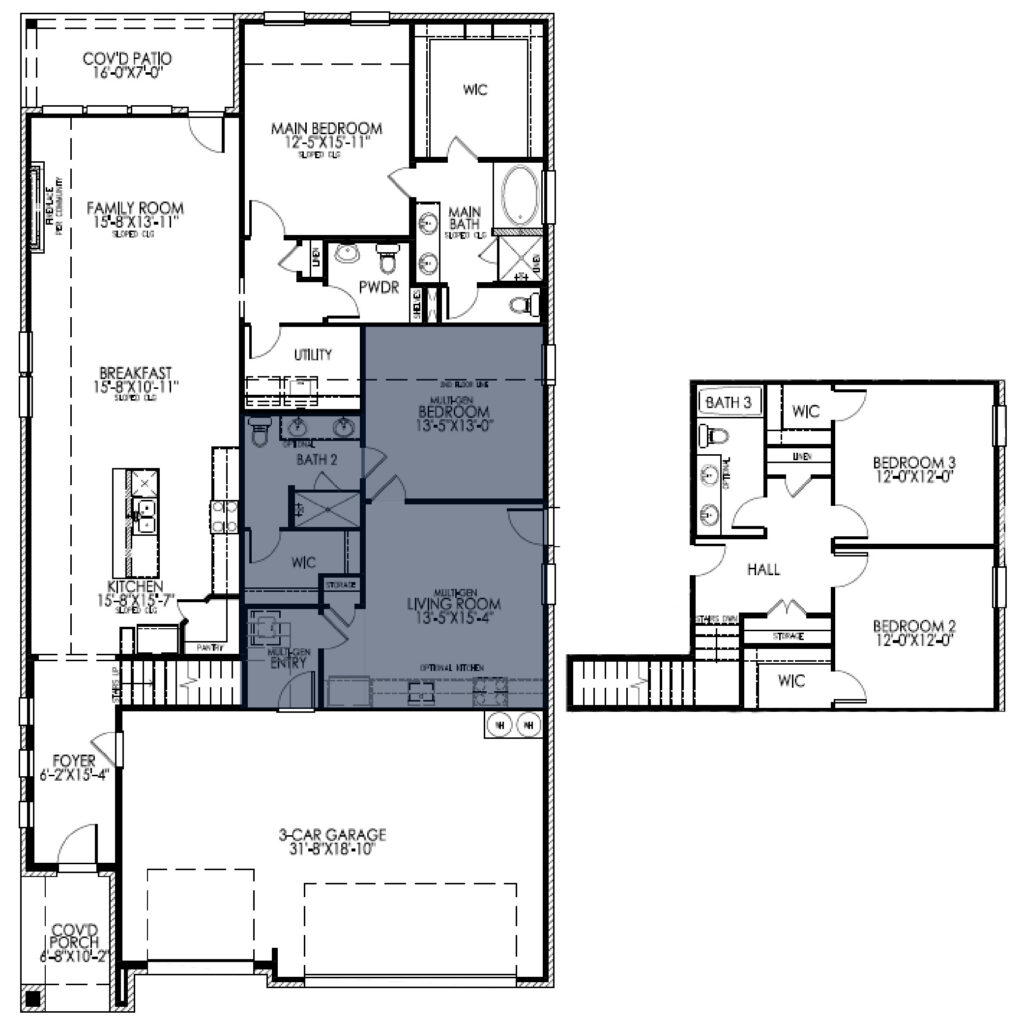
Designed to Keep Every Generation Under One Roof
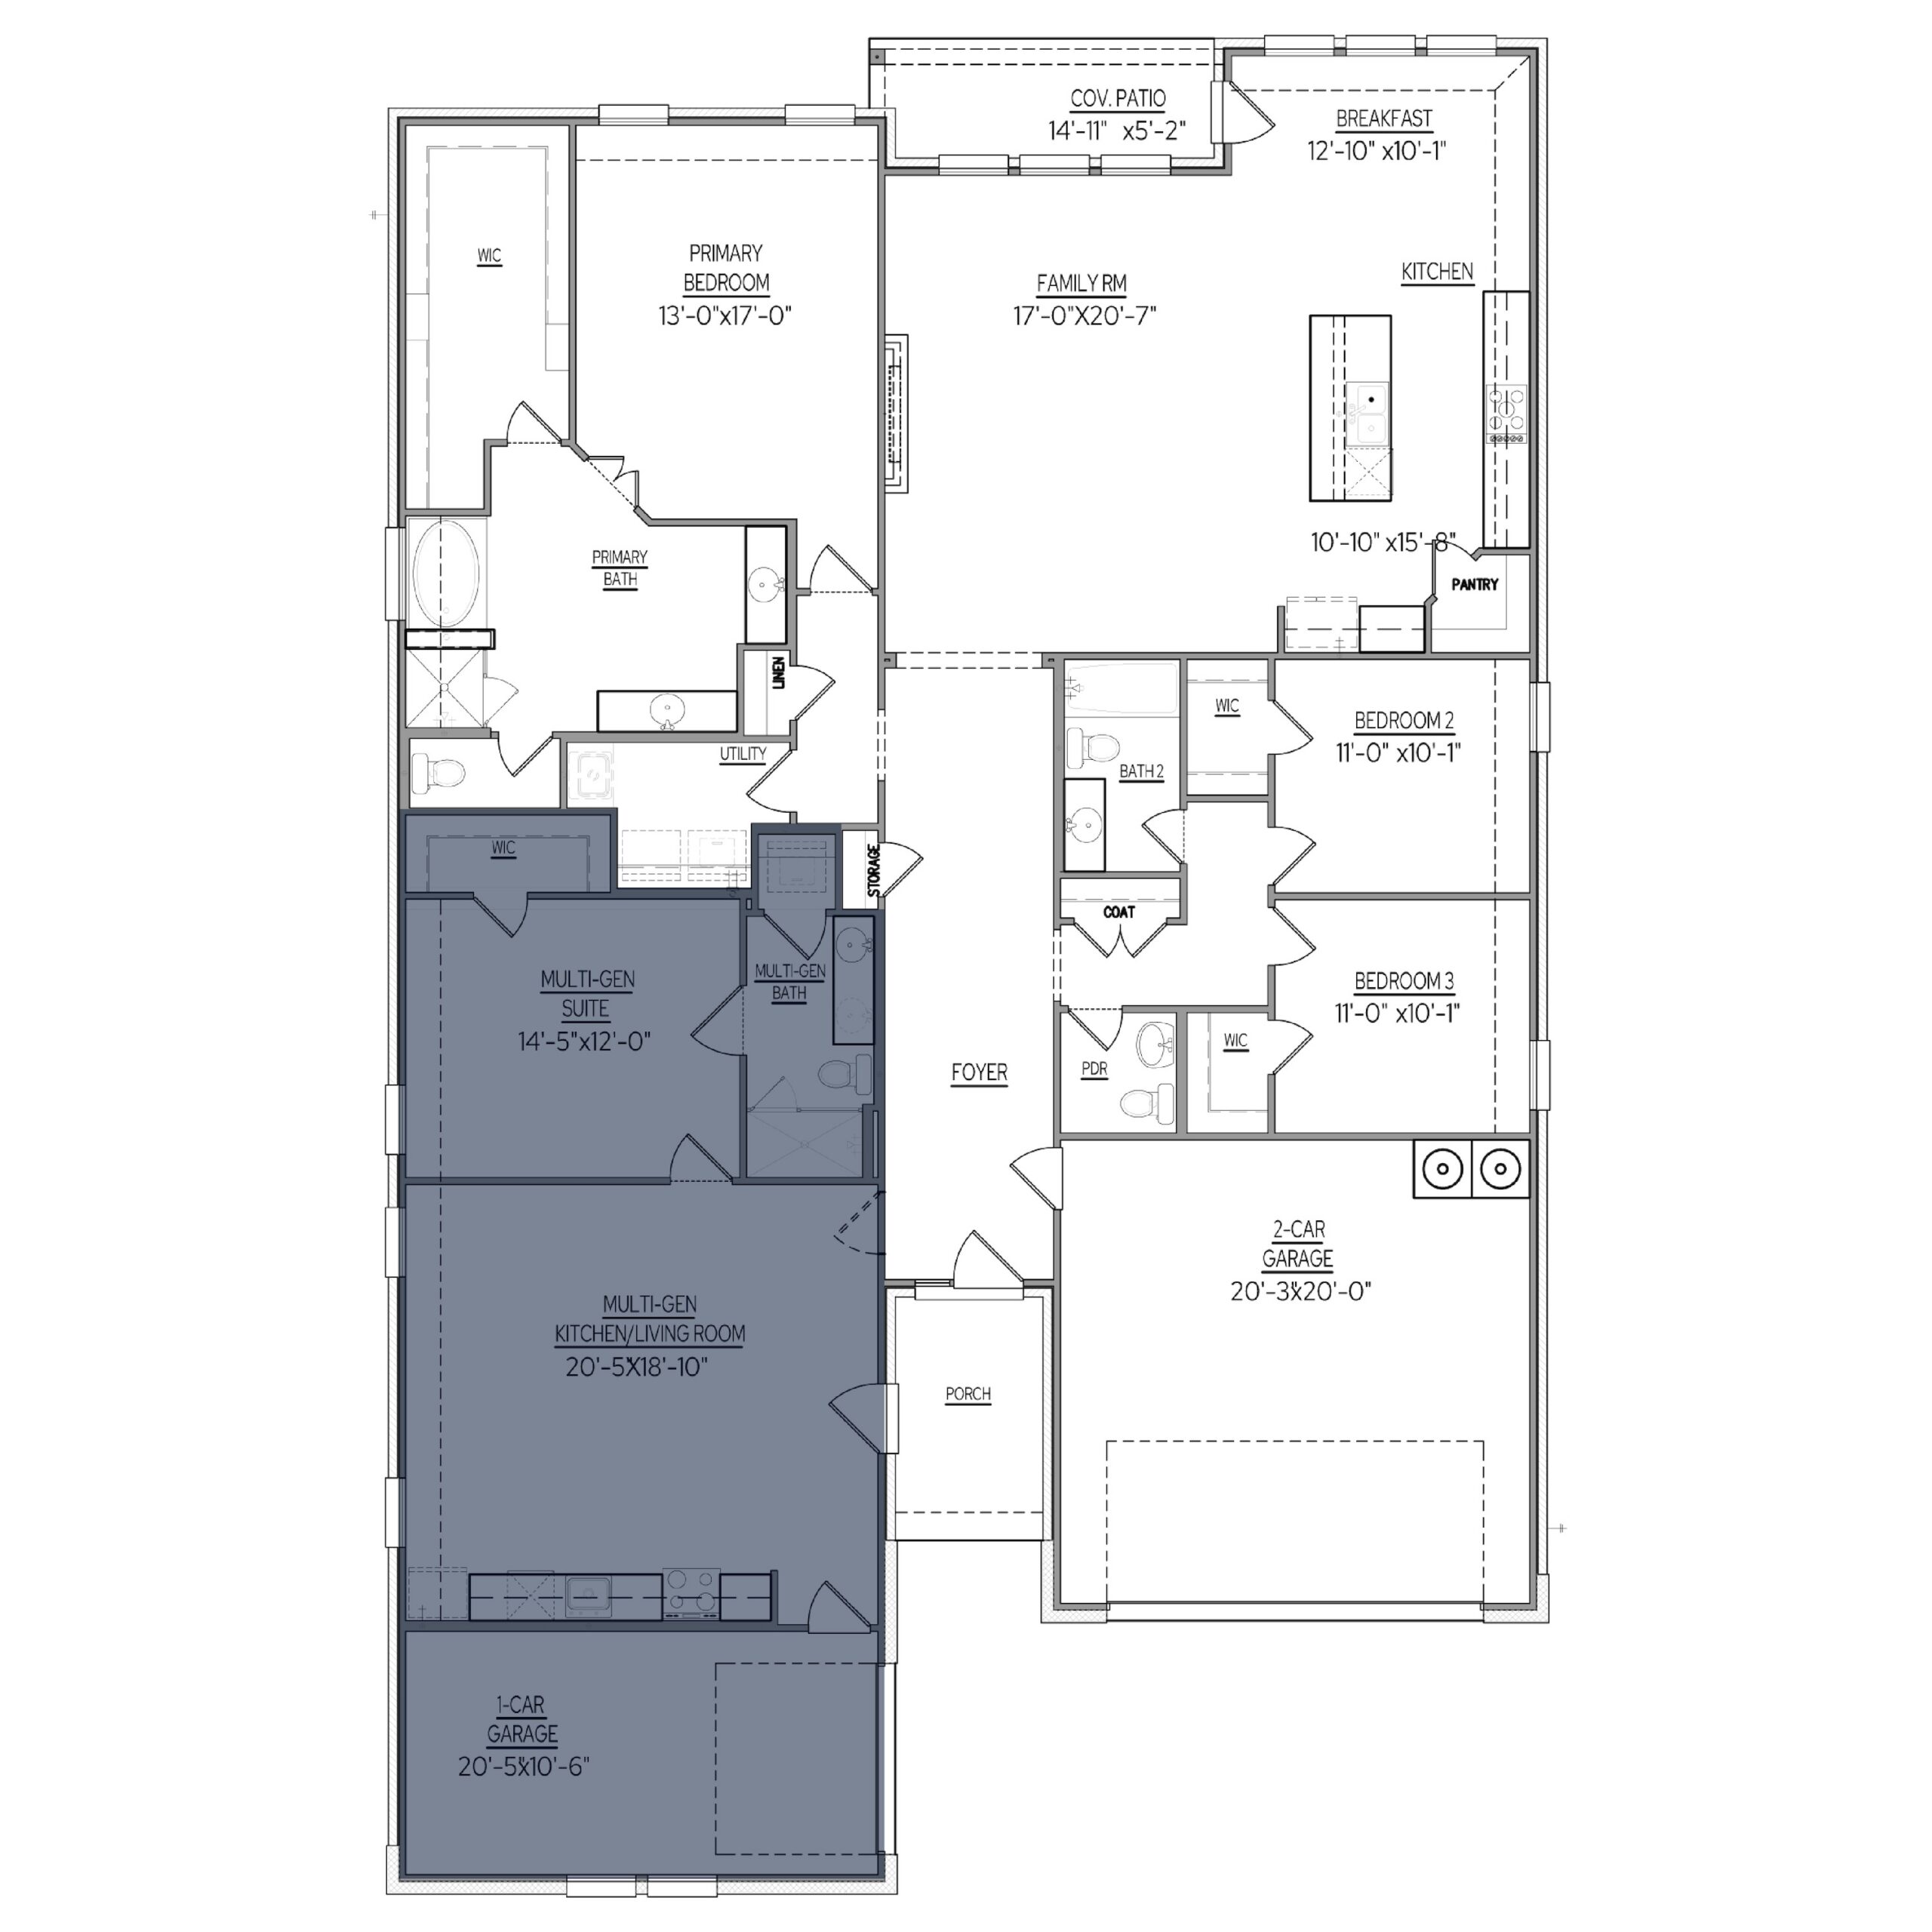
Whether you’re welcoming aging parents, supporting adult children, or hosting long-term guests, these thoughtfully designed floor plans offer the perfect balance of connection and independence under one roof. Lillian Homes’ Multi-Gen Family Suites feature separate wings within the home, providing private bedrooms, bathrooms, and in some plans even dedicated kitchen and living spaces. This design allows families to come together in the main living areas while still enjoying the comfort of their own private retreats. Built with the same commitment to quality craftsmanship and modern comfort found in every Lillian home, these suites offer a flexible living solution that adapts to today’s evolving family needs while maximizing space, privacy, and convenience.
Explore Family Suites
The Greenville
This spacious two-story home layout offers 4 bedrooms, 3.5 bathrooms and a 3-car garage over 2,640 square feet. This thoughtfully designed home blends open living spaces with flexible functionality to accommodate today’s modern lifestyles. The dedicated multi-gen suite features two separate entrances, one directly from outside the home and another through the garage, providing convenient access and added privacy. Inside the suite, you’ll find a private bedroom, full bathroom, and an open-concept living area with the option to add a private kitchen. The Greenville floor plan delivers the perfect balance of space, privacy, and connection, making it an excellent choice for families seeking a flexible multi-generational home.
This floor plan is currently available in South Meadow and Mercer Meadows.
The Quartz
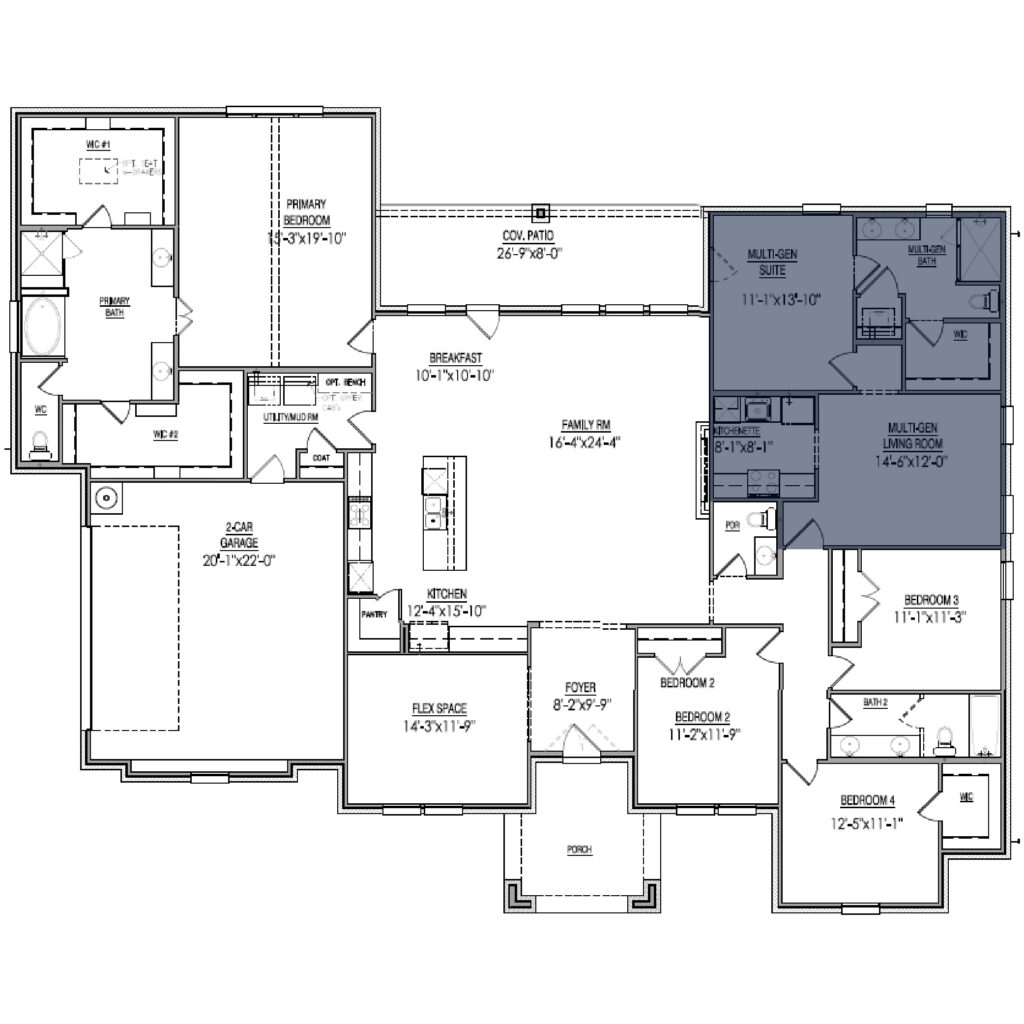
The Quartz on it’s own is a thoughtfully designed one-story floor plan offering 3,045 square feet of comfortable living space with 4 bedrooms and 2.5 bathrooms. Designed for the way families live today, this spacious layout features open-concept living areas that create a seamless connection between the kitchen, dining, and family room.
For even greater flexibility, the Multi-Gen Suite replaces the game room and adds 195 square feet of private living space. This versatile suite features a private bedroom, full bathroom, living area, kitchenette, and the option for a separate exterior entrance. The Quartz delivers the comfort, privacy, and adaptability today’s families need, all within a beautifully designed single-story home.
This floor plan is currently available in Coppenger Place, Emerson Farms, Oak Creek Ranch, Peaks at Lone Elm, and The Arbors.
The Everest
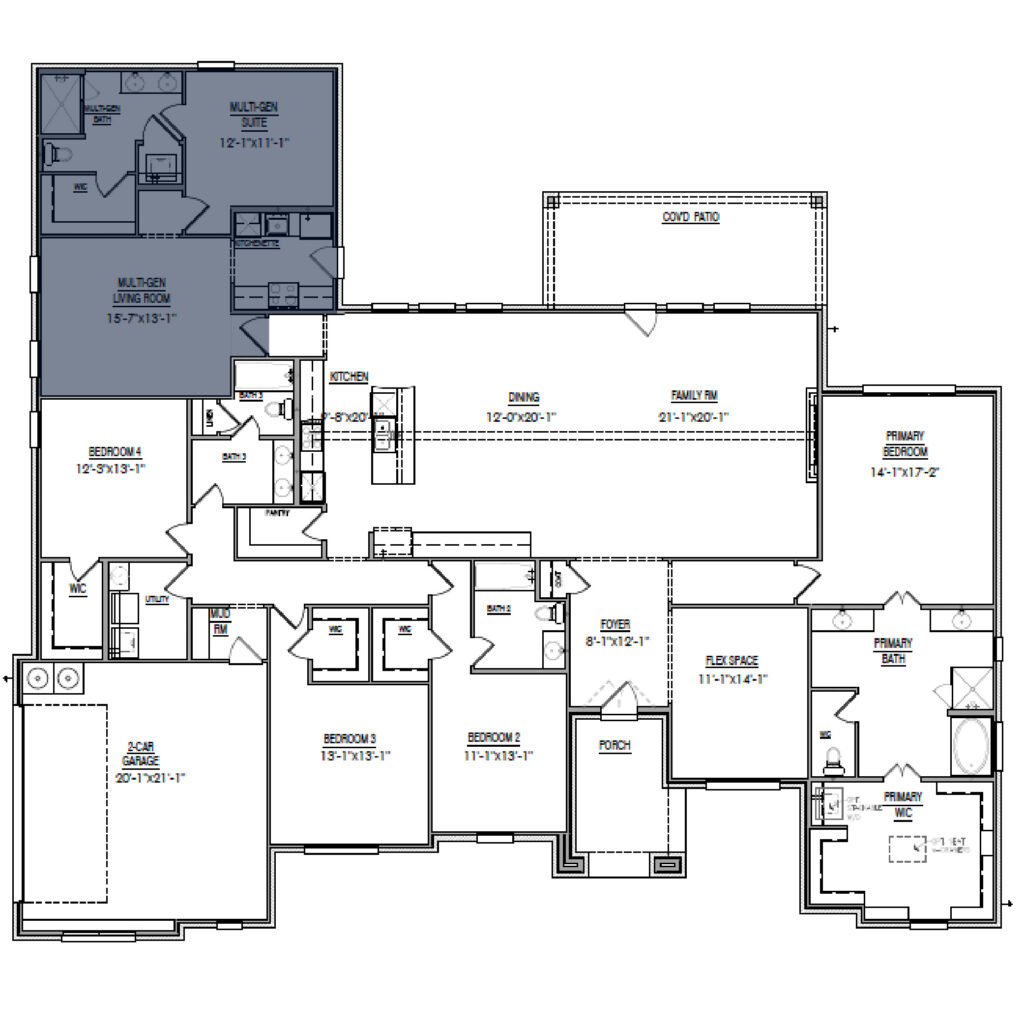
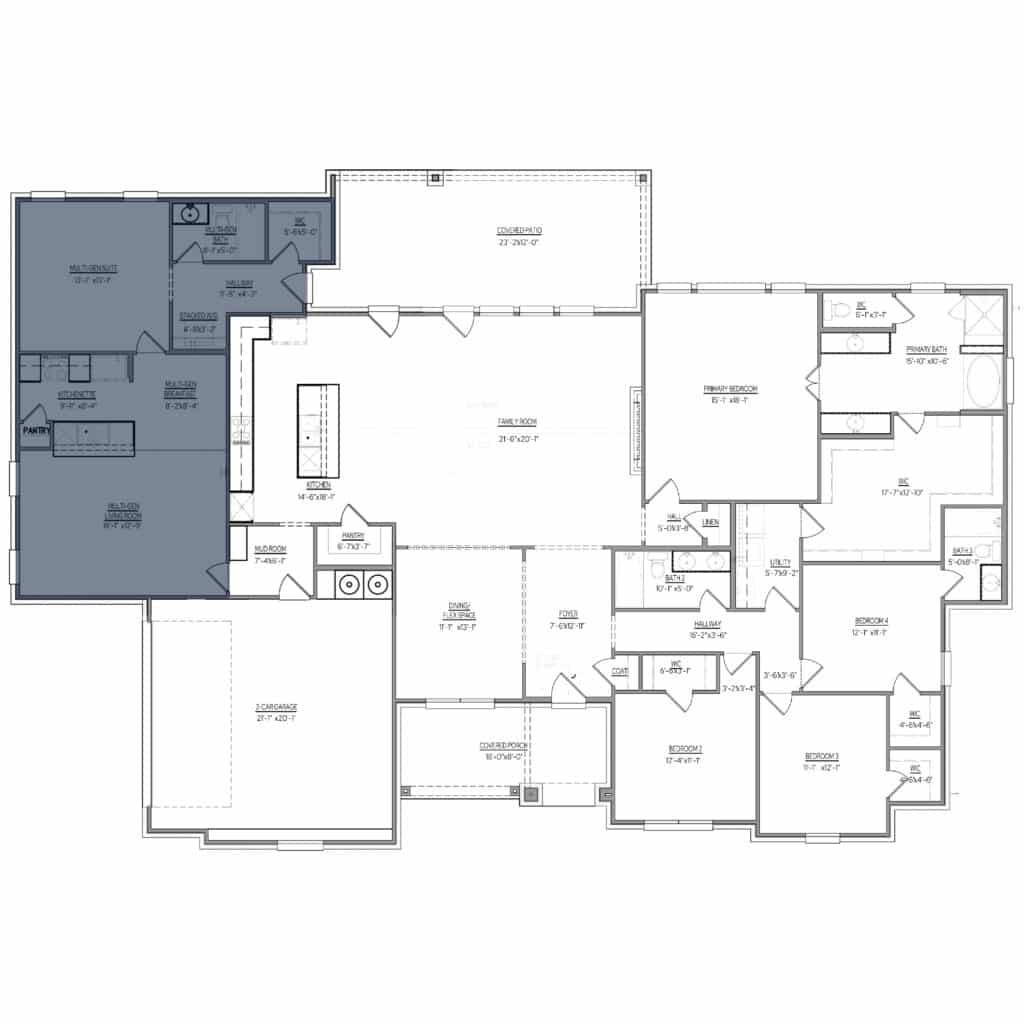
This spacious one-story floor plan offers 3,397 square feet of thoughtfully designed living space with 4 bedrooms and 3.5 bathrooms. It’s open-concept layout creates the perfect setting for everyday living, entertaining and bringing families together.
The Everest offers an optional Multi-Gen Suite that replaces the game room and adds 271 square feet of living space. This private retreat features its own bedroom, full bathroom, walk-in closet, living room, kitchenette and a separate entrance from the rear of the home. This floor plan seamlessly delivers comfort, privacy and versatility.
This floor plan is currently available in Coppenger Place, Emerson Farms, Oak Creek Ranch, Peaks at Lone Elm, and The Arbors.
Submit your best contact information and our Online Sales Concierge will reach out with next steps!
Submit your information to join the Founders List! You’ll be the first to receive community updates like available floor plans and pricing.
Submit your desired date and communities of interest and our Online Sales Concierge will coordinate your one-on-one community appointment.
Submit your best contact information and our Online Sales Concierge will guide you home!