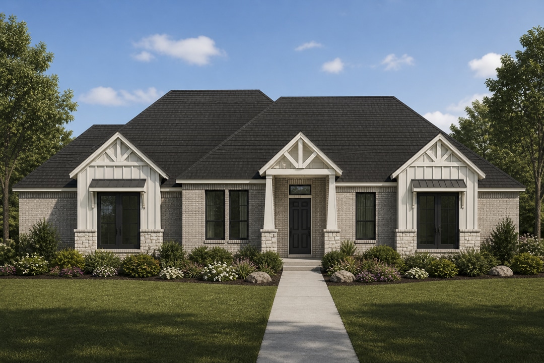
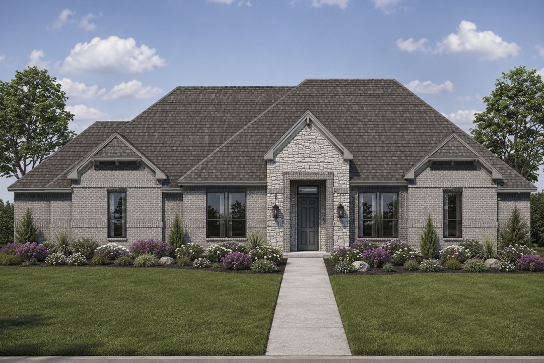
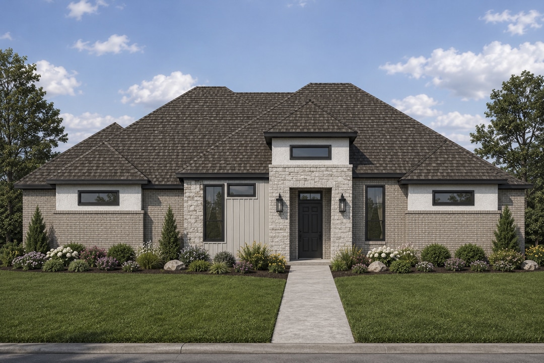
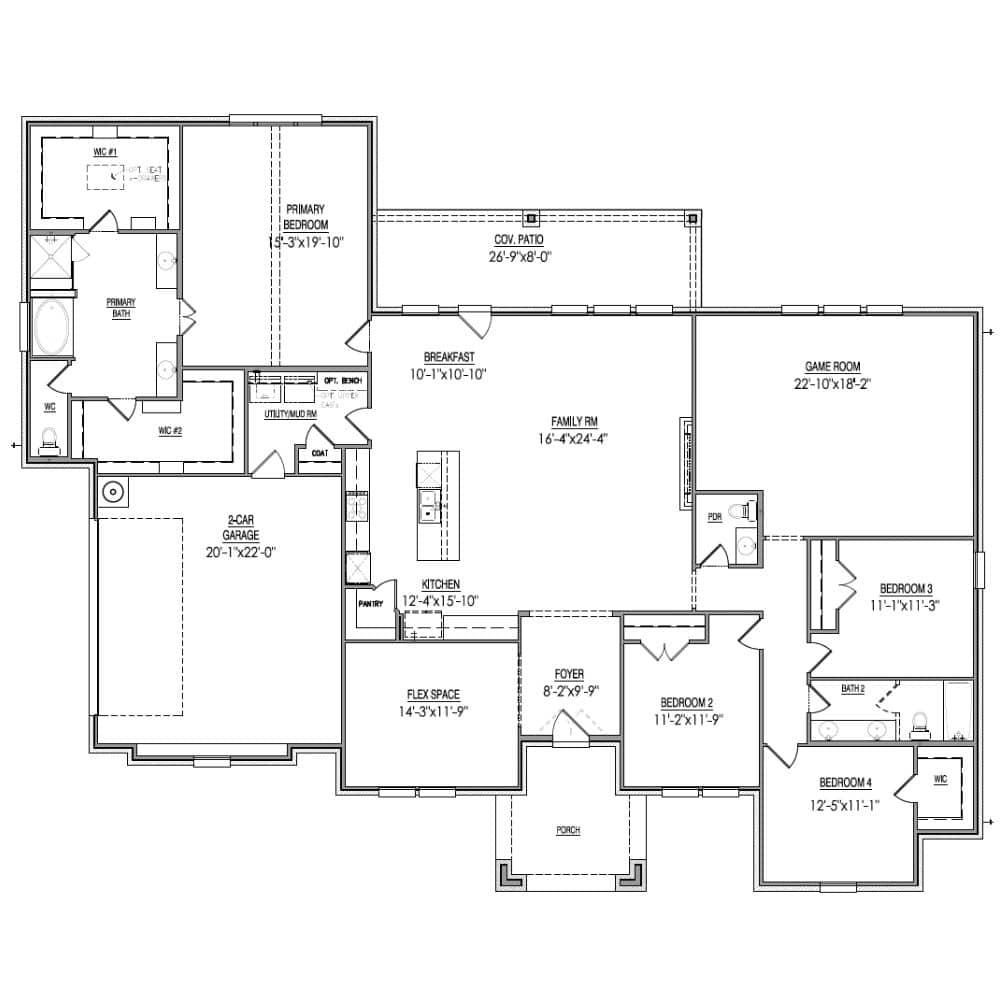
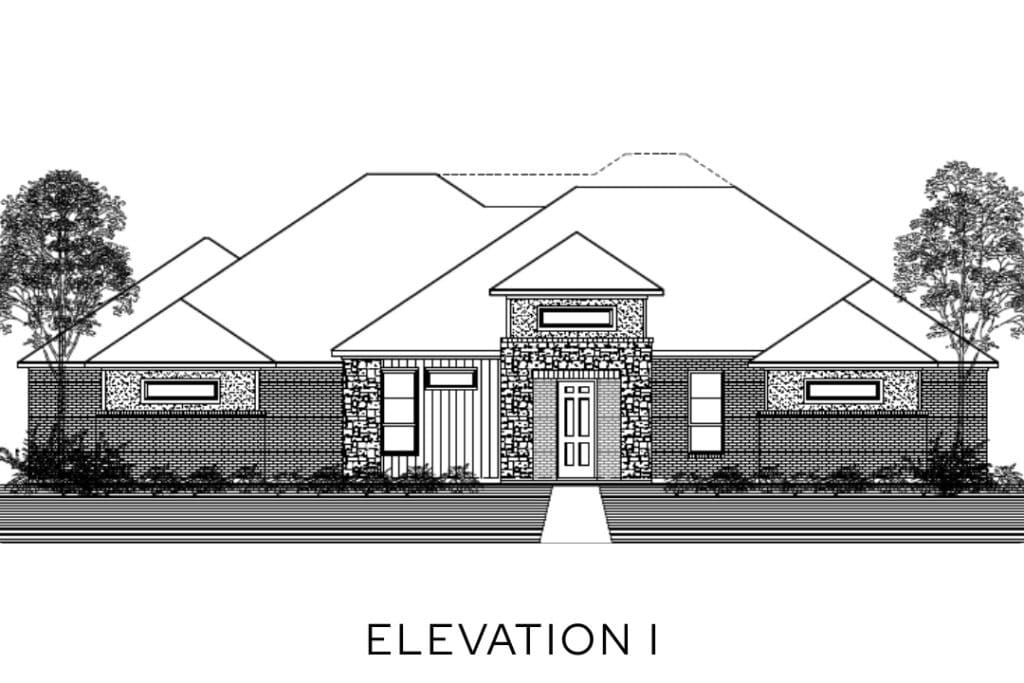
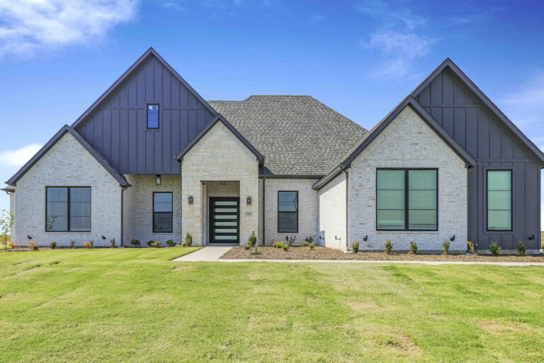
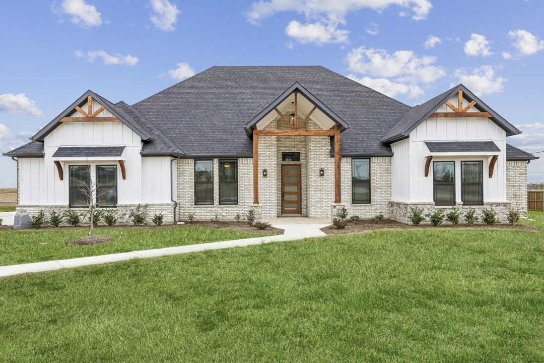
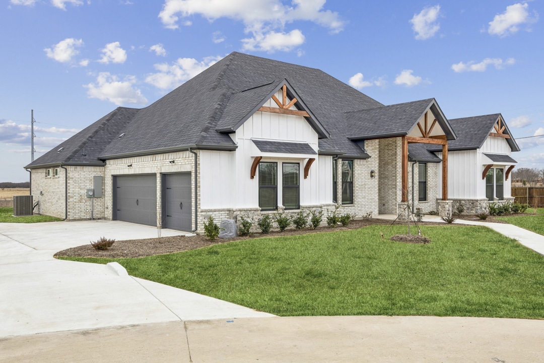
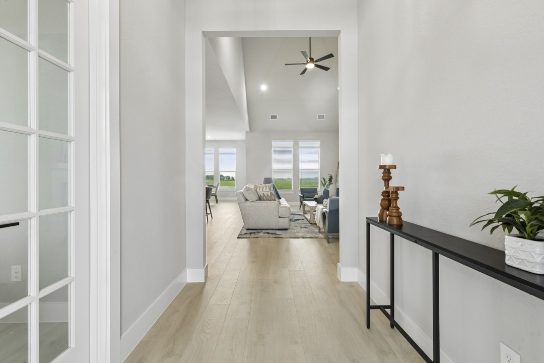
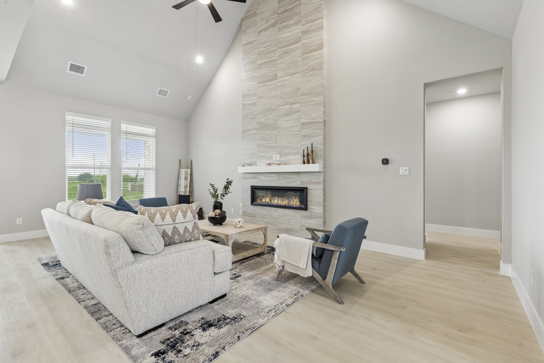
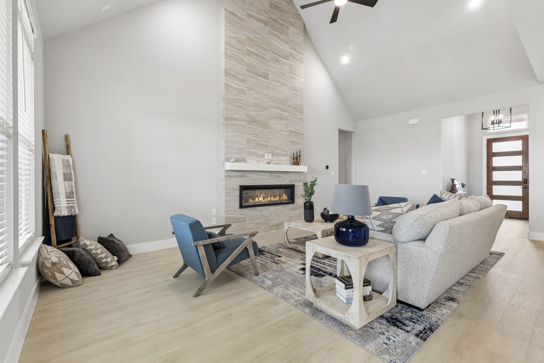
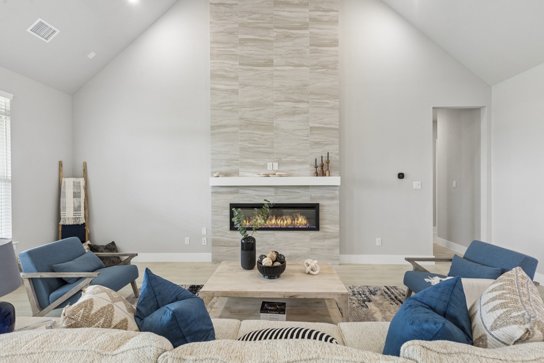
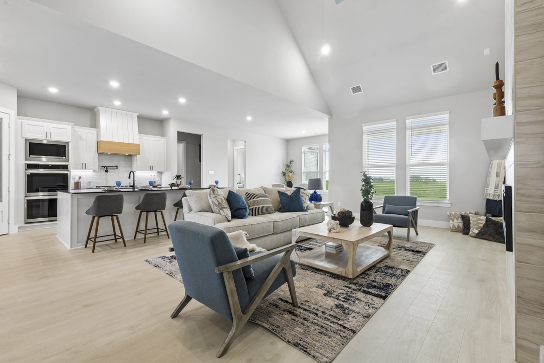
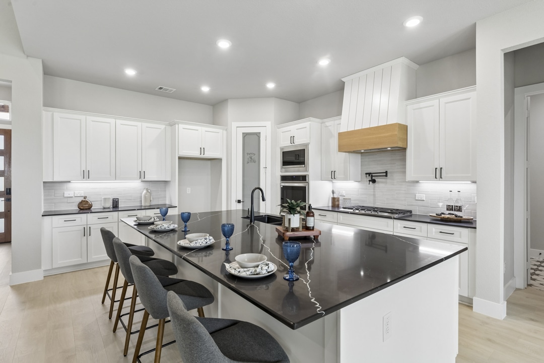
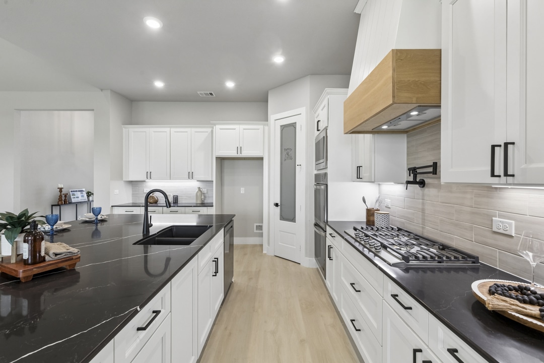
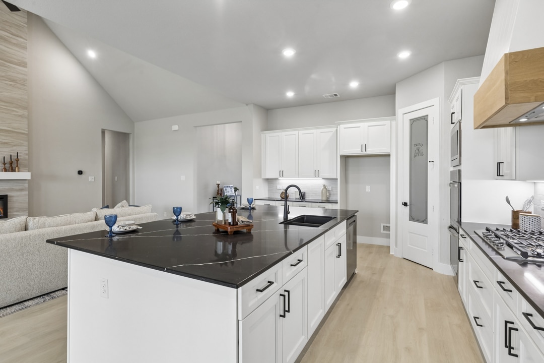
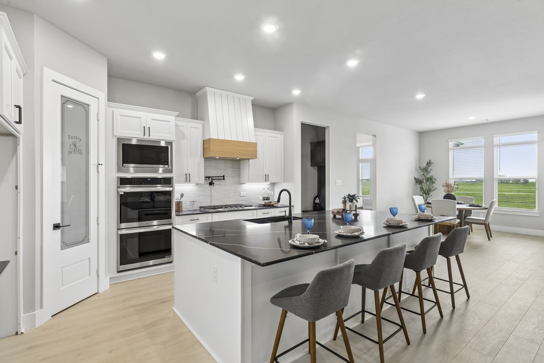
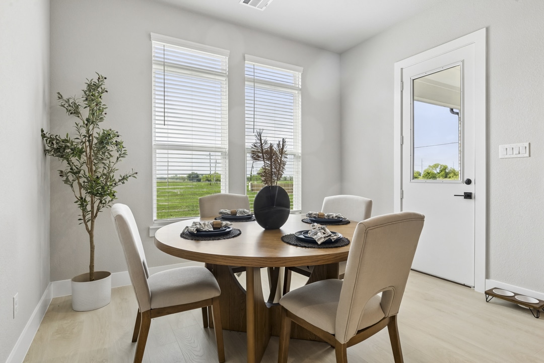
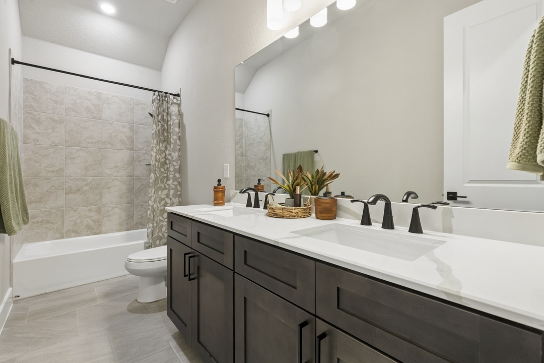
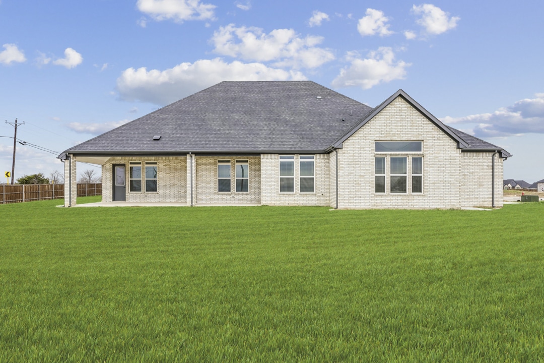
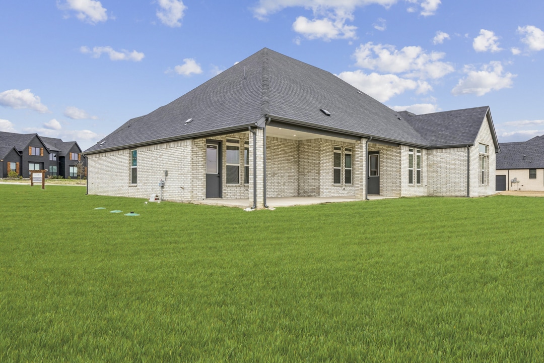
The Quartz offers 3,049 square feet of thoughtfully designed living space, blending everyday functionality with elevated comfort. This single-story layout features 4 spacious bedrooms and 2.5 bathrooms, anchored by an open-concept kitchen, family room, and breakfast area that create a seamless flow for both entertaining and daily living. The kitchen includes a large island, walk-in pantry, and direct sightlines into the main living spaces, while a covered patio extends your living outdoors for year-round enjoyment.
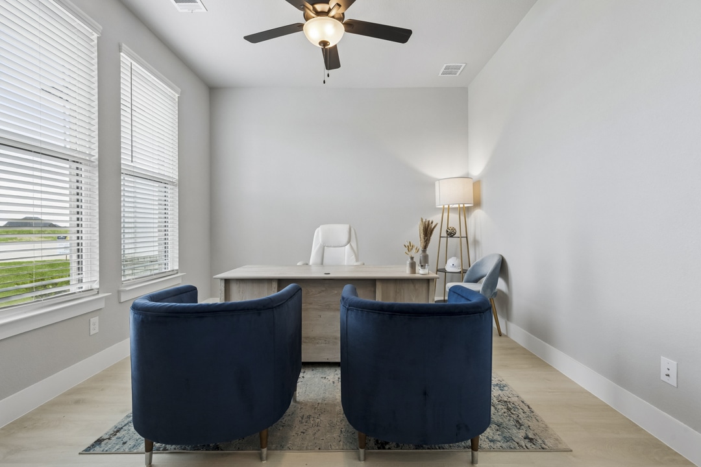
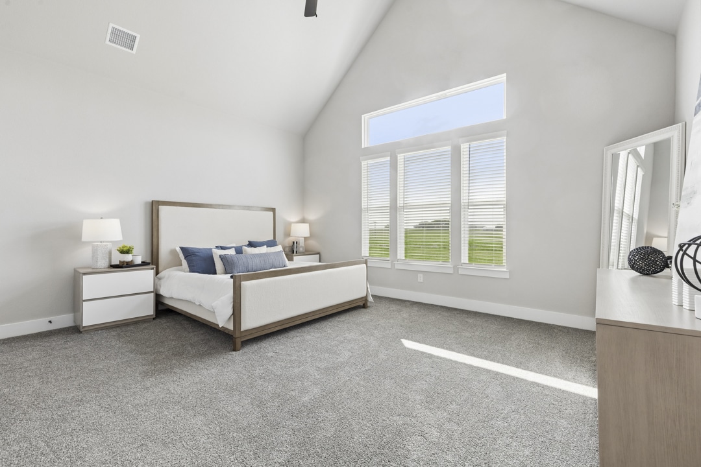
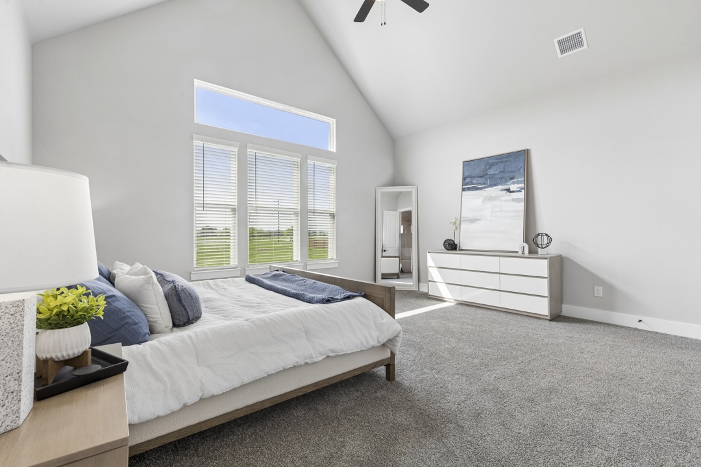
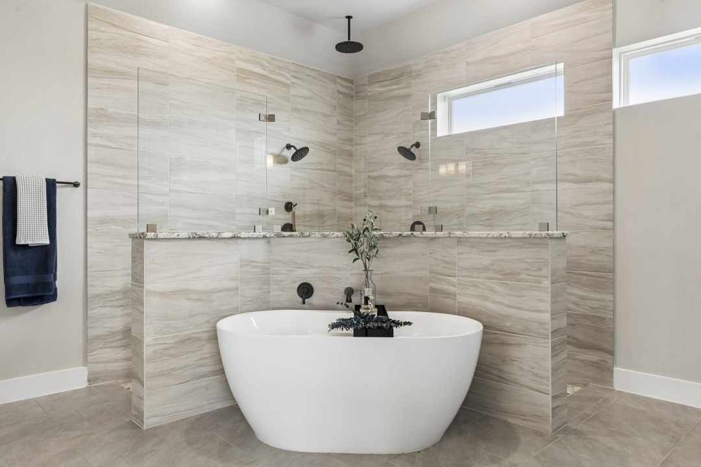
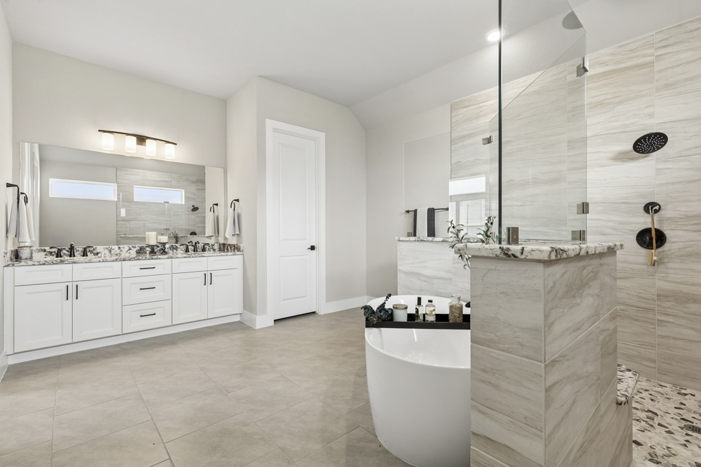
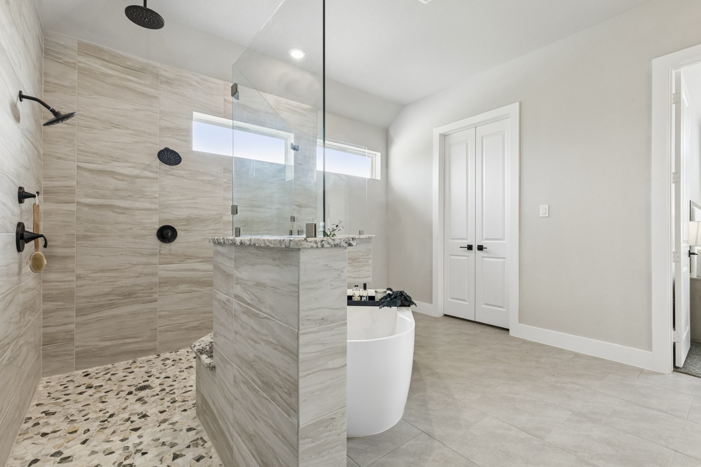
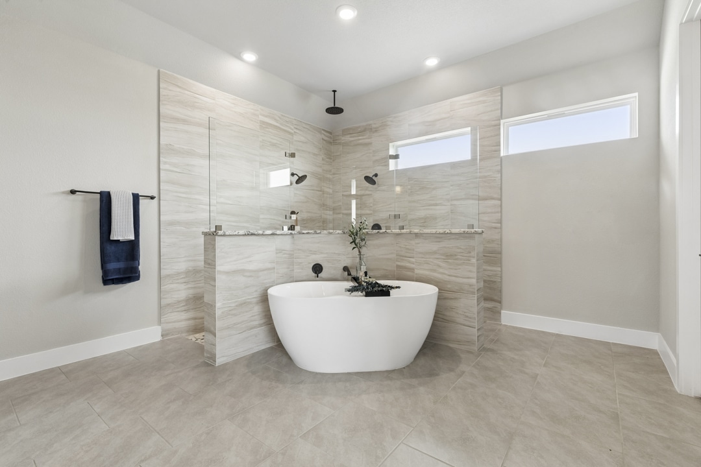
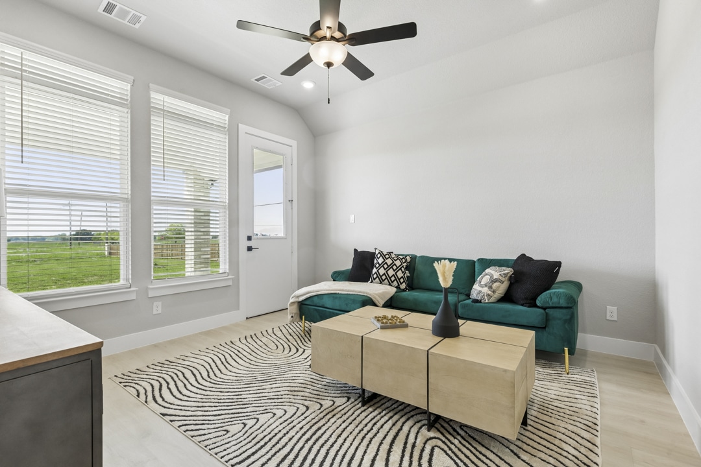
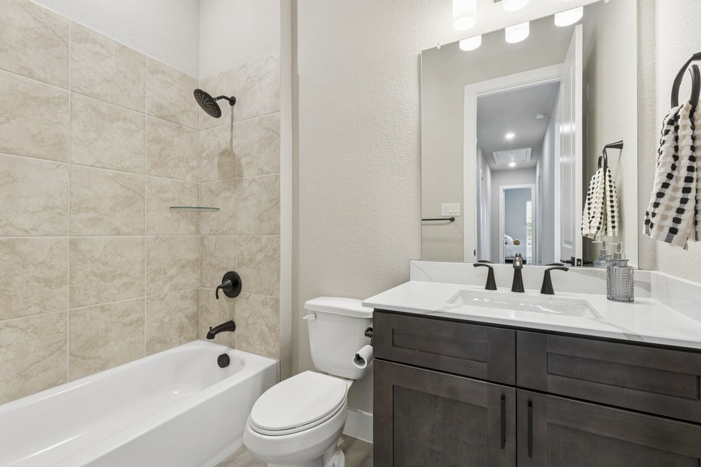
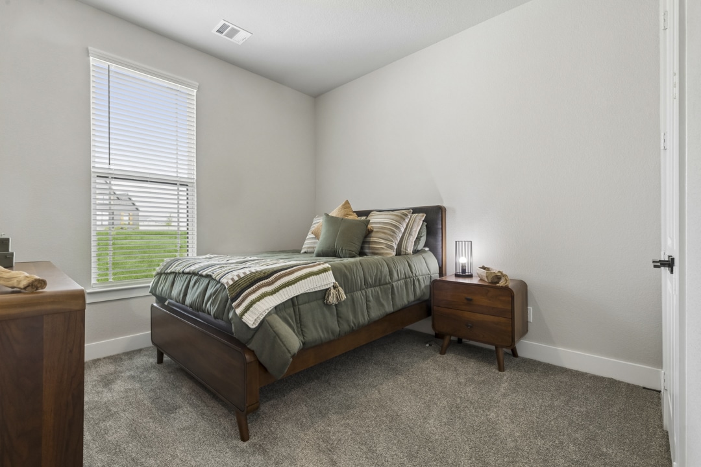
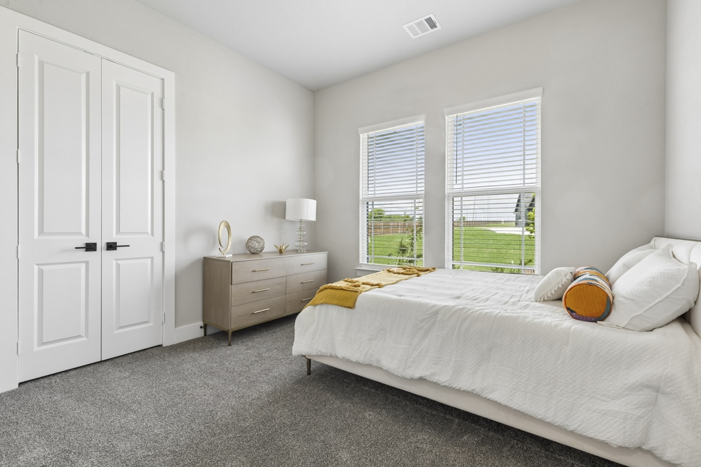
Privately situated at the rear of the home, the primary suite is a true retreat with a generously sized bedroom, spa-inspired bath, and dual walk-in closets. On the opposite side, three secondary bedrooms share a full bath, offering flexibility for family, guests, or a home office setup. A dedicated game room adds an extra layer of versatility, while a front flex space can easily transform into a formal dining room, study, or creative space to fit your lifestyle. With a large garage, smart storage throughout, and intentional separation of spaces, The Quartz is designed to adapt beautifully to the way you live.