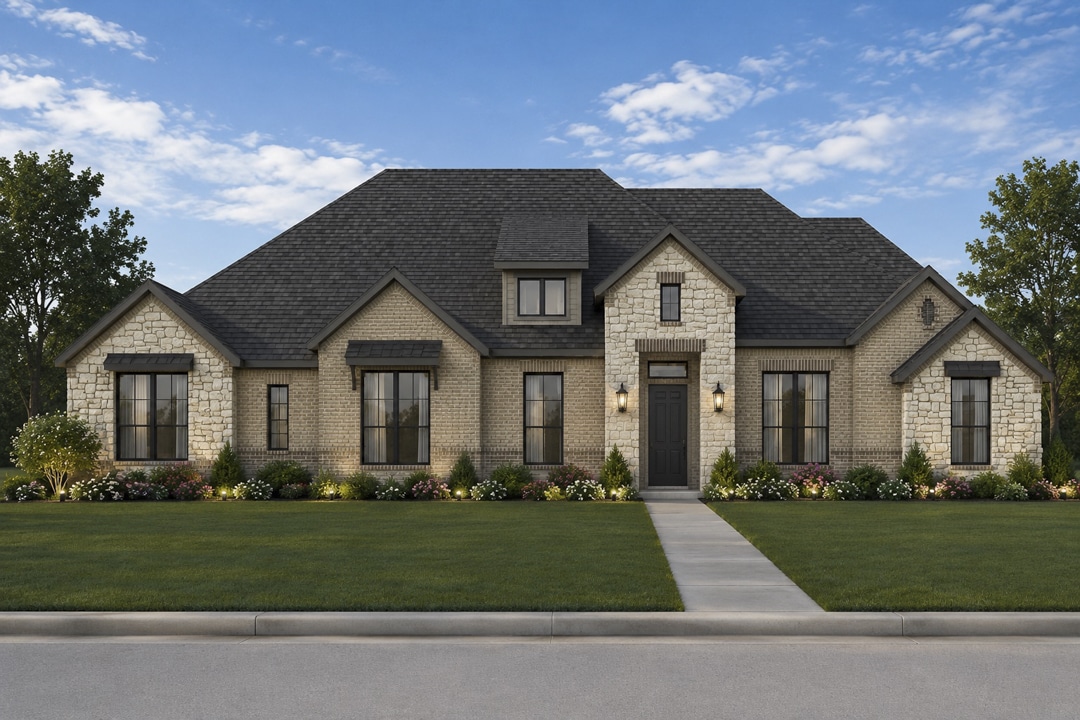
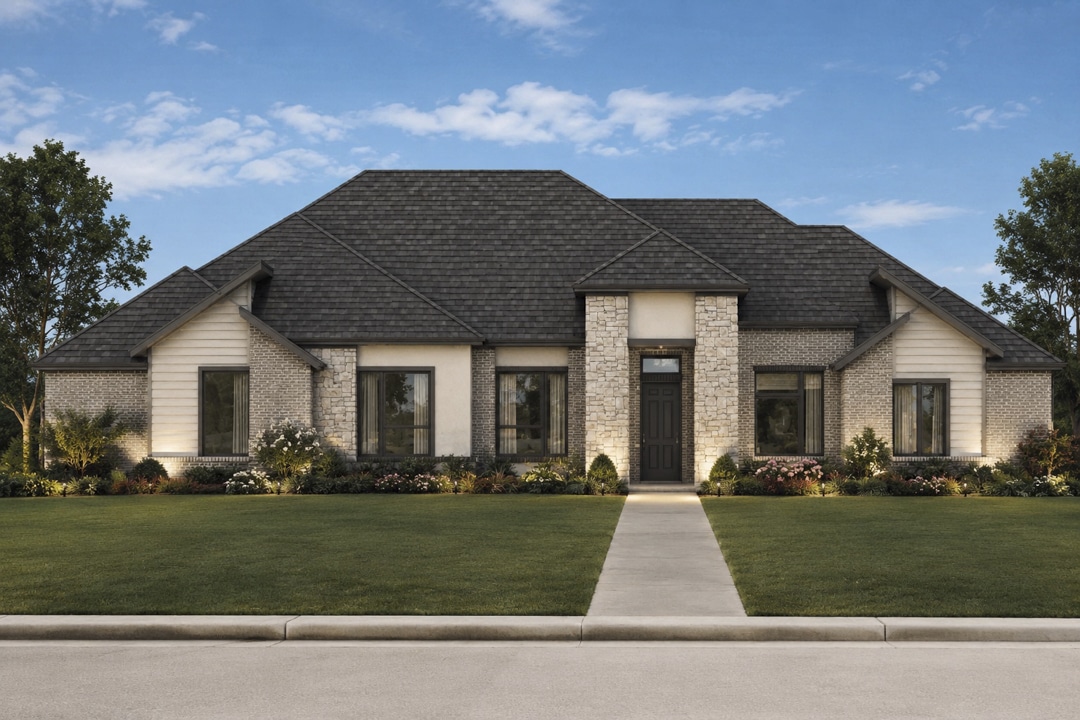
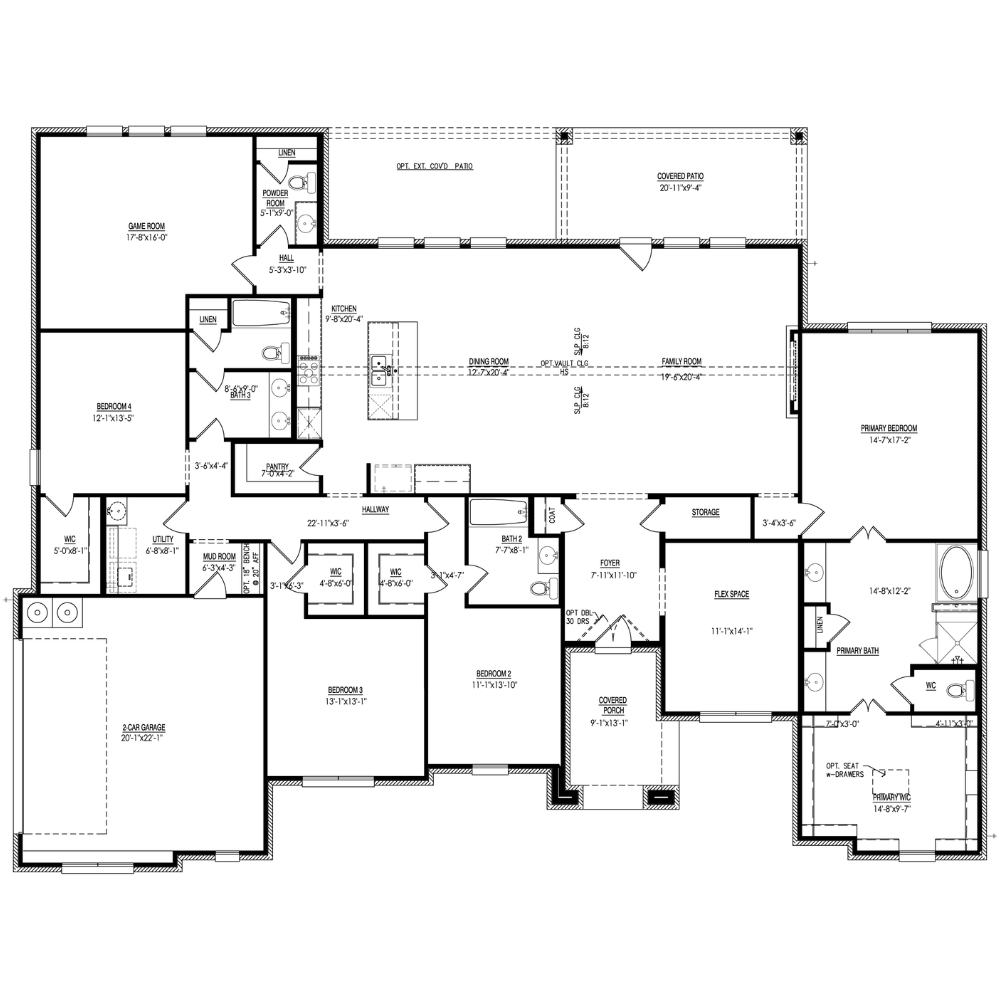
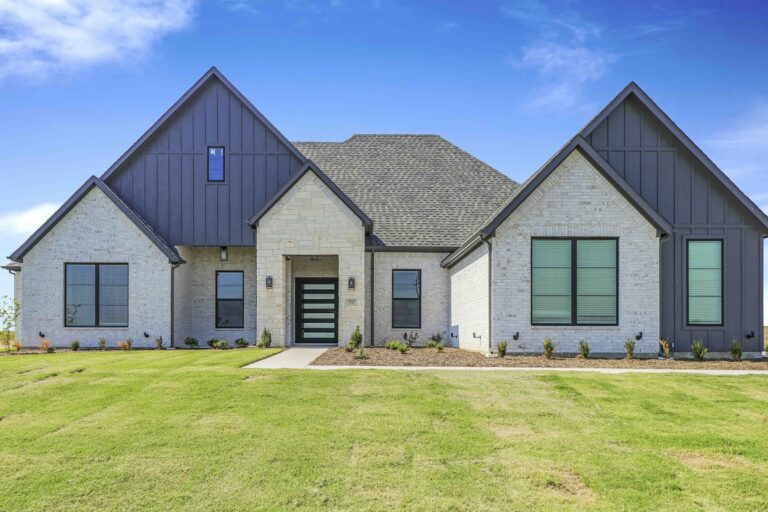
The Everest floor plan offers 3,379 square feet of thoughtfully designed living space, blending everyday functionality with elevated style. This four-bedroom, three-and-a-half-bath home welcomes you with a spacious foyer that flows into an expansive open-concept living area, where the kitchen, dining, and family room come together seamlessly—perfect for entertaining or simply enjoying day-to-day life. The kitchen features a large island, ample cabinetry, and a walk-in pantry, while the adjoining covered patio extends your living space outdoors for year-round enjoyment.
Privately tucked away, the primary suite creates a true retreat with a spa-inspired bath, soaking tub, separate shower, and an oversized walk-in closet. Secondary bedrooms are thoughtfully positioned with convenient access to full baths, offering comfort and privacy for family or guests. A versatile flex space near the front of the home is ideal for a home office, playroom, or additional lounge area, while the spacious game room provides even more room to relax and unwind. Complete with a large garage, mudroom, and smart storage throughout, The Everest is designed to fit the way you live—beautifully and effortlessly.