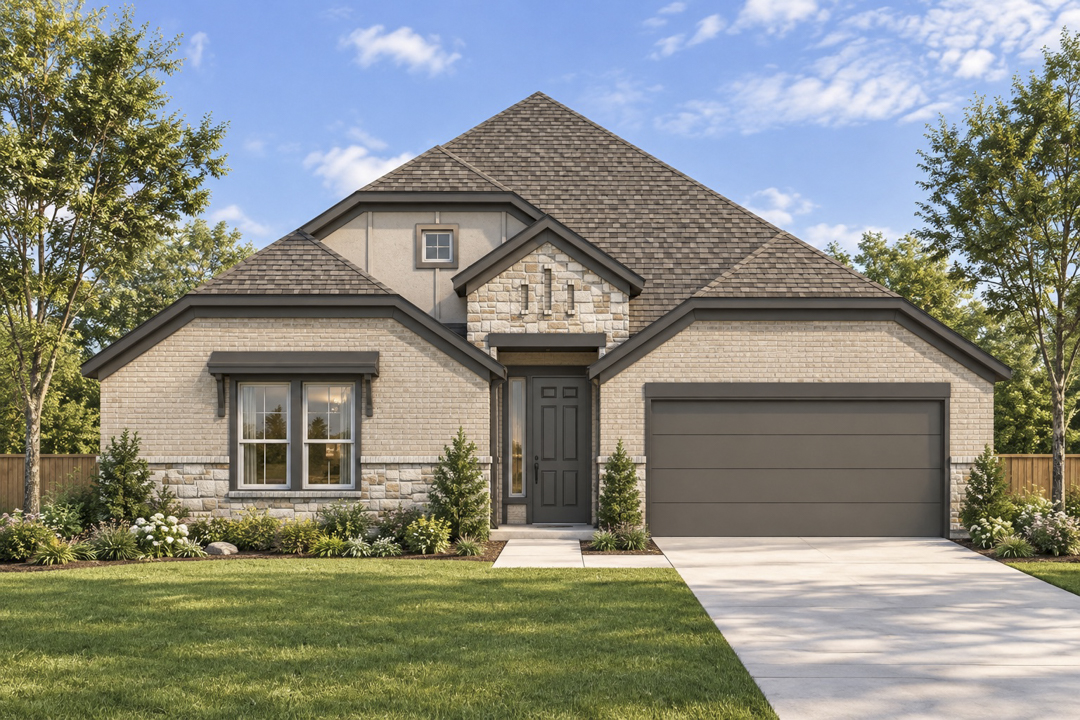
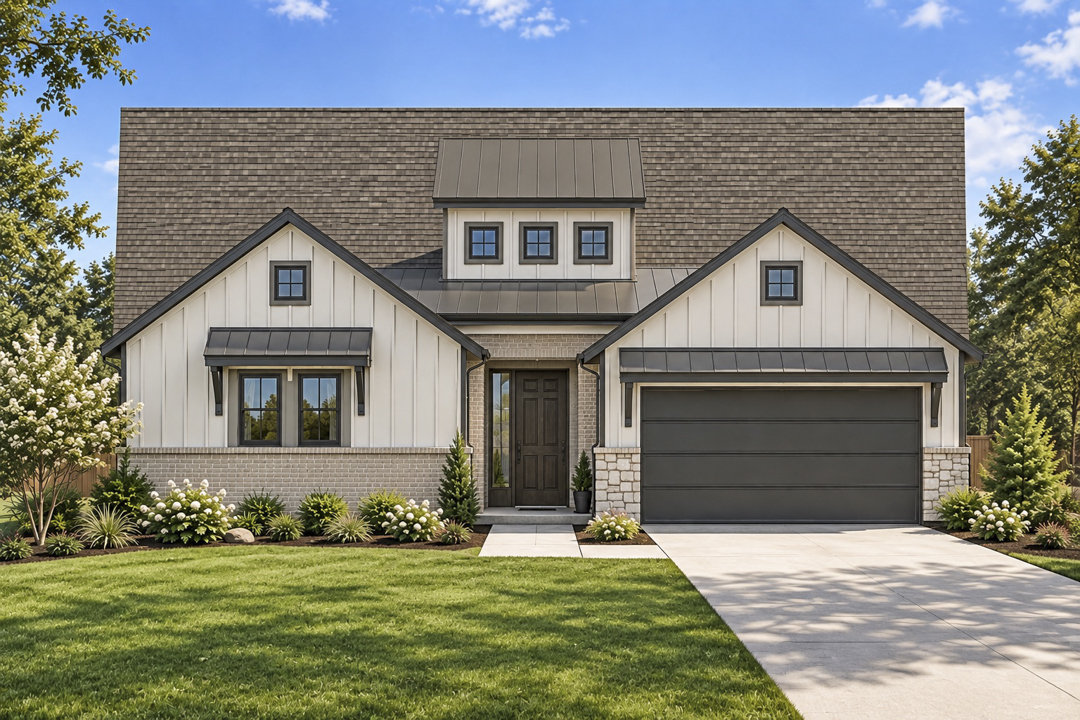
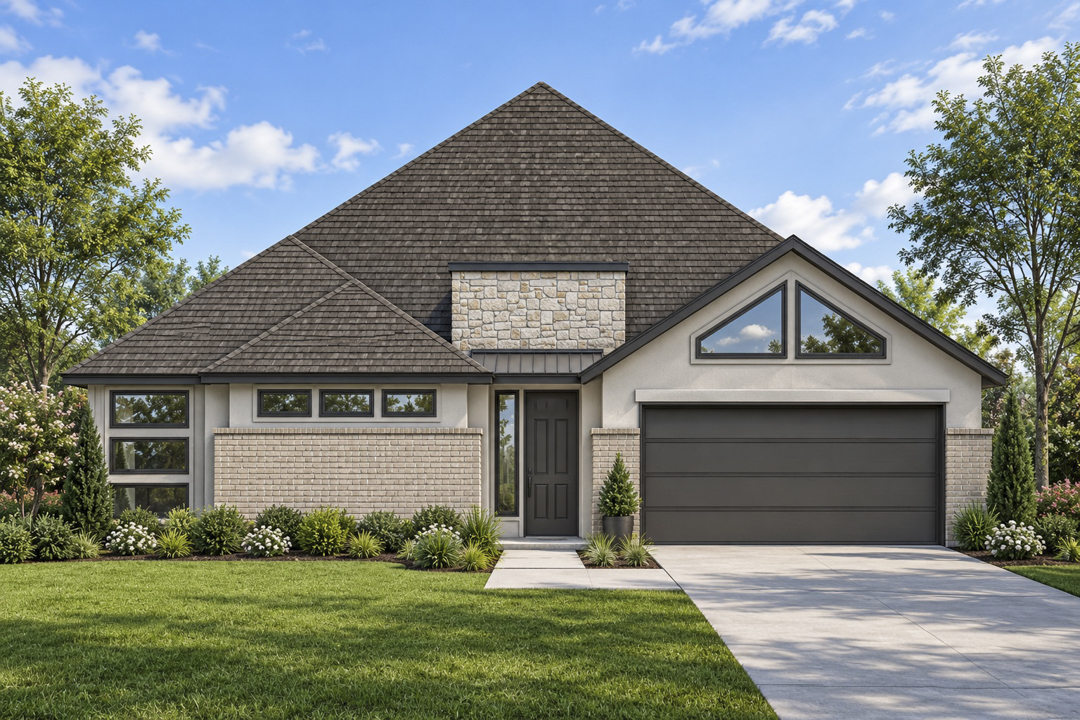
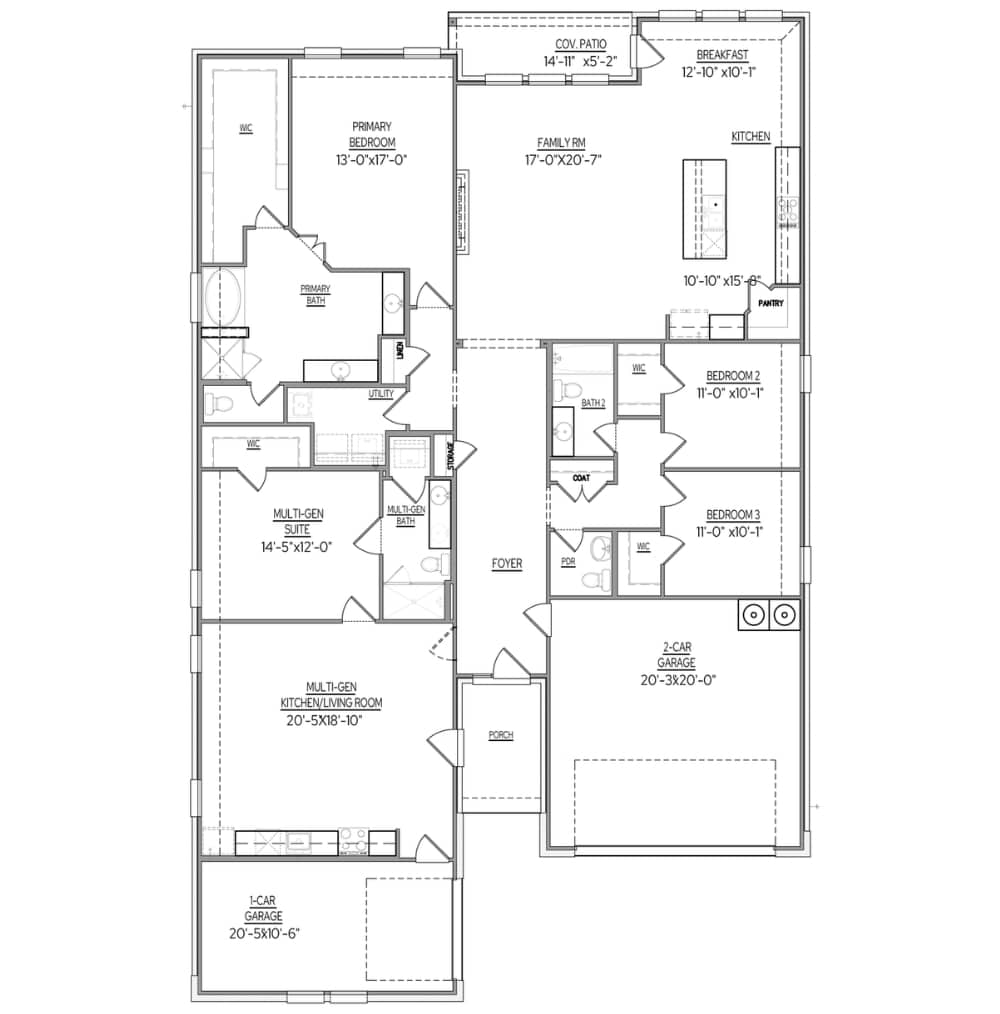
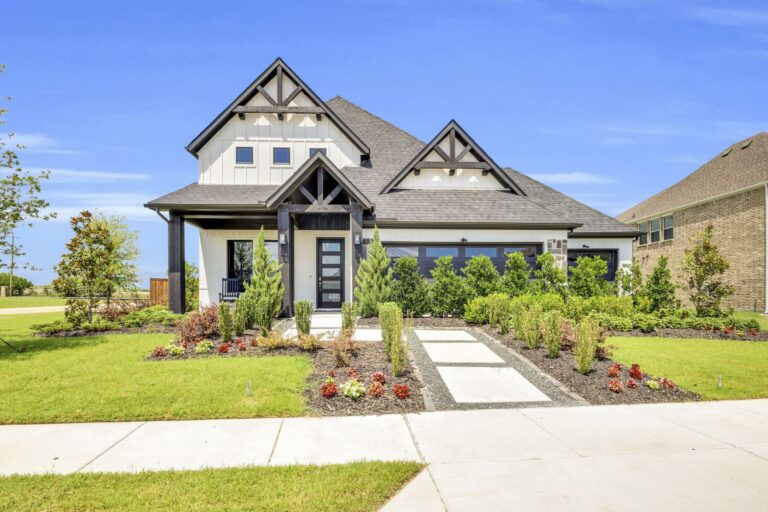
The Harmony floor plan offers 2,745 square feet of thoughtfully designed single-story living with 4 bedrooms, 3.5 bathrooms, and a 3-car garage. Designed for flexibility and connection, this multi-generational home features a private Family Suite that creates a comfortable space for extended family while maintaining independence.
The Family Suite includes its own bedroom, full bathroom, kitchen, living area, private entrance from the front porch, and personal 1-car garage. Whether used for aging parents, adult children, long-term guests, or another generation of the family, this dedicated space makes multi-gen living feel effortless.
In the main home, an open-concept kitchen, dining area, and family room create a spacious central gathering place with easy access to the covered back patio. The private primary suite features a large walk-in closet and a relaxing bathroom with a soaking tub, walk-in shower, and separate vanities.
Every secondary bedroom also includes a walk-in closet, providing plenty of storage throughout the home. With private and shared spaces thoughtfully incorporated into one floor plan, the Harmony offers a flexible approach to modern multi-generational living.