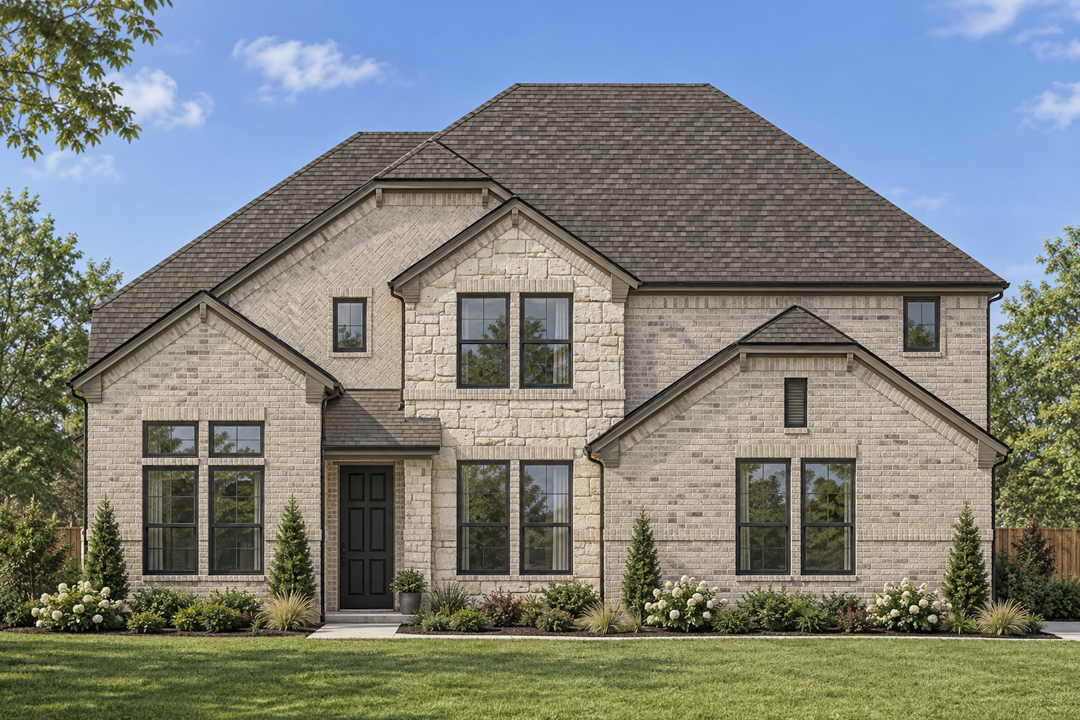
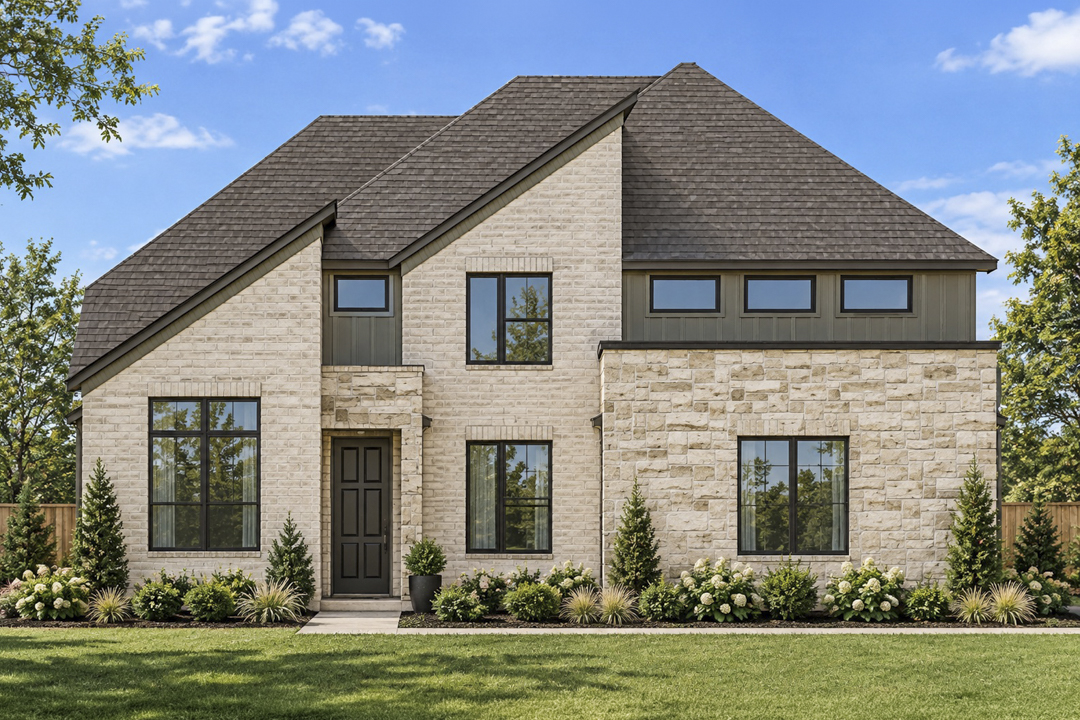
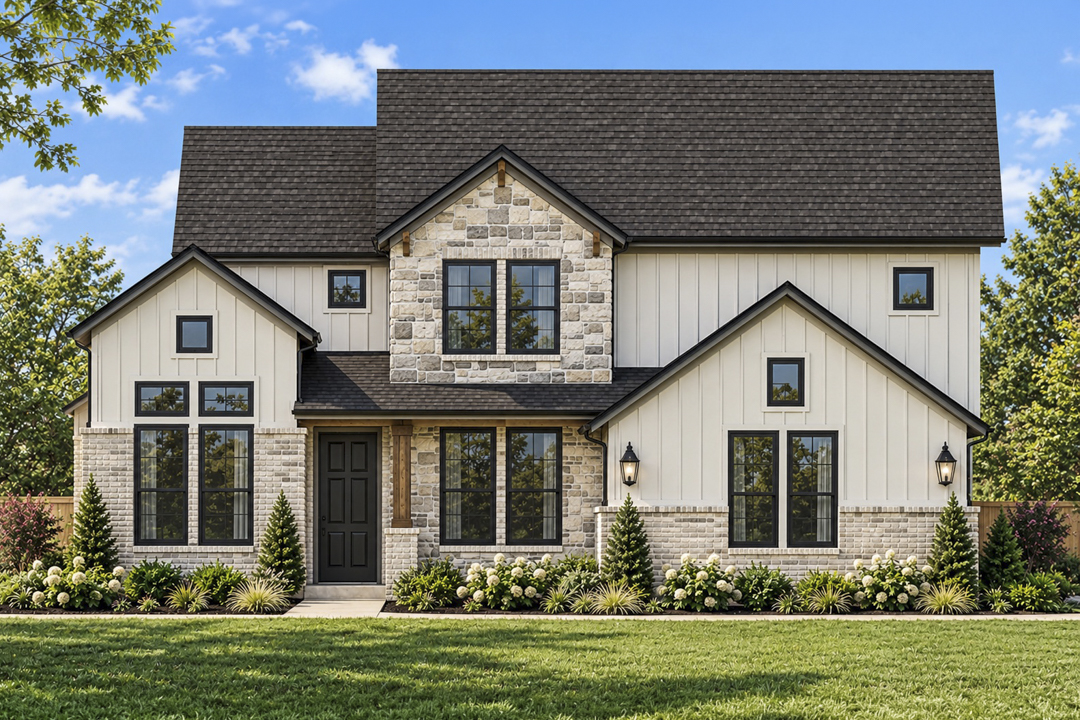
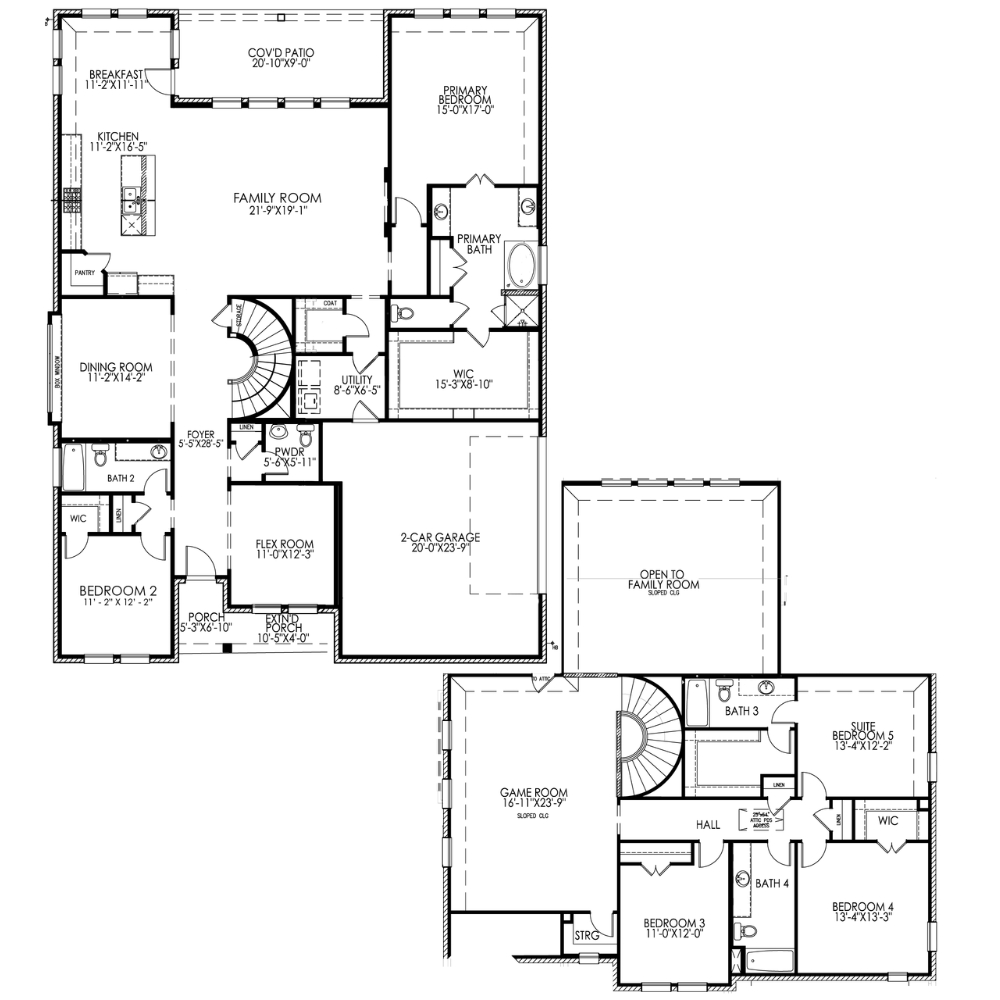
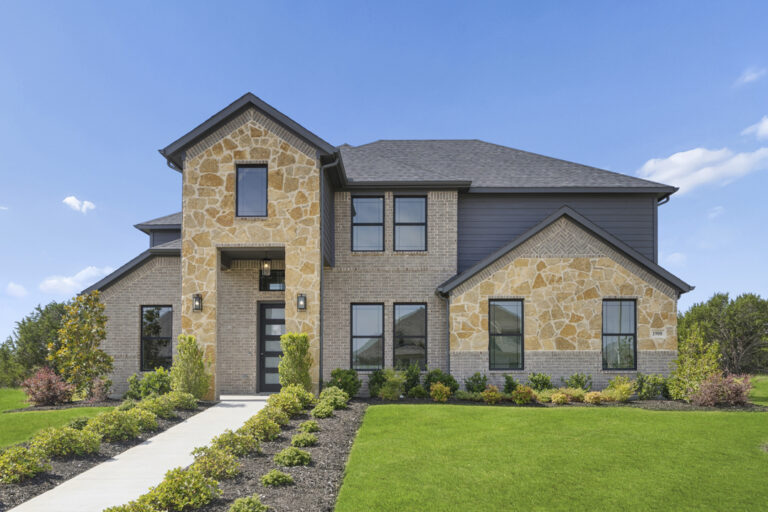
Discover spacious living and timeless elegance in the Mockingbird Side Entry floor plan. This thoughtfully designed two-story home offers 3,908 square feet of living space, five bedrooms, 4.5 bathrooms, and a two-car side-entry garage, combining luxury, comfort, and functionality.
Step inside to a grand entrance featuring a beautiful curved staircase that sets the tone for the home. The open-concept main living area seamlessly connects the kitchen, breakfast area, and family room, where soaring two-story ceilings create a bright and inviting atmosphere. A separate formal dining room offers the perfect setting for entertaining, while a versatile flex room provides additional space for a home office, hobby room, or whatever fits your lifestyle.
The spacious primary suite features a large walk-in closet and a luxurious bathroom complete with separate vanities, a soaking tub, and a walk-in shower. A secondary bedroom on the main level adds convenience and flexibility for guests or multigenerational living. Upstairs, enjoy a spacious game room and additional bedrooms, including one with a private ensuite bathroom.
With a covered front porch, covered back patio, and energy-efficient spray foam insulation, the Mockingbird Side Entry by Lillian Homes delivers exceptional design, everyday comfort, and quality craftsmanship.