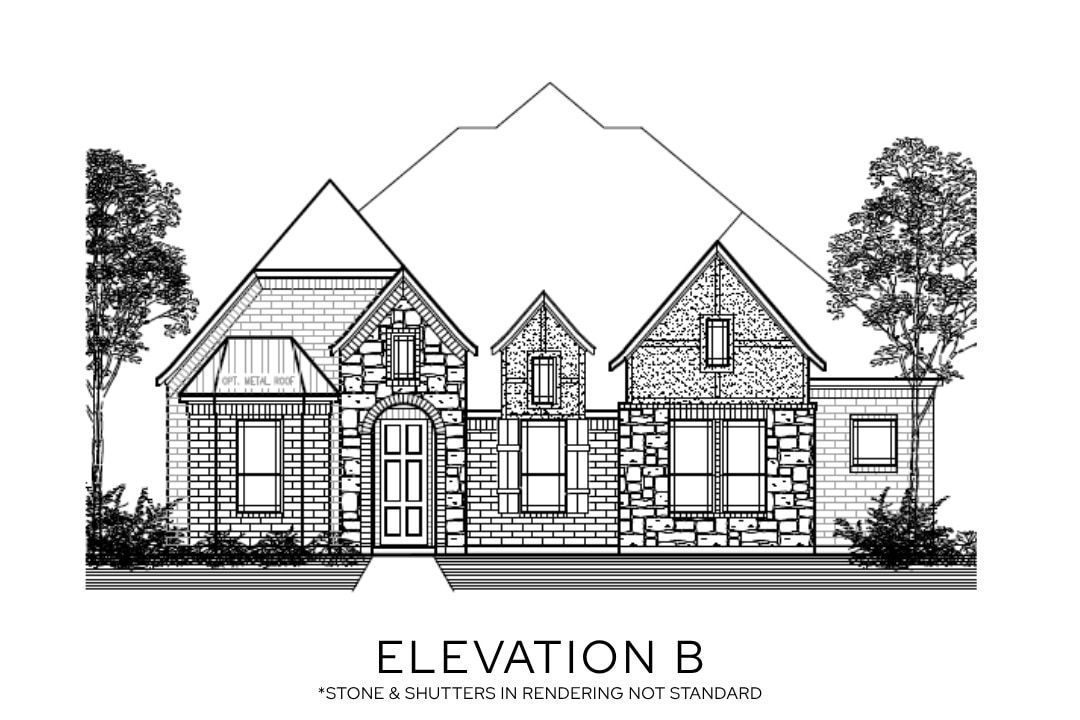

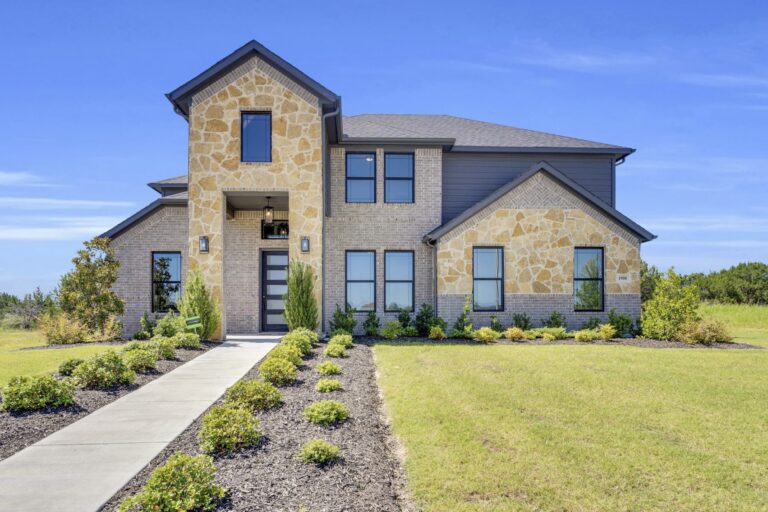
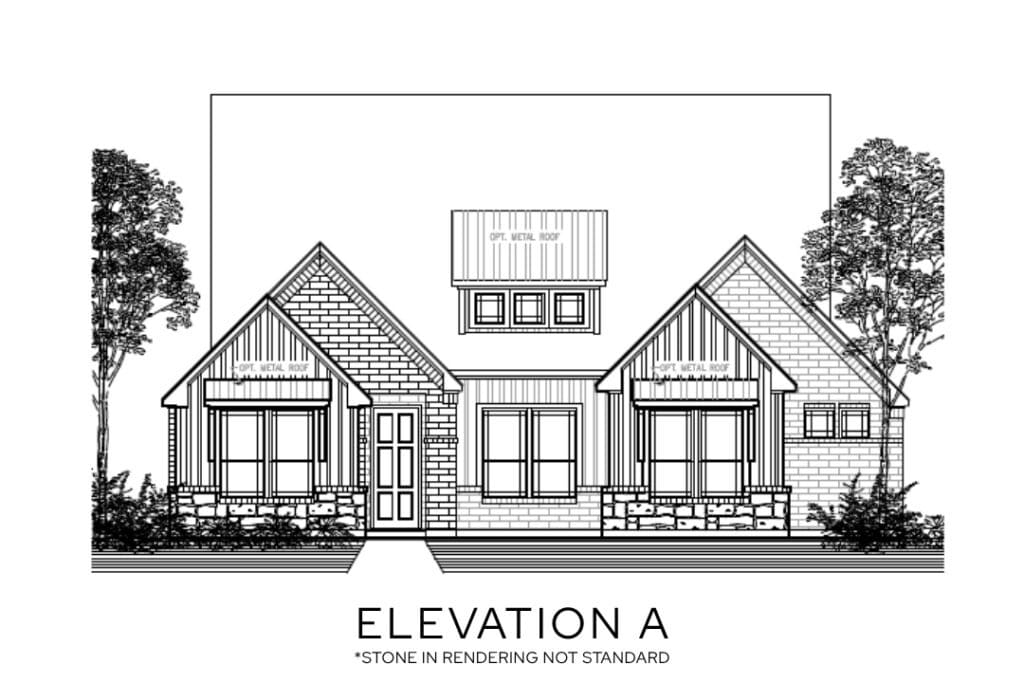
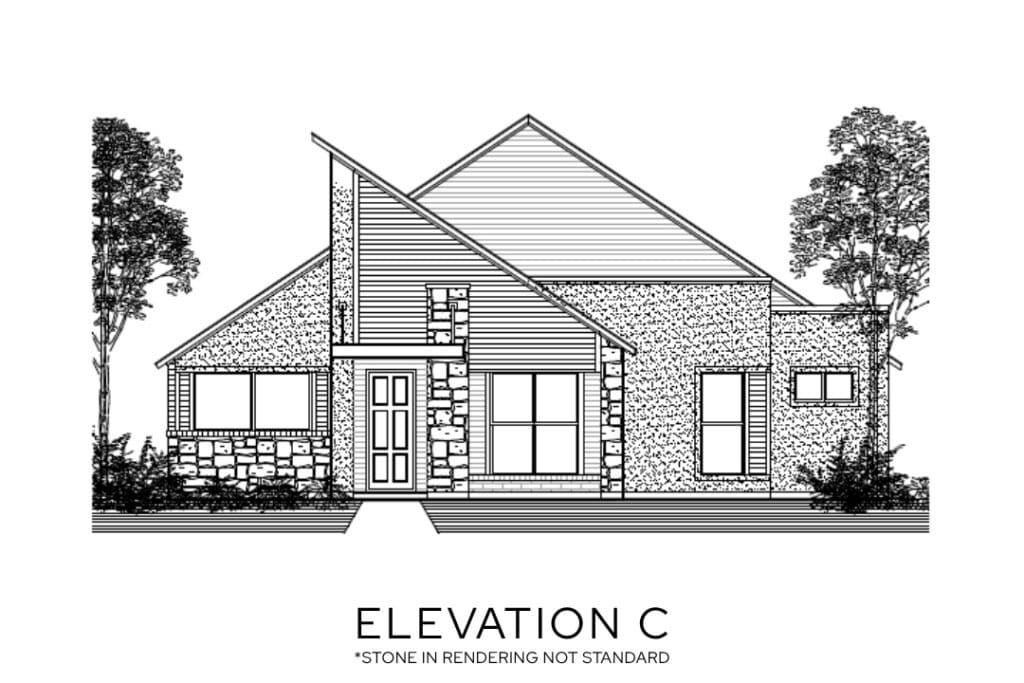
The Duncan floor plan is a well-designed one-story home offering approximately 2,460 square feet of comfortable, functional living space. The open main living area brings together the family room, kitchen, and dining space for an easy, connected flow—ideal for both everyday life and entertaining. The kitchen features a large center island, walk-in pantry, and plenty of counter space, all overlooking the family room and extending out to the covered patio for seamless indoor-outdoor living.
The main bedroom is privately situated at the back of the home, creating a quiet retreat complete with a spacious ensuite bath, dual sinks, a soaking tub, separate shower, and a large walk-in closet. Three additional bedrooms are located on the opposite side of the home, offering versatility for guests, kids, or a home office. A dedicated utility room, ample storage throughout, a 2-car garage, and a covered front porch round out the design, making The Duncan a perfect blend of style and everyday practicality.