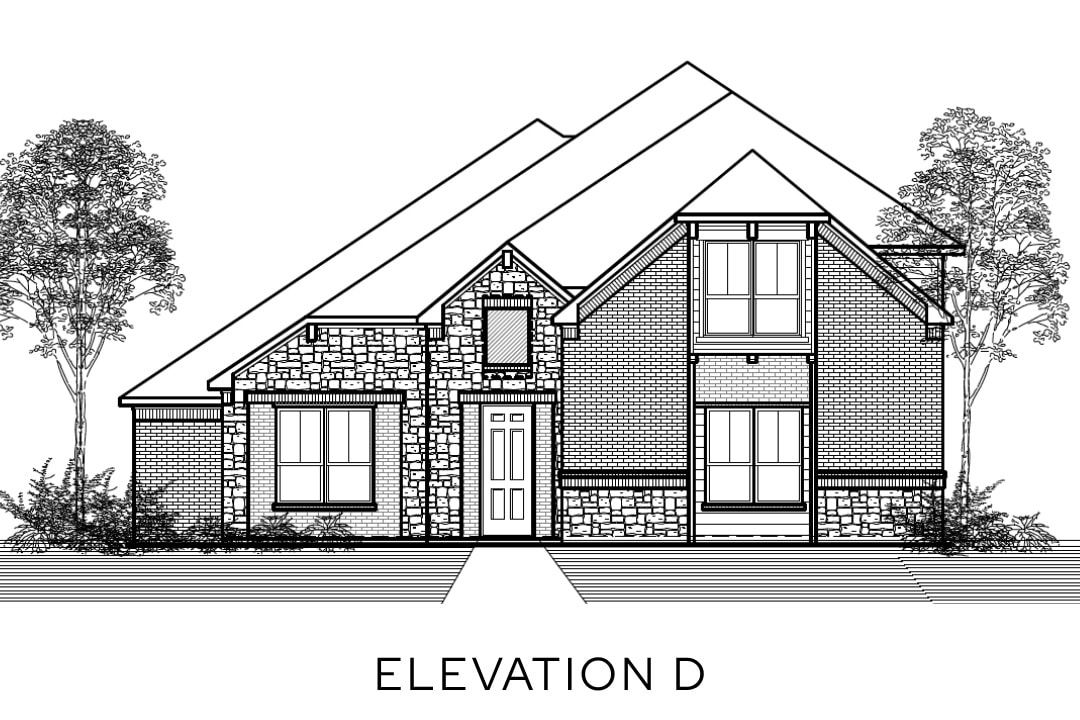
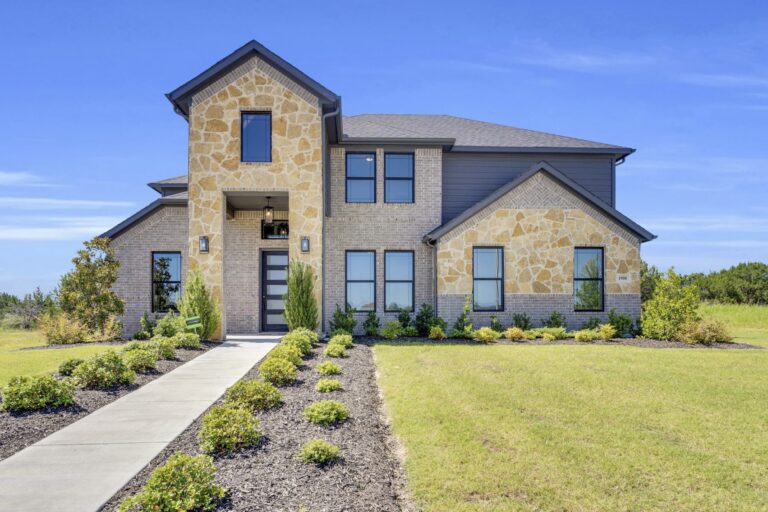
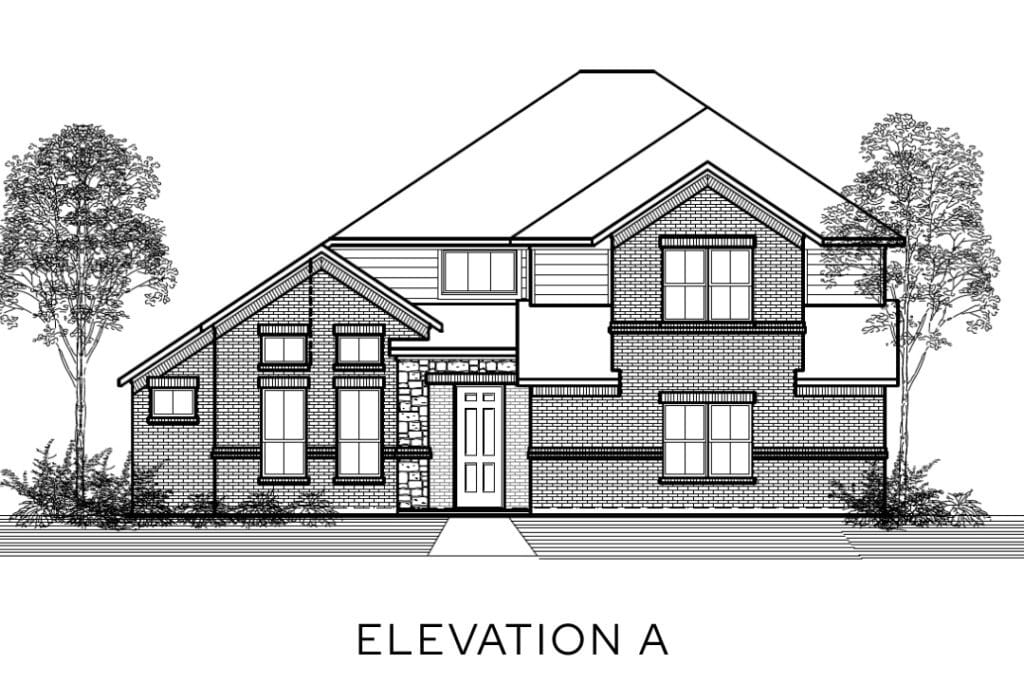
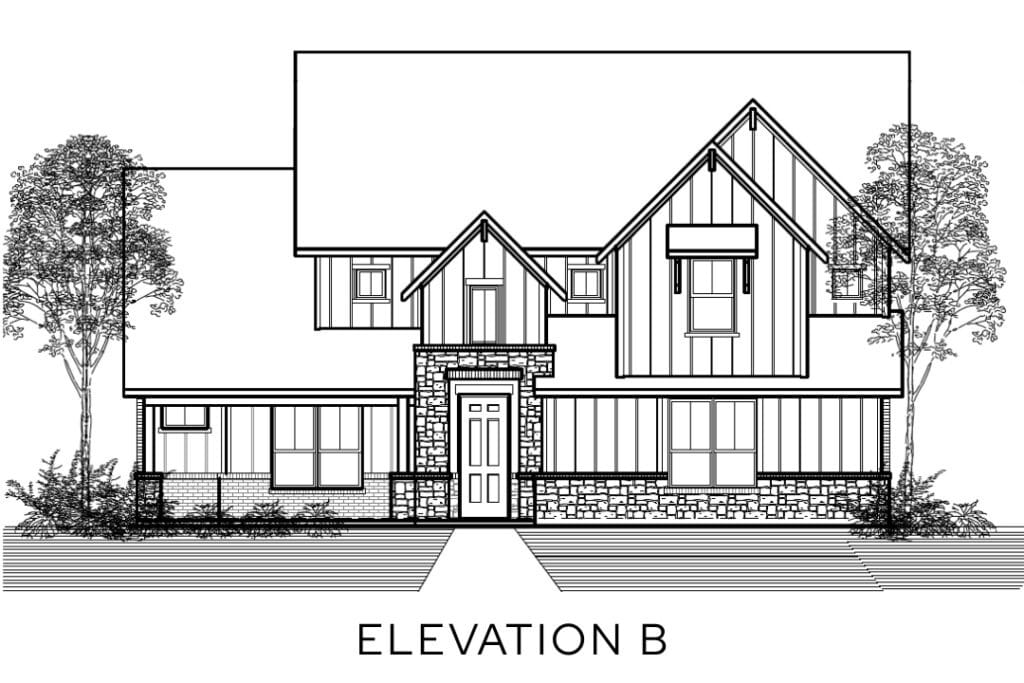
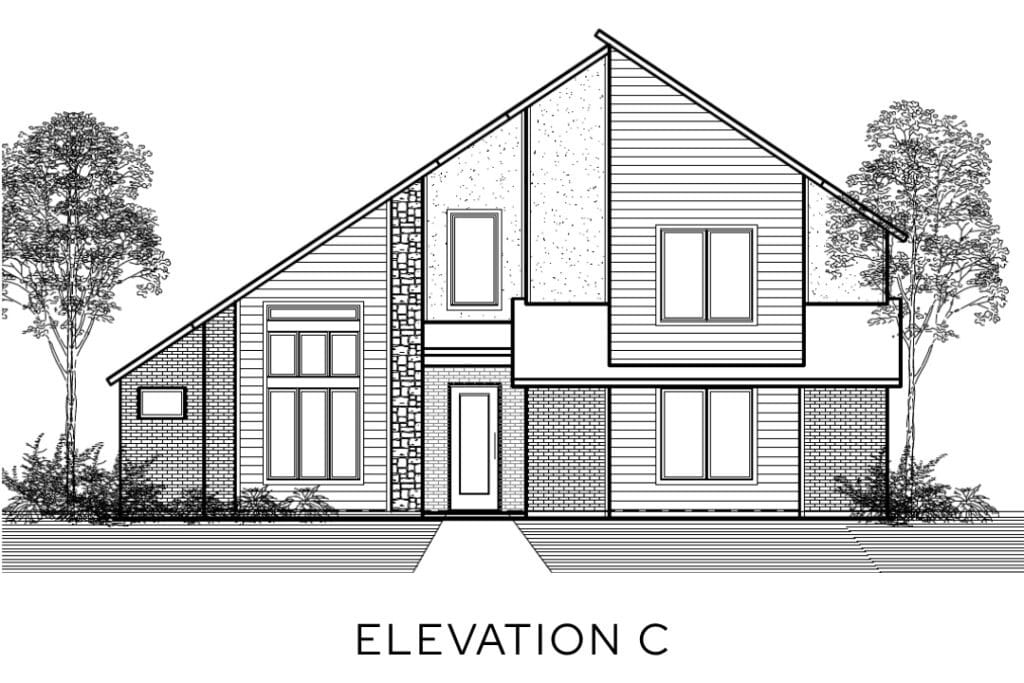
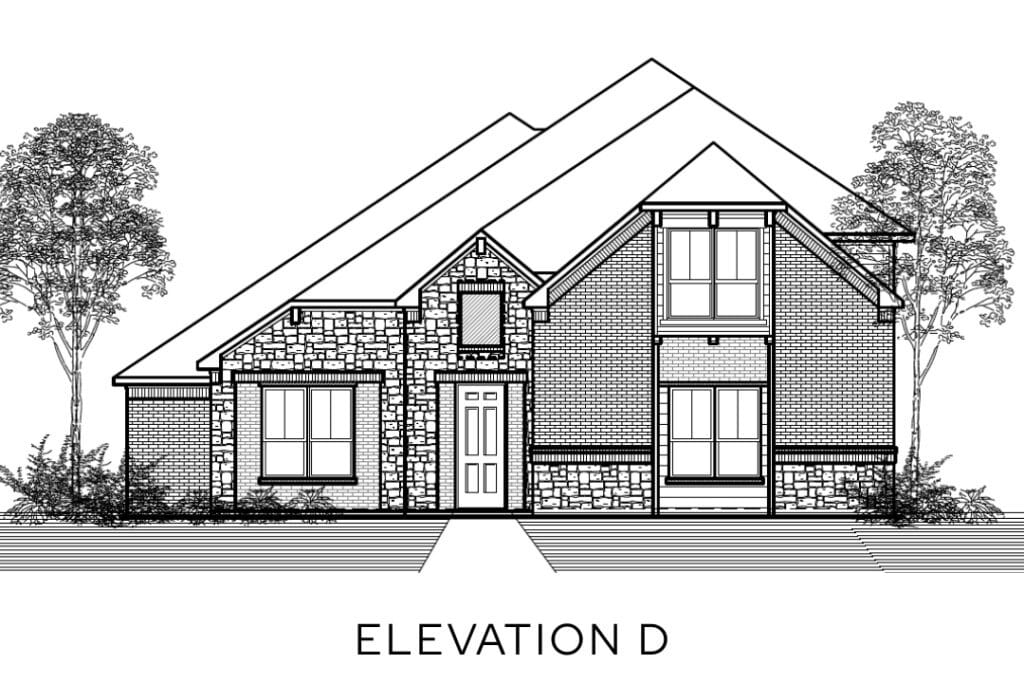
The Milan floor plan offers an exceptional blend of space, sophistication, and everyday functionality across 3,700 square feet. With 4 generously sized bedrooms and 3.5 bathrooms, this thoughtfully designed home delivers both comfort and flexibility for modern living. From the moment you enter, you’re welcomed by an open-concept layout that seamlessly connects the main living areas—perfect for entertaining guests or enjoying time at home. A spacious kitchen serves as the heart of the home, flowing effortlessly into the dining and living spaces while offering ample room for gathering.
Designed with versatility in mind, The Milan features a luxurious primary suite that provides a private retreat, complete with a spa-inspired bathroom and expansive closet space. Secondary bedrooms are well-appointed and ideal for family or guests, while additional flex spaces can be tailored to fit your lifestyle—whether that’s a home office, media room, or fitness area. With its balance of elevated design and practical living, The Milan is a home that adapts beautifully to the way you live.