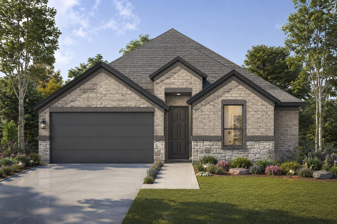
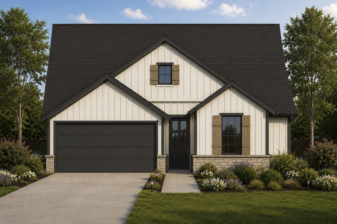
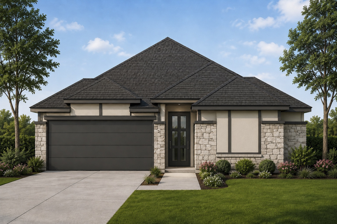
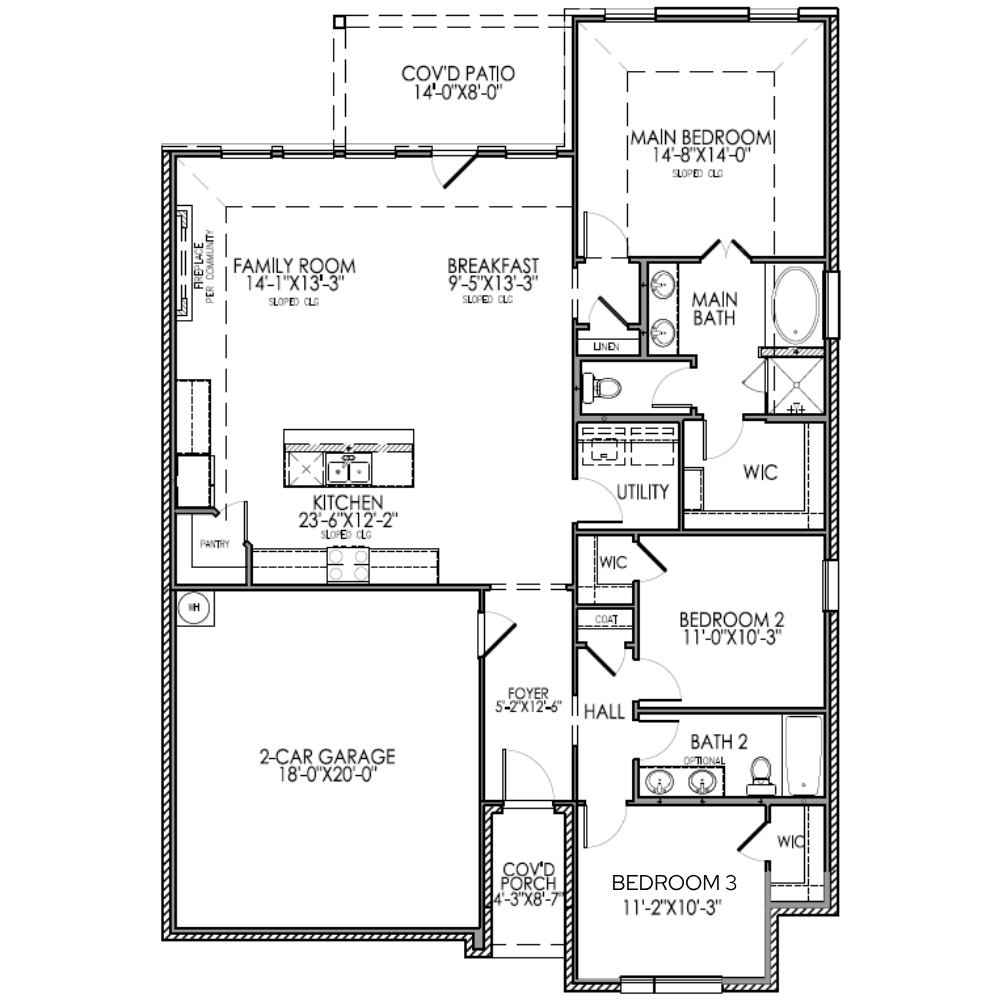
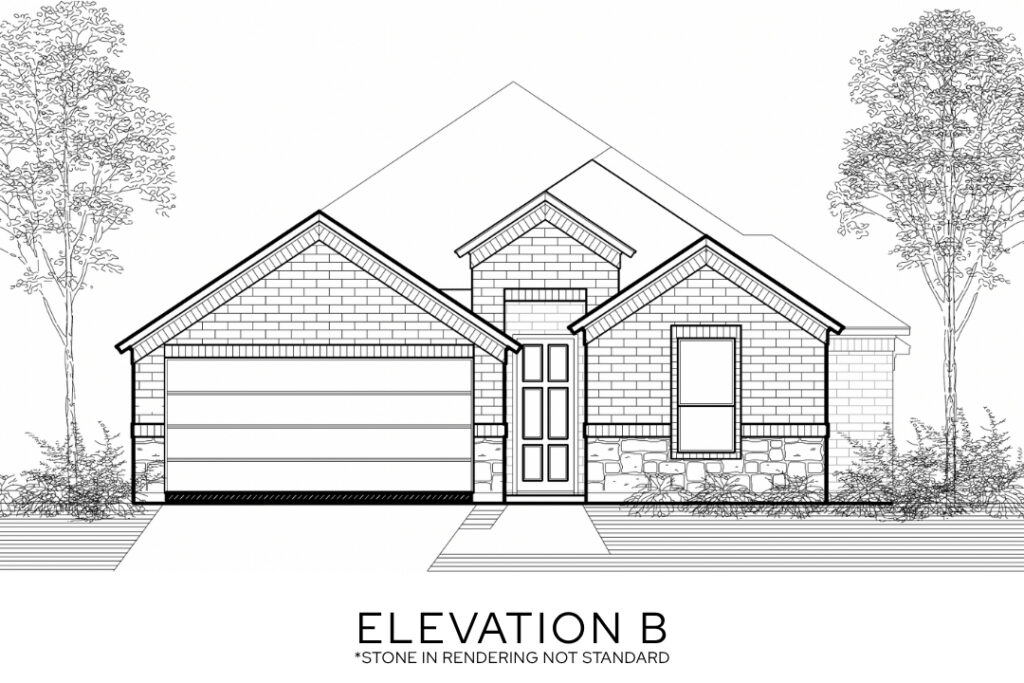
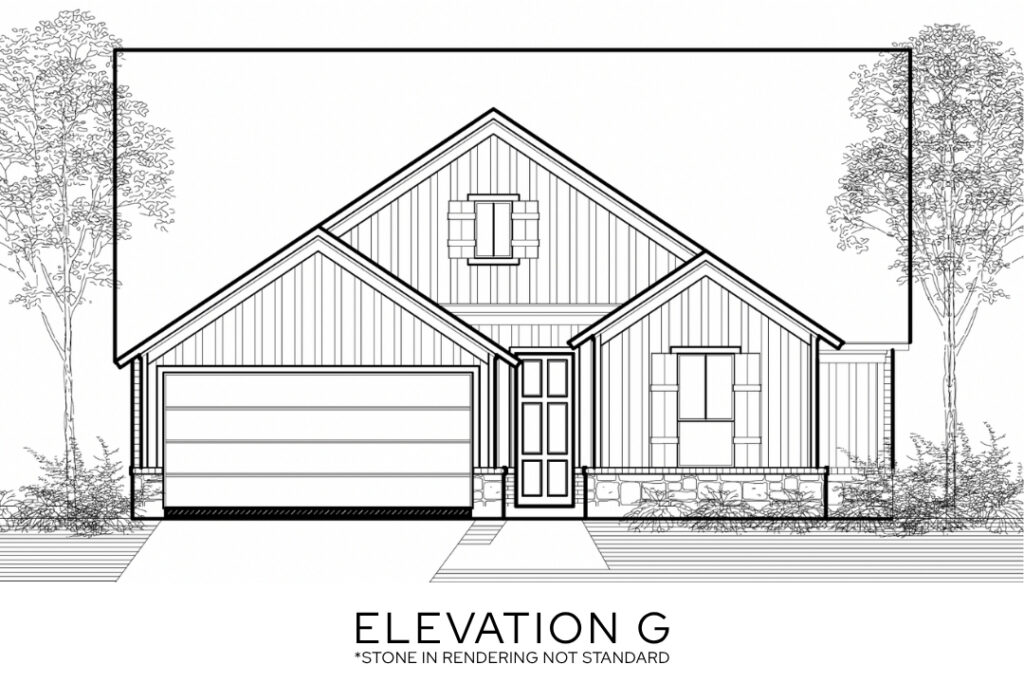
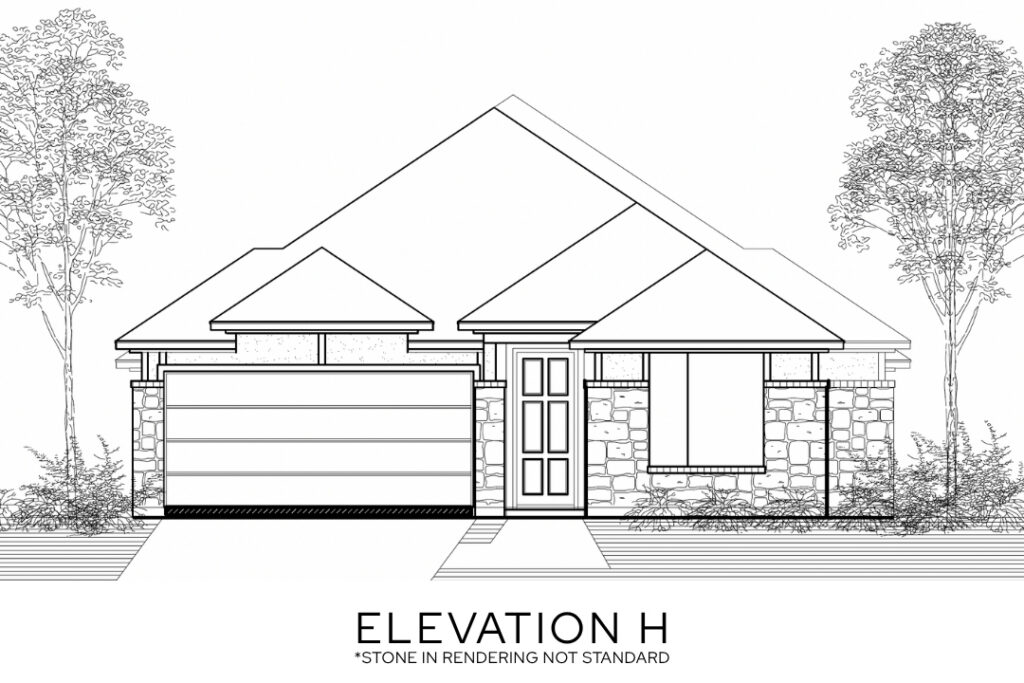
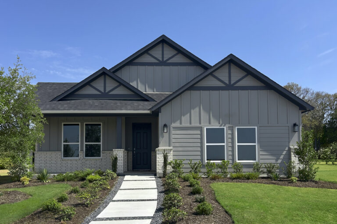
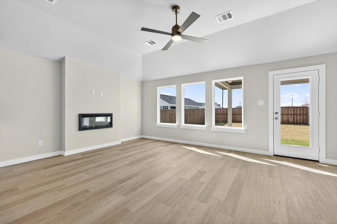
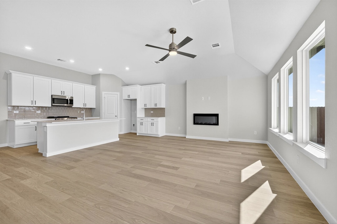
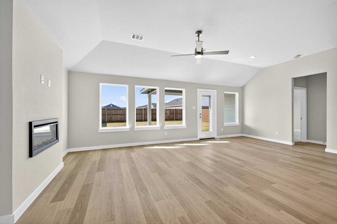
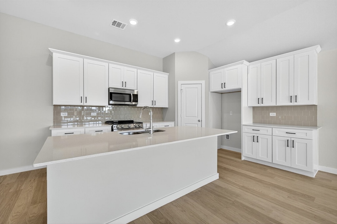
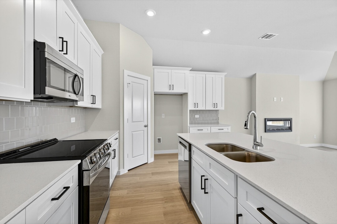
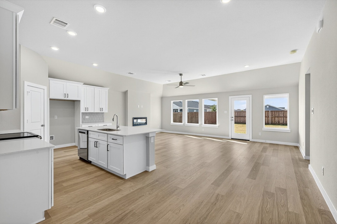
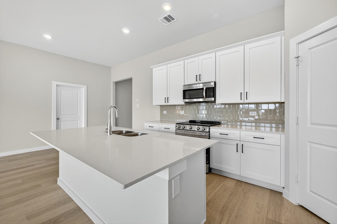
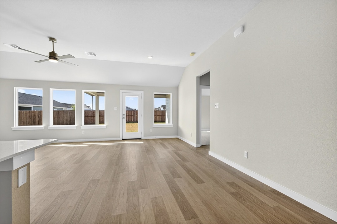
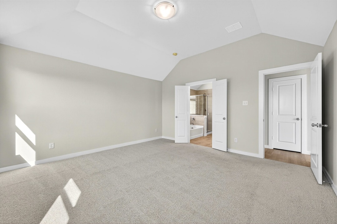
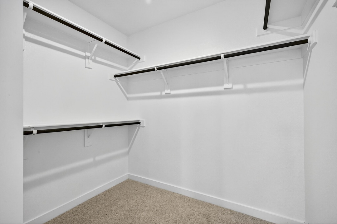
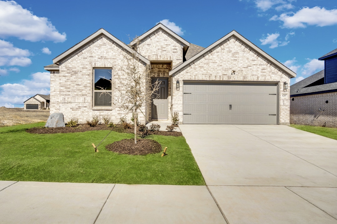
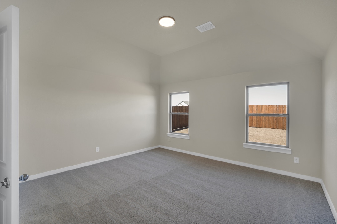
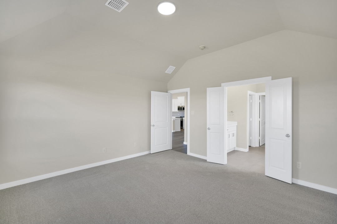
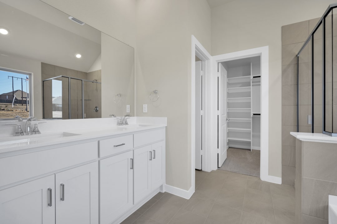
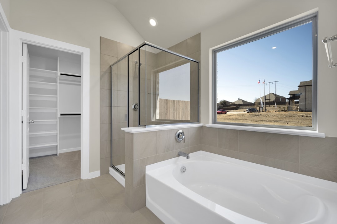
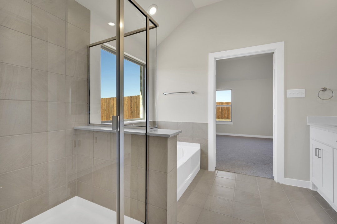
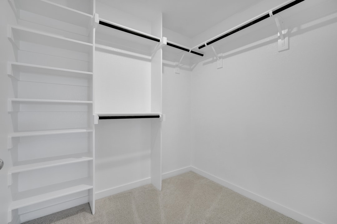

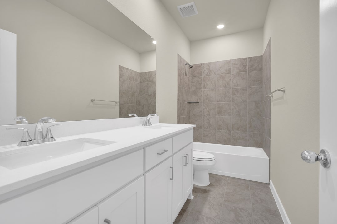
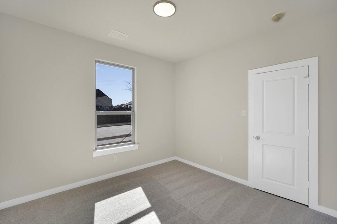
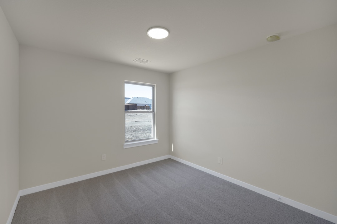

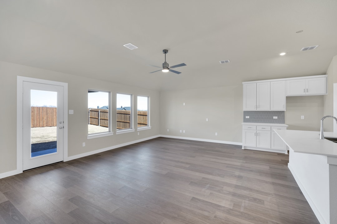
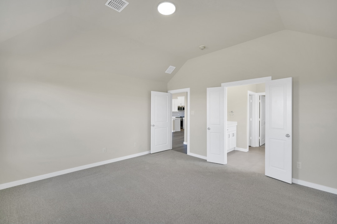
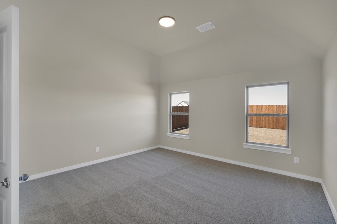
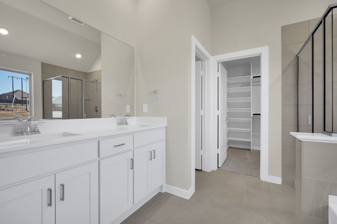
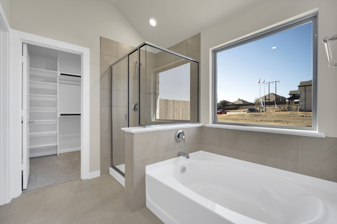
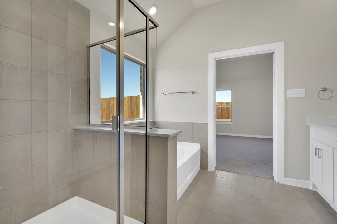
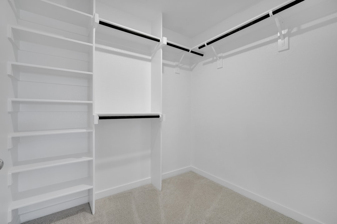
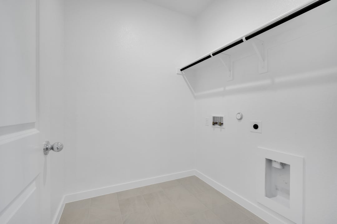
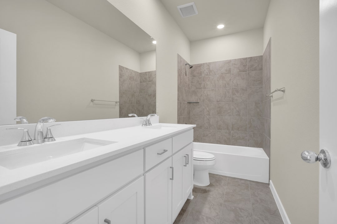
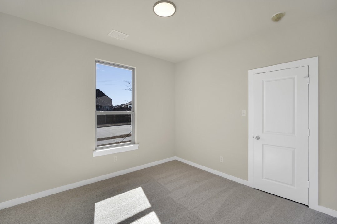

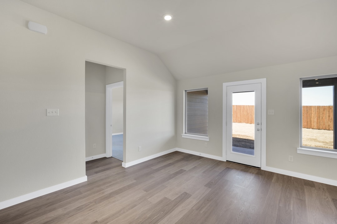
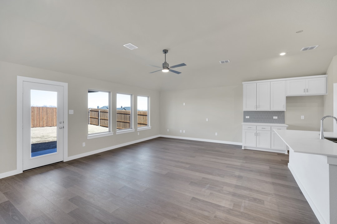
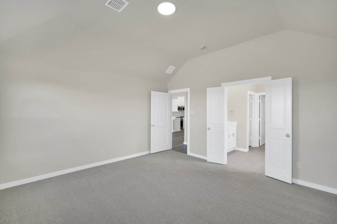
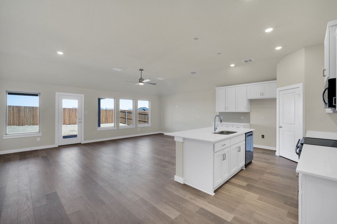
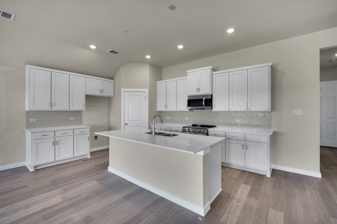
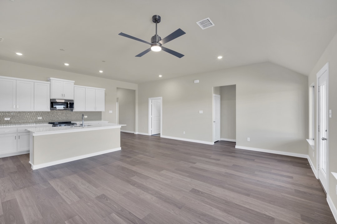
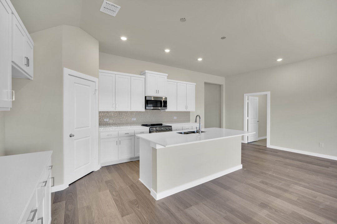
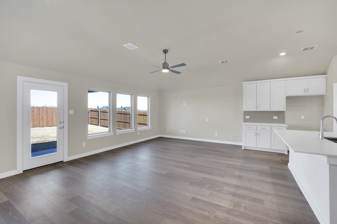
The Amherst is a stunning 3-bedroom, 2-bathroom new construction home in Kaufman, TX, designed for efficient and comfortable living. This single-story layout features a welcoming foyer that leads into an open-concept family room and dining area, perfect for daily life or entertaining. The modern kitchen is the heart of the home, boasting premium quartz countertops, 42-inch upper cabinets for ample storage, and a functional island. The private owner’s suite includes a walk-in closet and an ensuite bath with dual sinks. Built for energy savings and convenience, this home includes spray foam insulation, a covered patio, and an integrated smart home technology package.