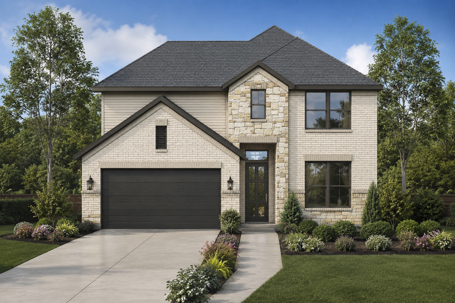
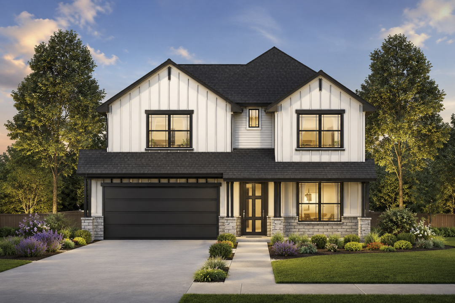
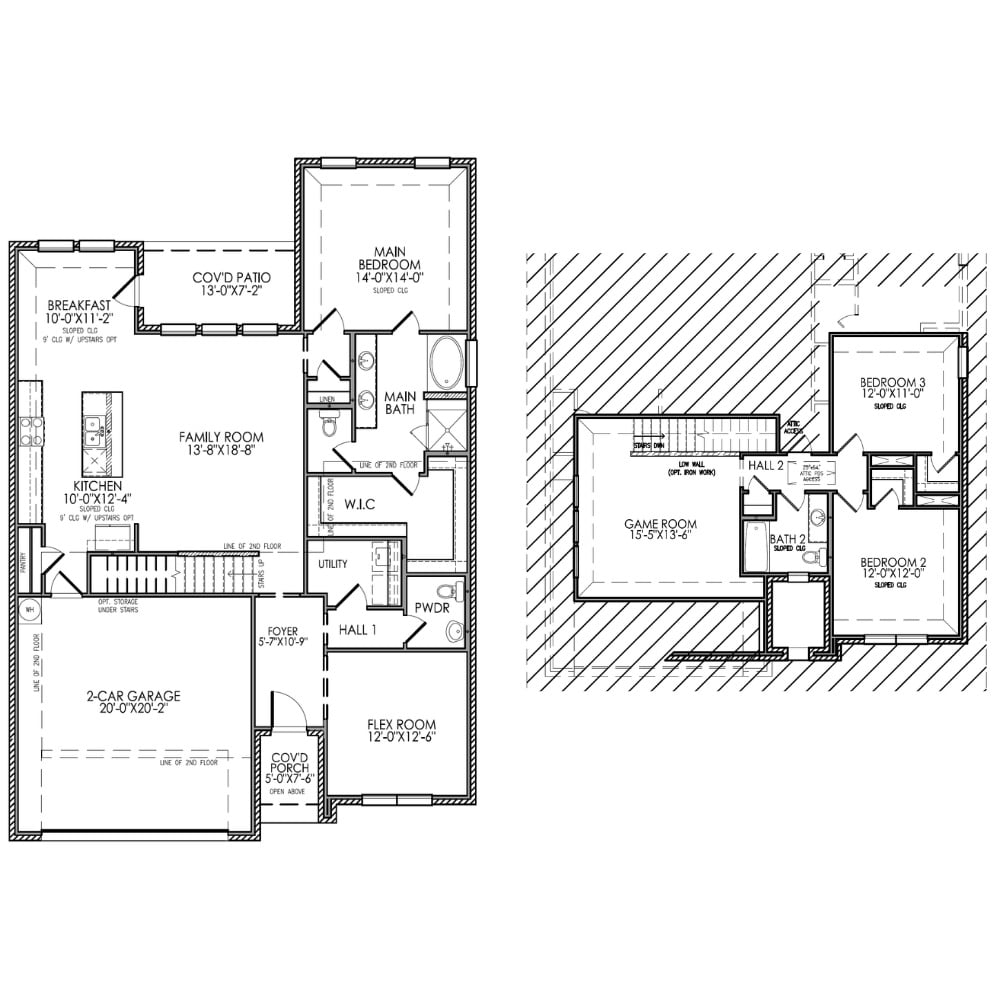
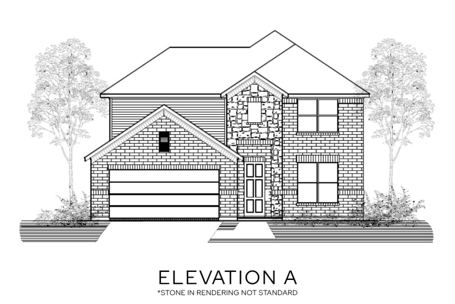
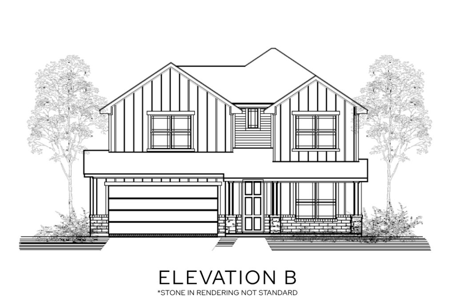
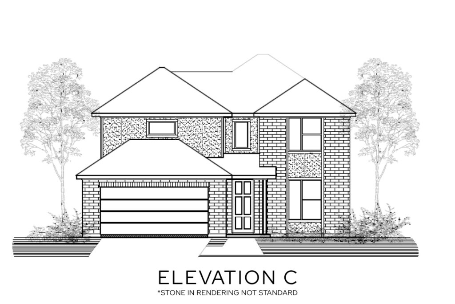
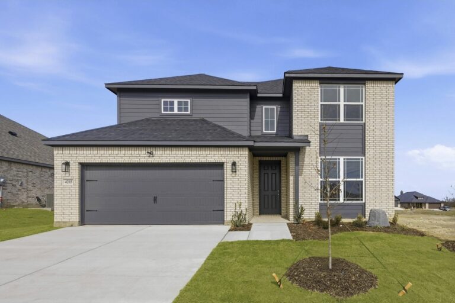
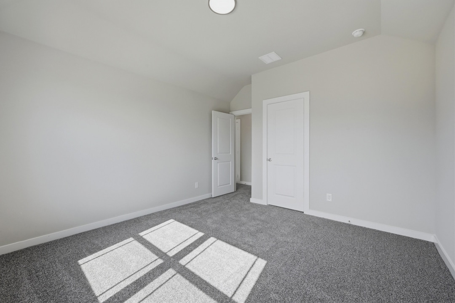
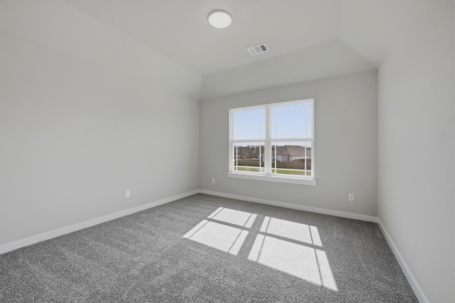
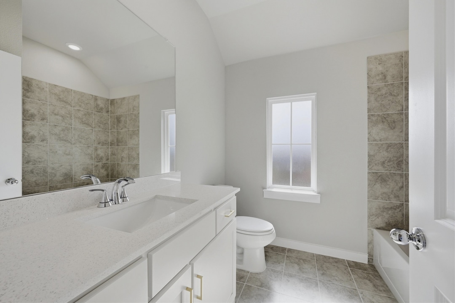
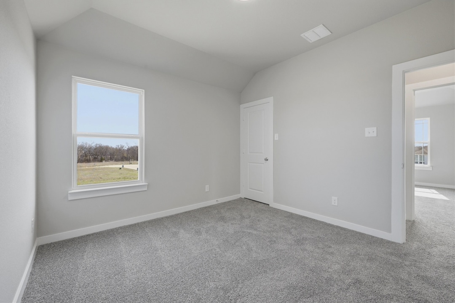
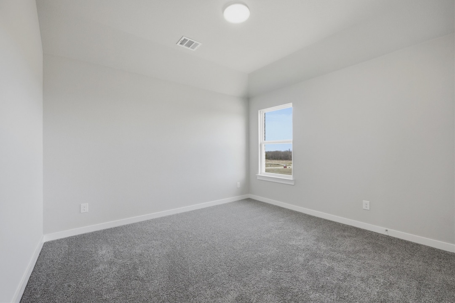
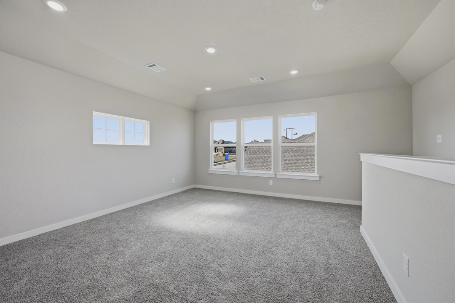
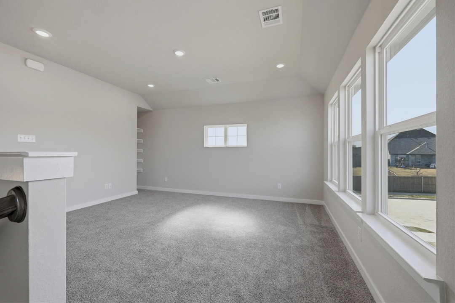
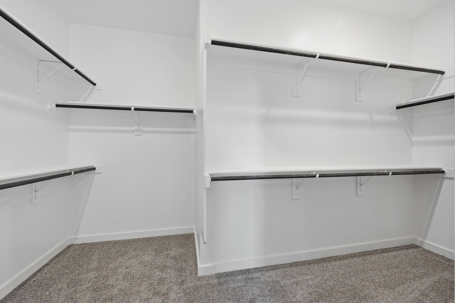
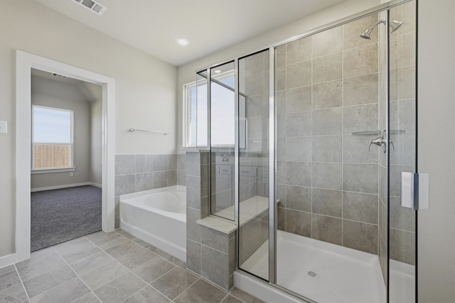
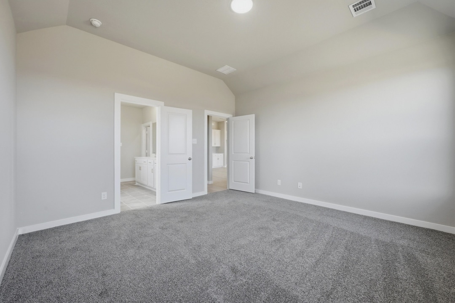
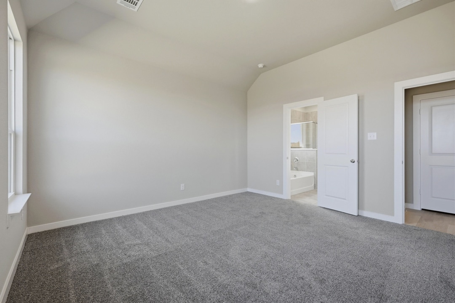
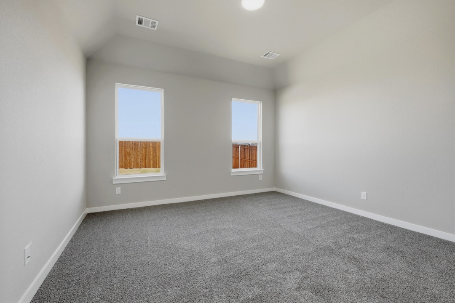
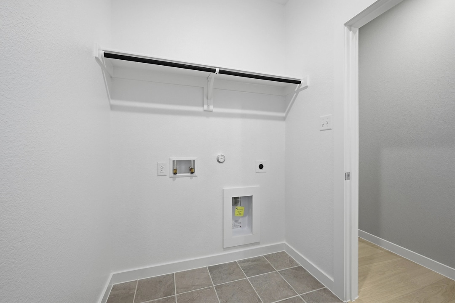
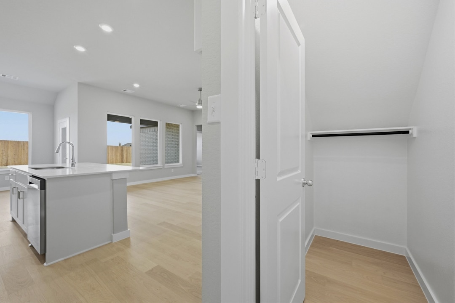
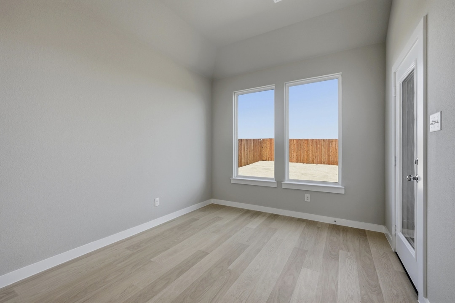
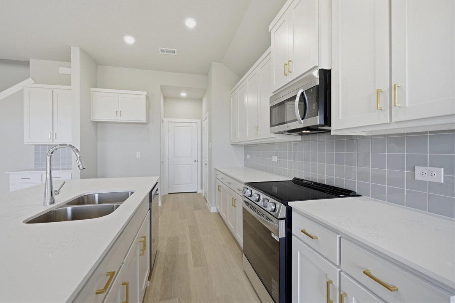
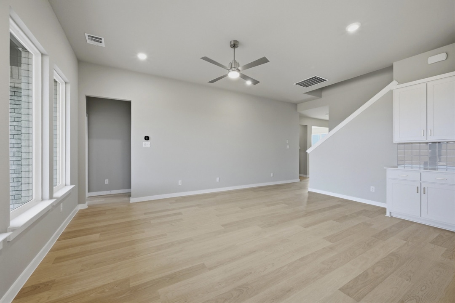
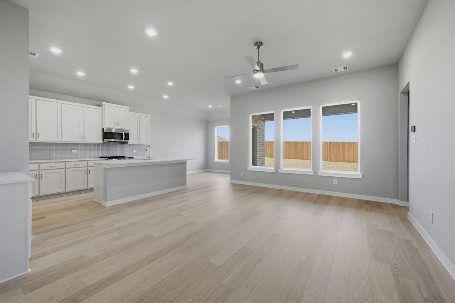
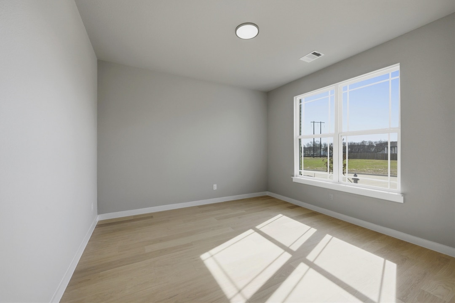
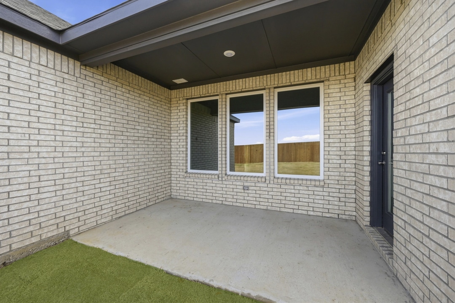
The Aramis is a stunning 3-bedroom, 2.5-bathroom new construction home in Sherman, TX, designed for spacious living. This two-story plan features a grand open family room and a gourmet kitchen with premium quartz countertops, a center island, and a walk-in pantry. The main-floor owner’s suite provides a private retreat with a spa-like bath and generous closet space. Upstairs, a flexible game room offers additional living space for the family. Built with spray foam insulation for energy savings and including a covered patio and smart home technology, this home is designed for the way you live today.