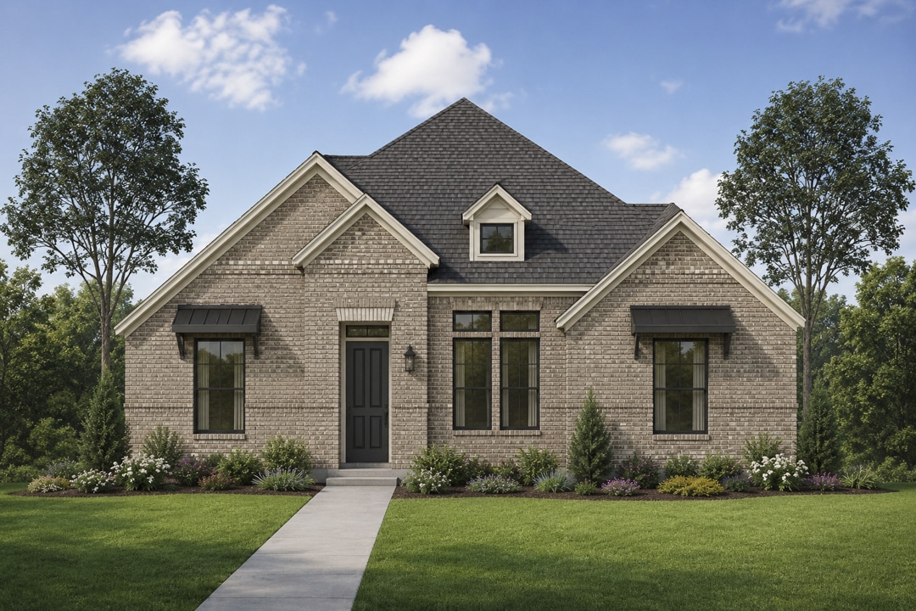
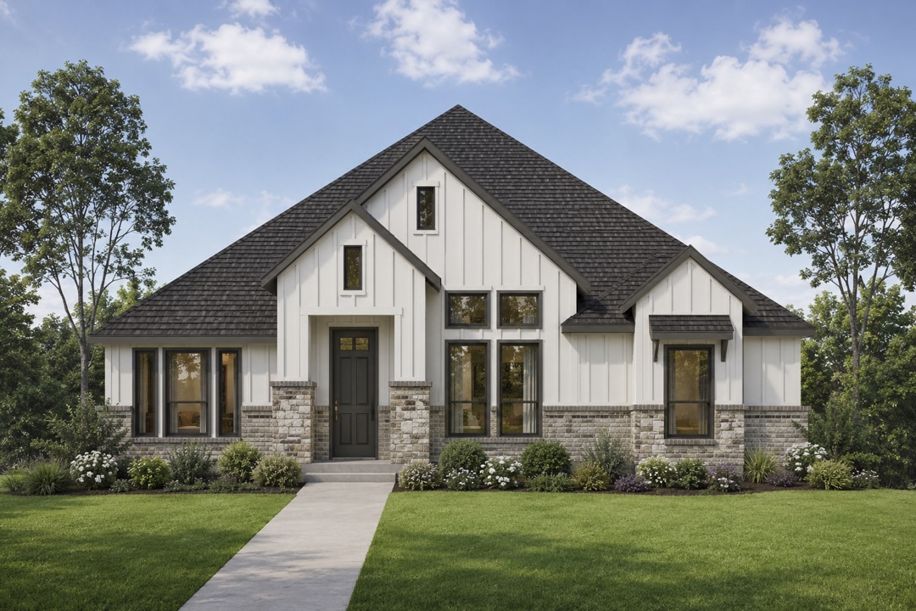
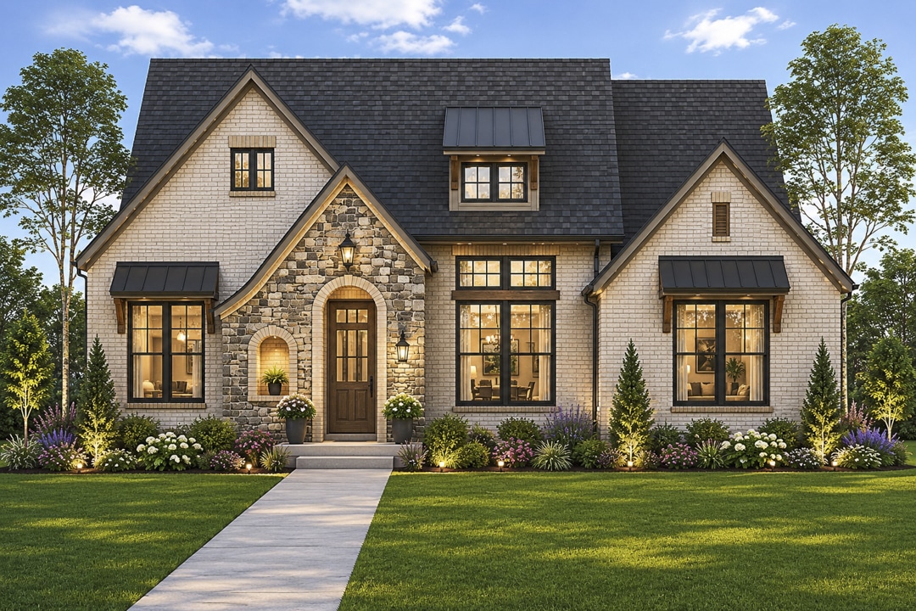
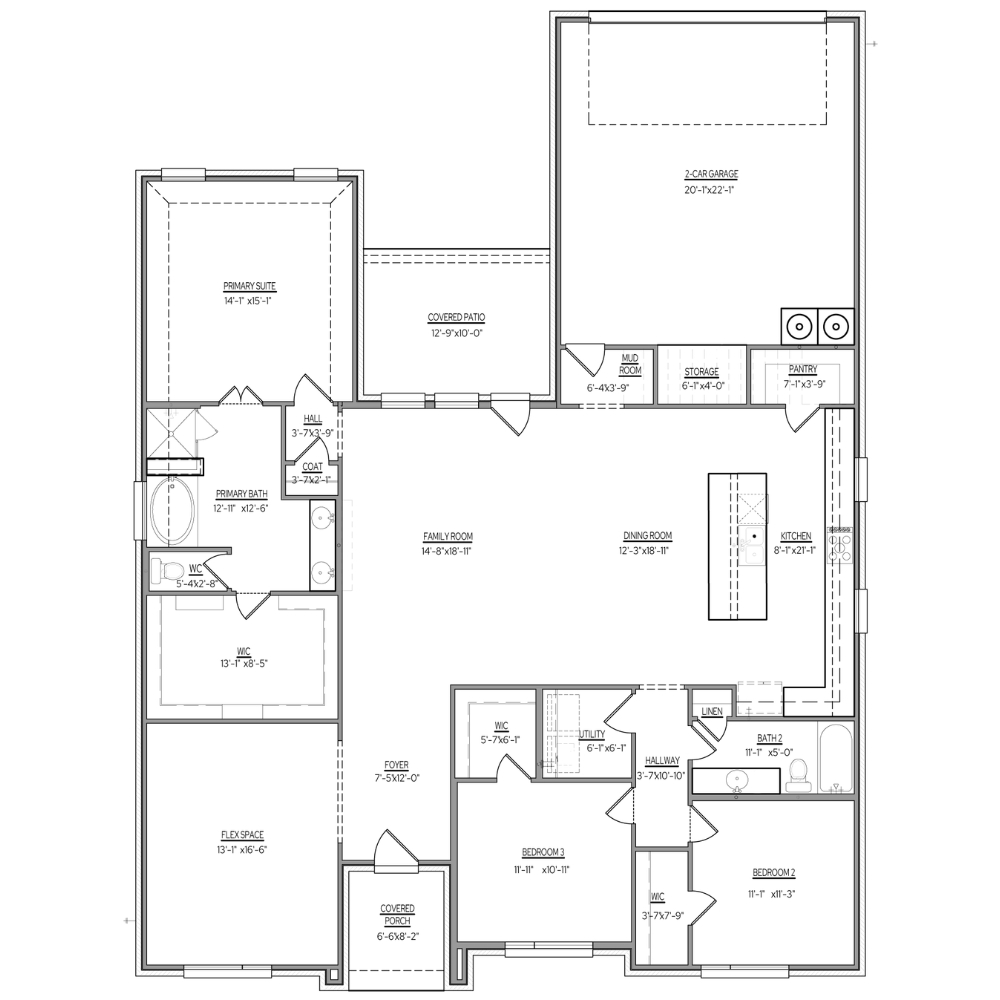
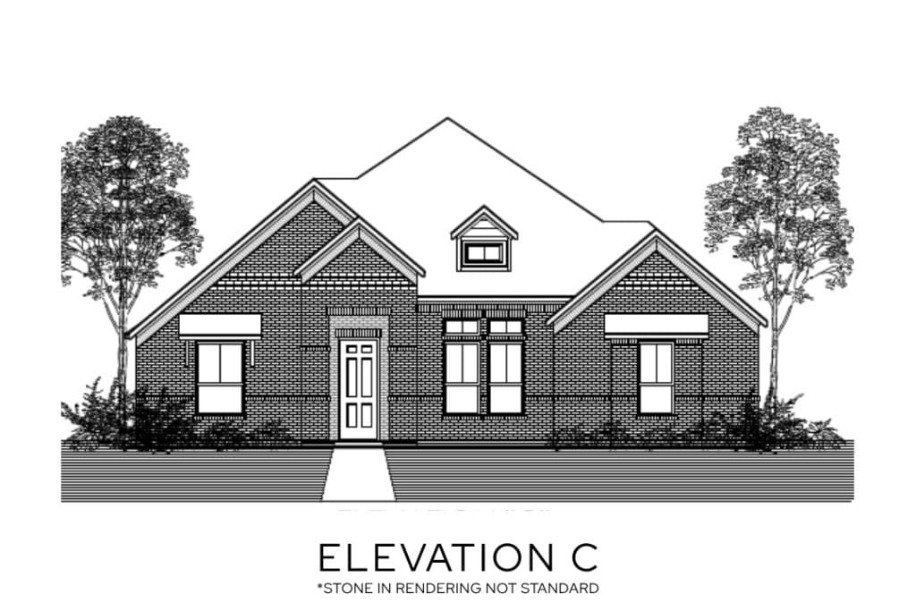
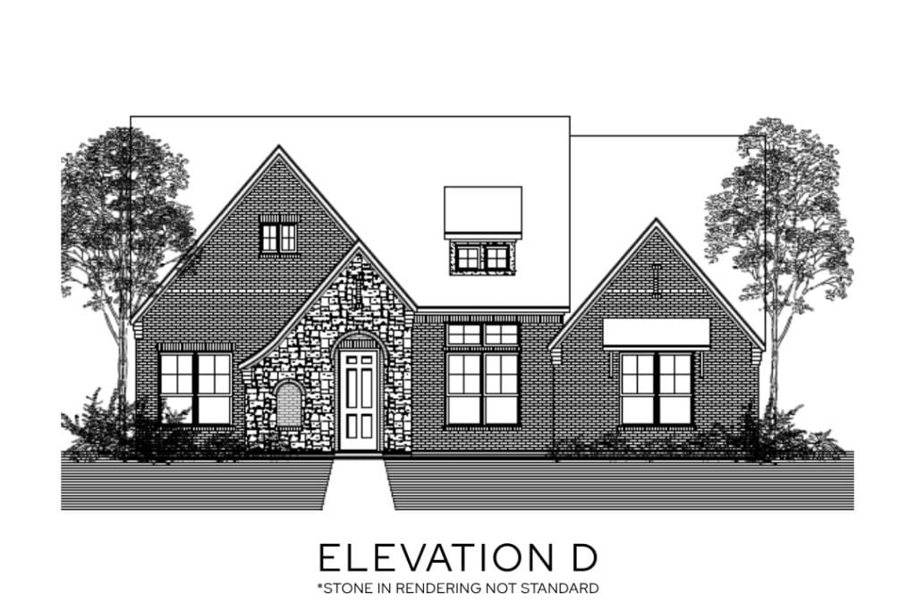
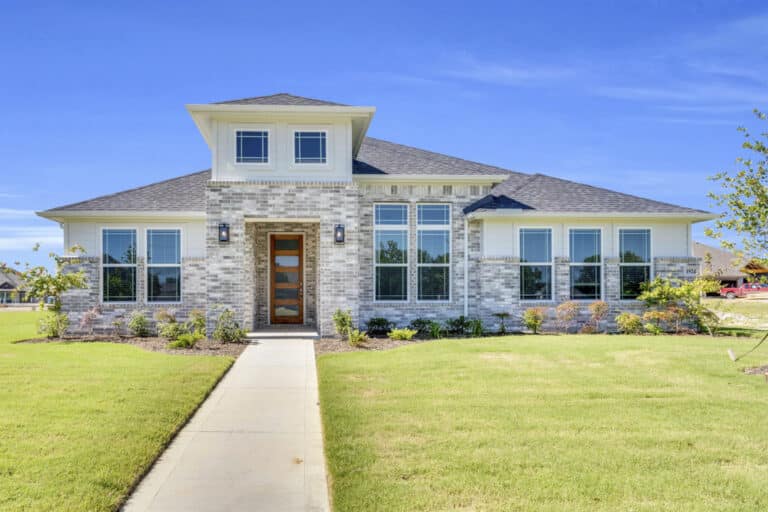
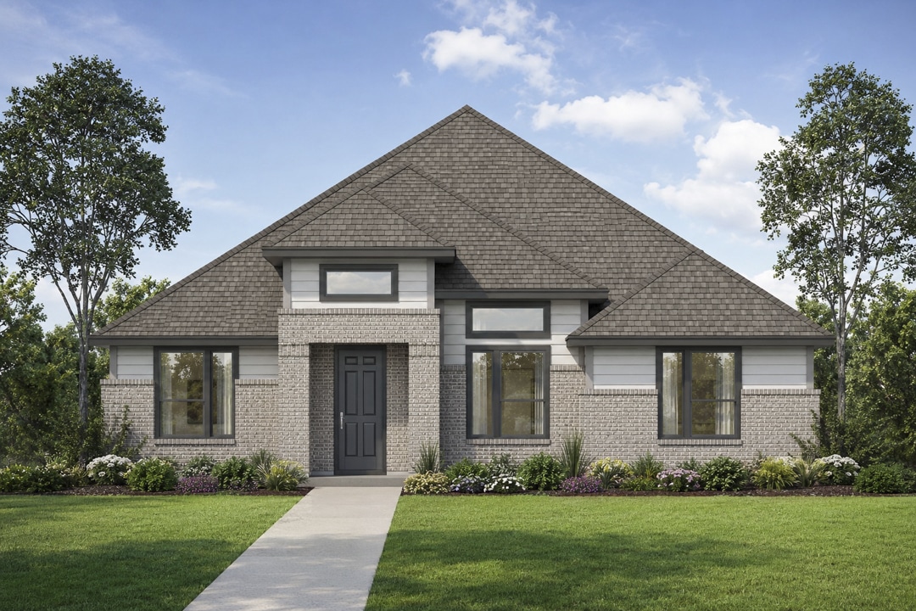
The Ashford is a thoughtfully designed single story floor plan offers the perfect blend of open living and private retreat spaces. At the heart of the home, the spacious family room flows seamlessly into the dining area and kitchen, creating an inviting layout ideal for both everyday living and entertaining. The kitchen features a large island, ample counter space, and a walk in pantry, all positioned to overlook the main living areas. Just off the family room, a covered patio extends your living space outdoors, perfect for relaxing or hosting guests.
The private primary suite is tucked away at the rear of the home and features a generous bedroom, dual sink vanity, soaking tub, separate shower, and an oversized walk in closet. Two secondary bedrooms are located on the opposite side of the home with easy access to a full bath, offering comfort and privacy for family or guests. A versatile flex space near the entry provides the option for a home office, formal dining, or playroom. Additional highlights include a convenient utility room, mud area off the garage, and a two car garage with extra storage space.