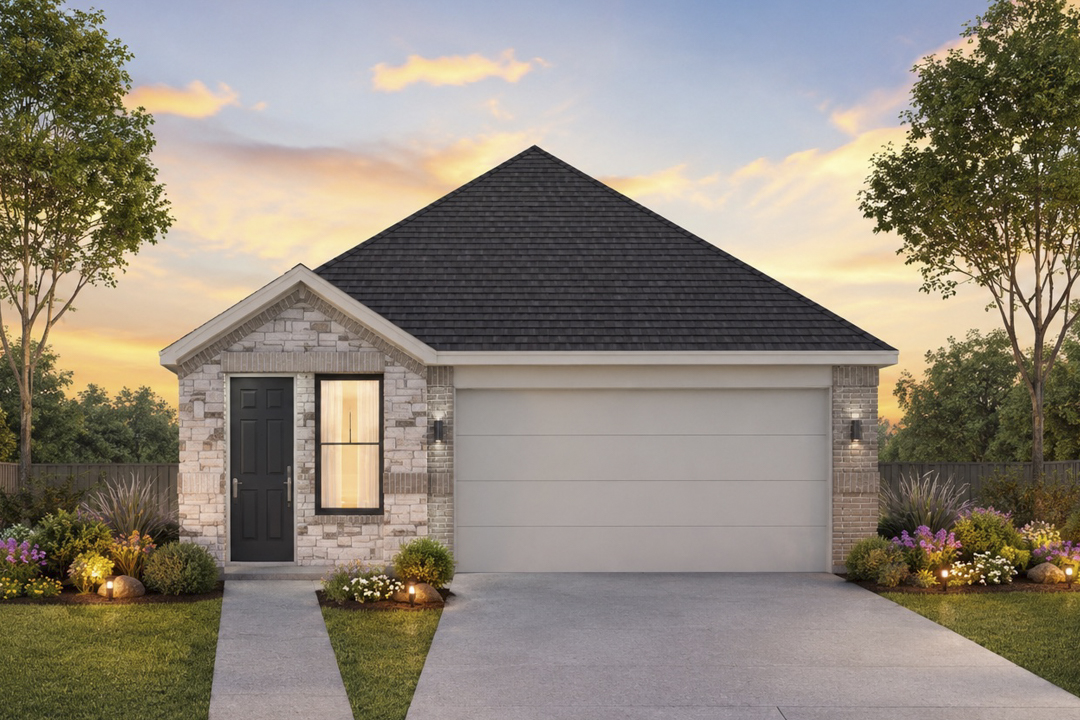
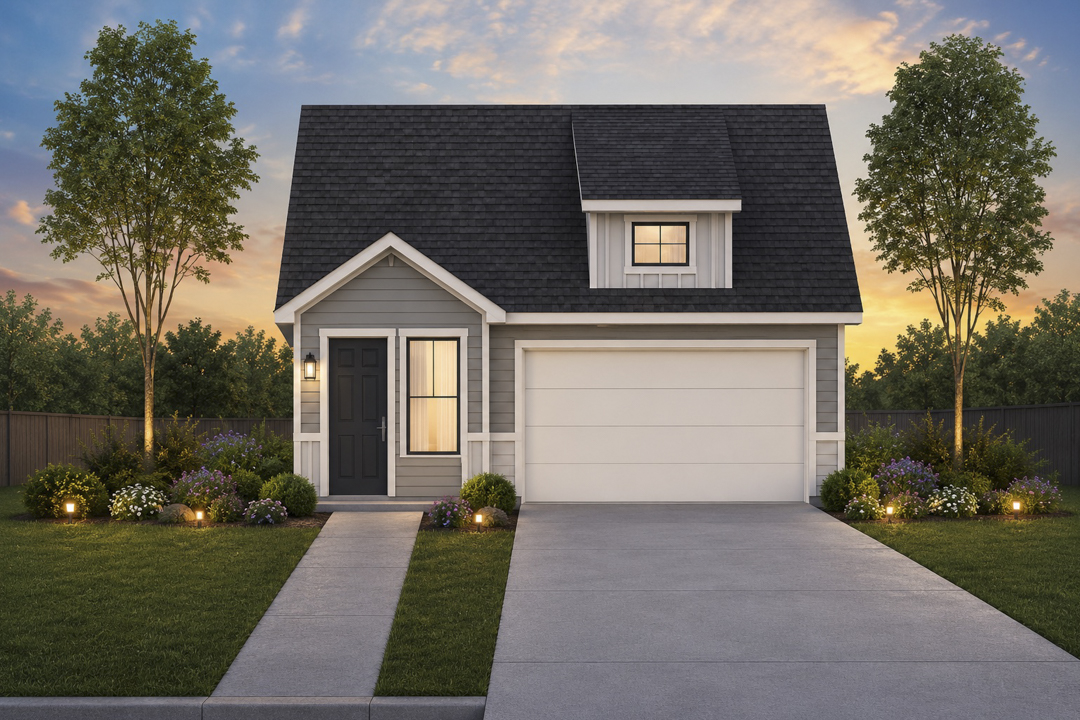
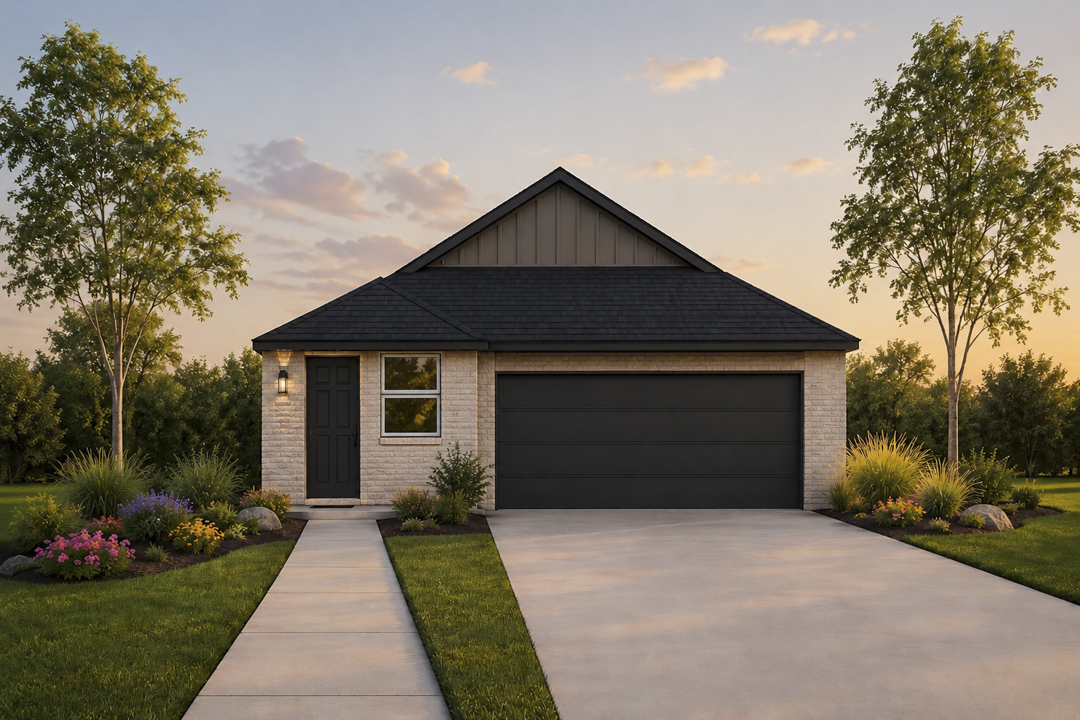
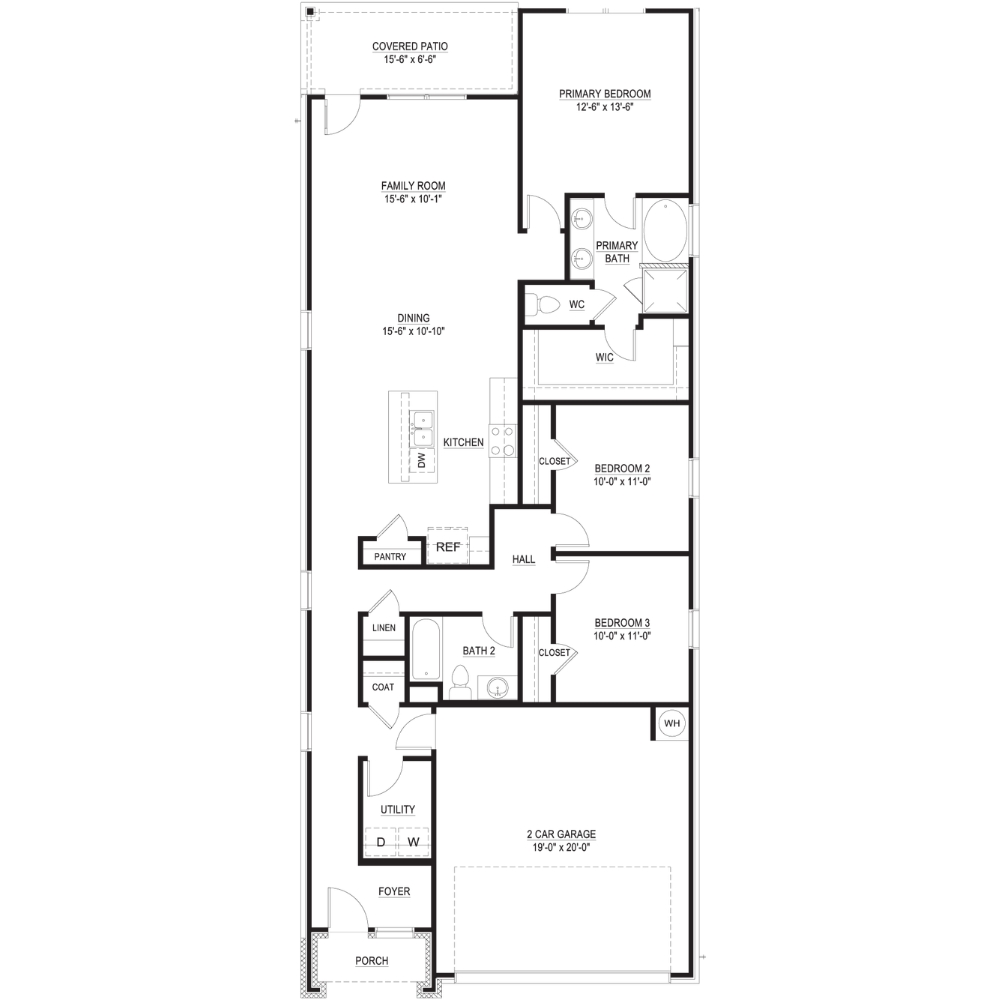
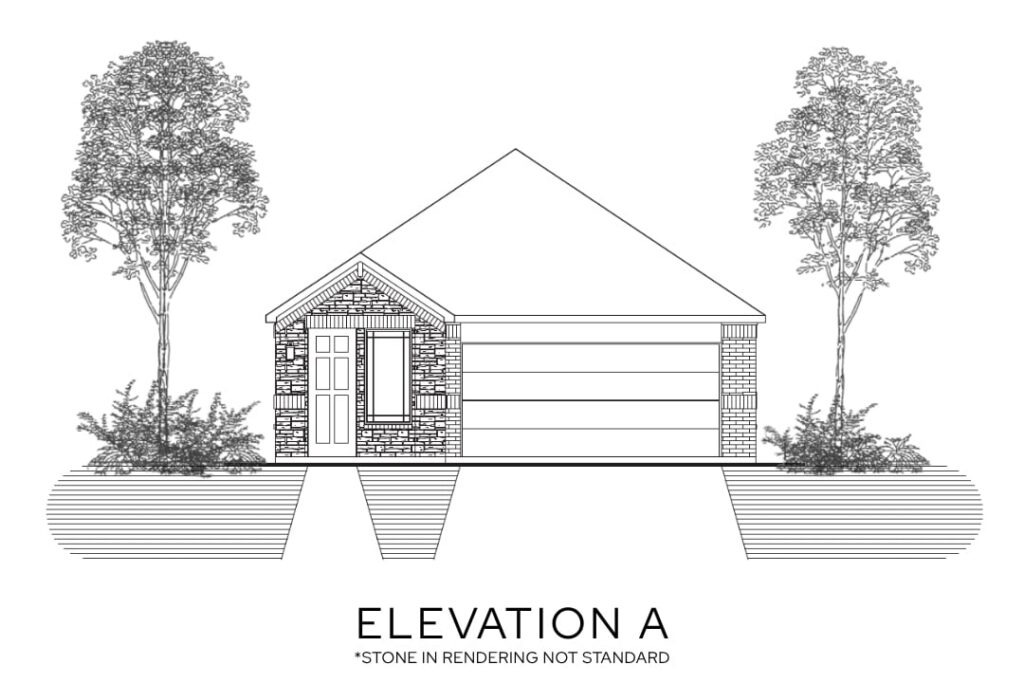
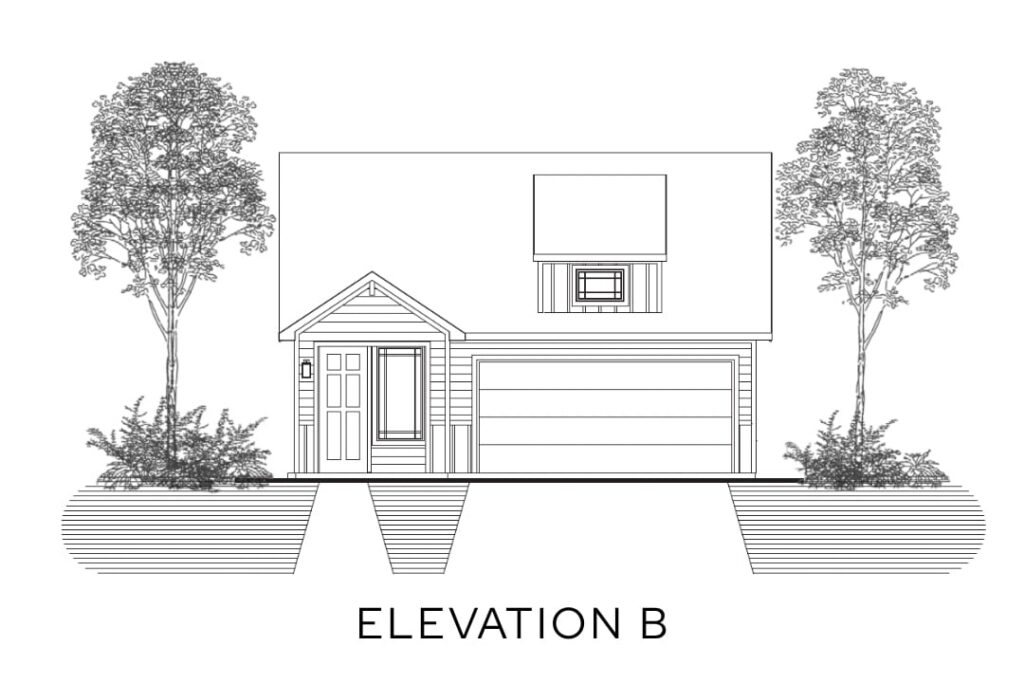
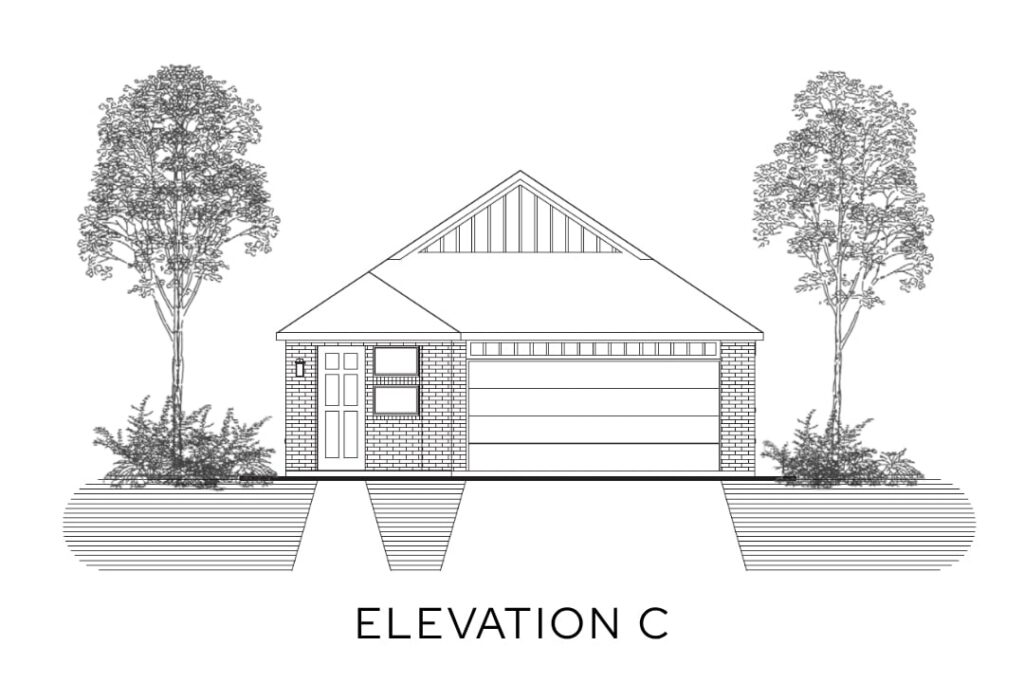
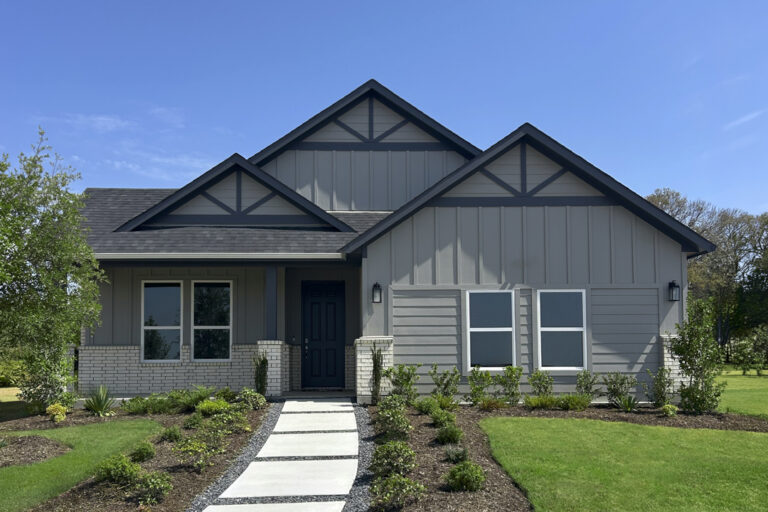
The Briarwood floor plan by Lillian Homes is a thoughtfully designed 1,587-square-foot, one-story home that combines modern comfort with everyday functionality. Offering 3 bedrooms, 2 bathrooms, and a 2-car garage, this versatile layout is ideal for families, first-time homebuyers, or anyone looking for the convenience of single-level living.
The heart of the home features an open-concept kitchen, dining area, and family room, creating a seamless space for entertaining guests or spending quality time with family. Large windows fill the living area with natural light, while the covered backyard patio extends your living space outdoors, making it perfect for relaxing or hosting weekend gatherings.
The private primary suite offers a peaceful retreat with a spacious walk-in closet and an ensuite bathroom complete with dual vanities, a separate soaking tub, and a walk-in shower. Two additional bedrooms and a full bathroom provide flexibility for children, guests, or a home office. The Briarwood delivers the perfect balance of style, comfort, and practical living for today’s homeowners.