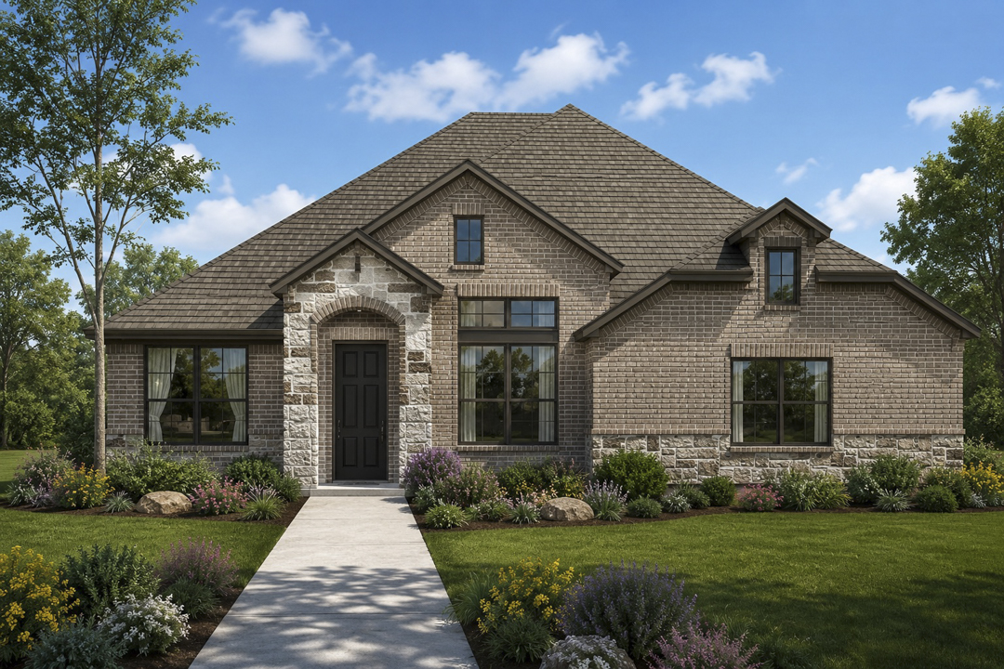
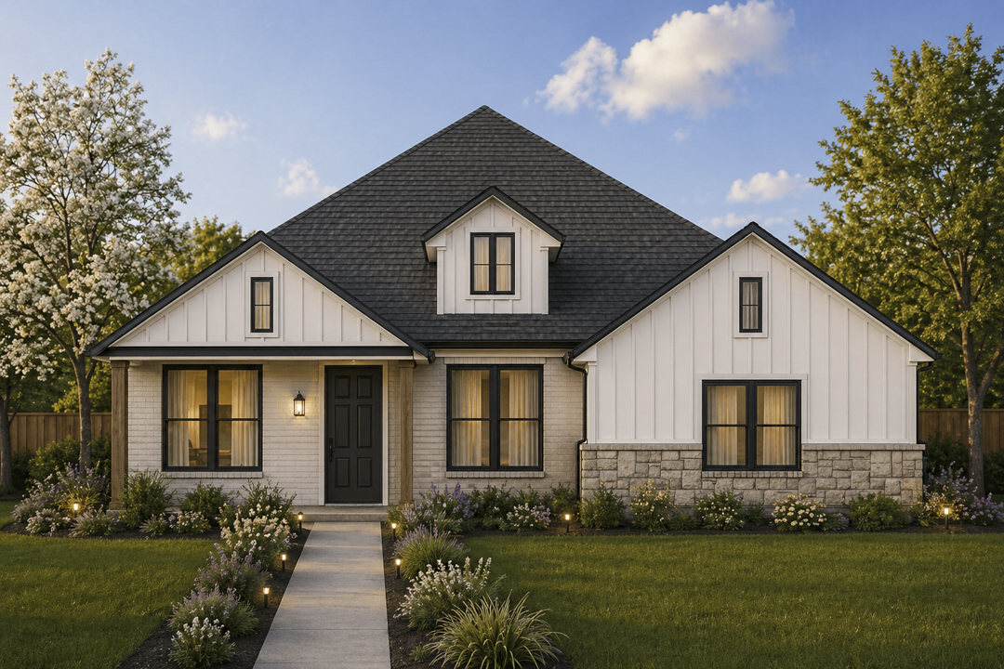
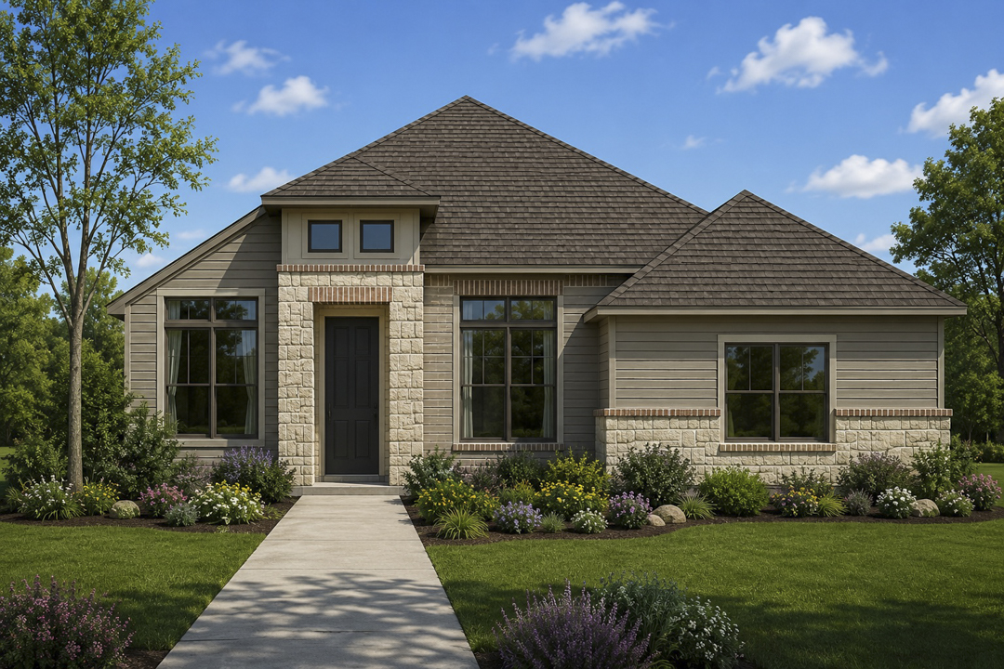
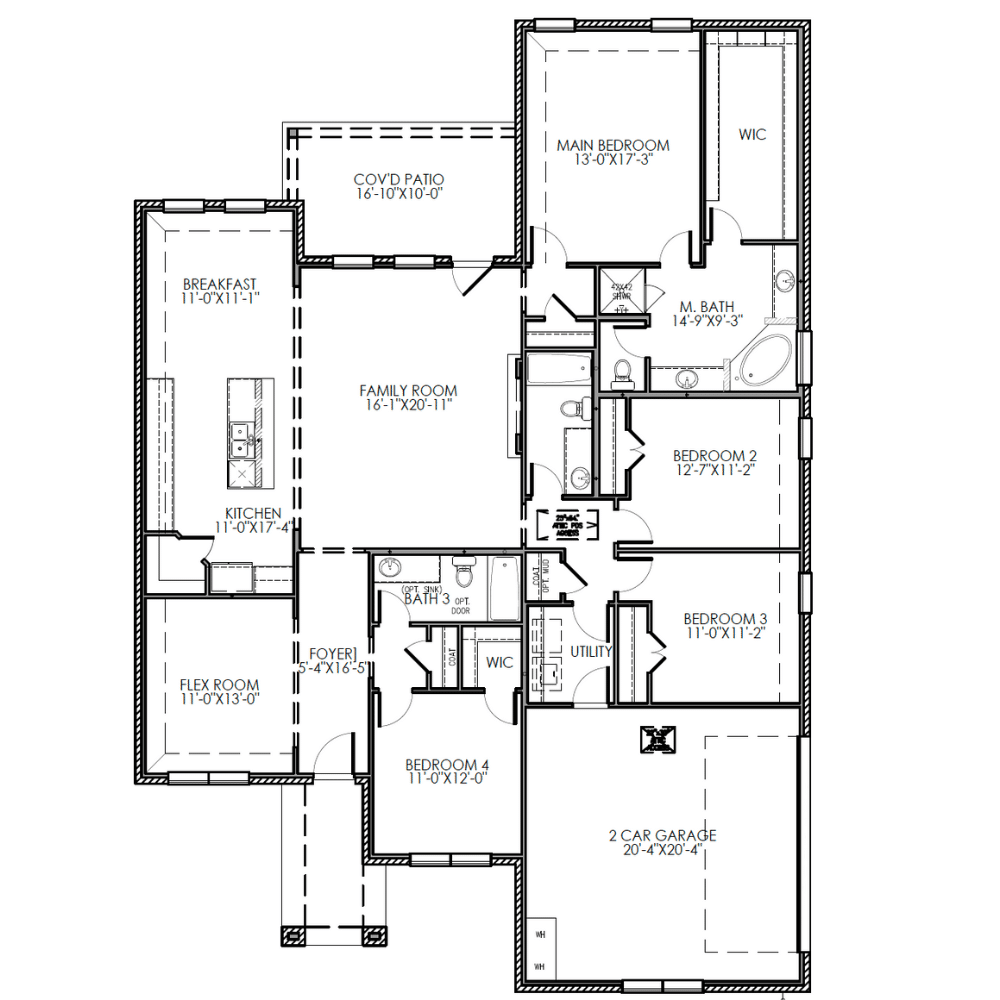
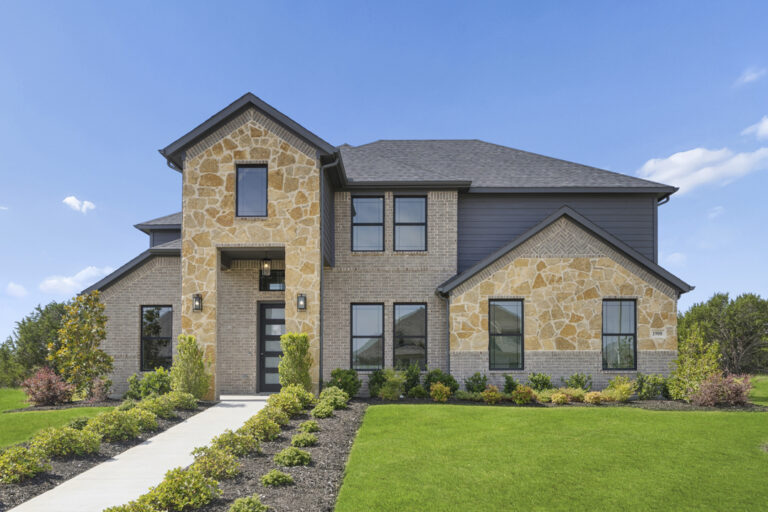
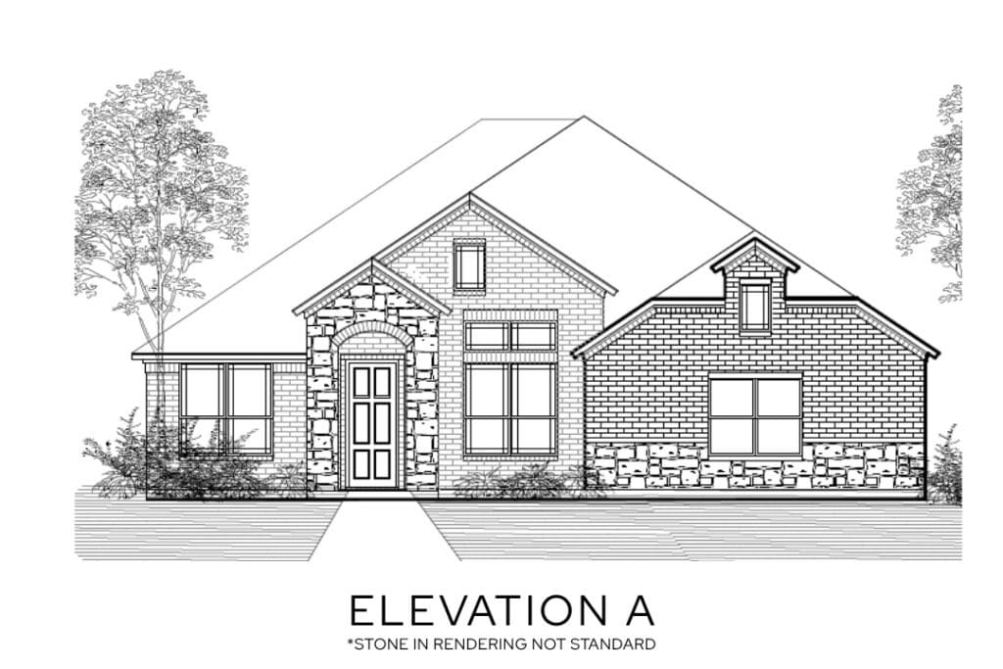
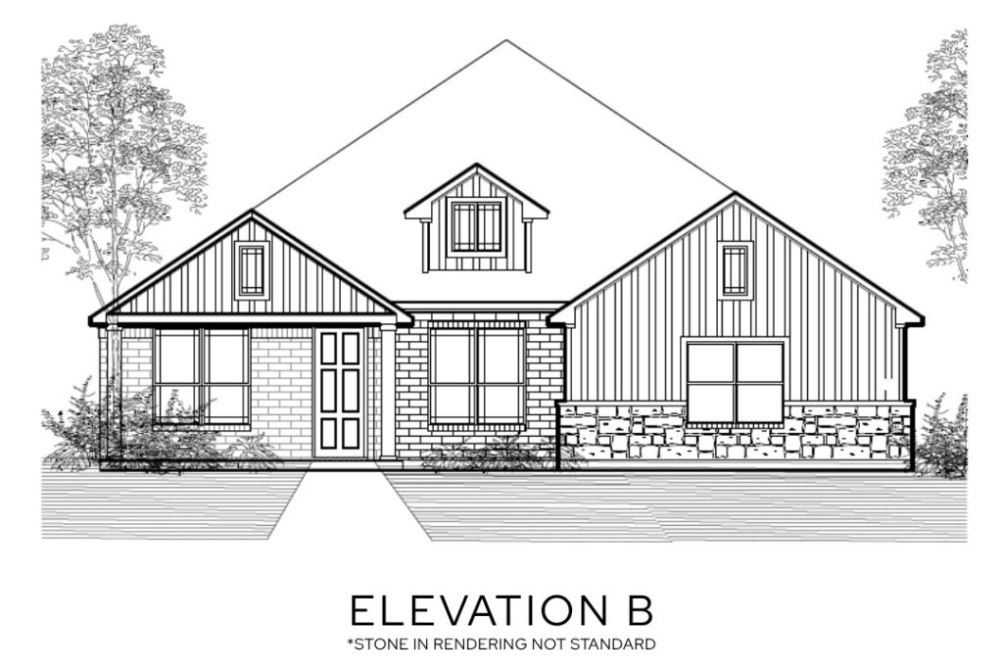
The Broadway floor plan offers a refined balance of space, style, and everyday functionality. With a thoughtfully designed open-concept layout, the main living areas flow seamlessly together—creating the perfect setting for both entertaining and relaxed daily living. A spacious kitchen anchors the home, complete with a large island and easy access to the dining and living areas, while expansive windows bring in natural light and enhance the inviting atmosphere.
Designed with versatility in mind, The Broadway features well-appointed bedrooms that provide both comfort and privacy, including a luxurious primary suite with a spa-inspired bathroom and generous walk-in closet. Additional flexible spaces can be tailored to your lifestyle—whether you need a home office, media room, or play space. With its blend of modern design and livable charm, The Broadway is a home that adapts beautifully to every stage of life.