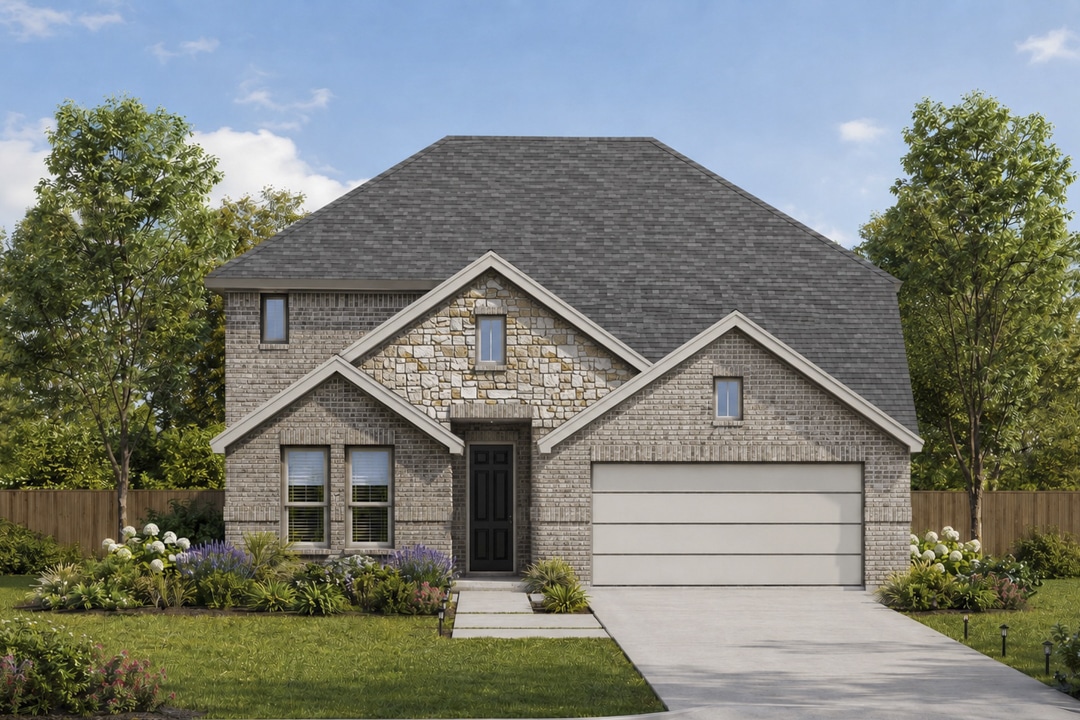
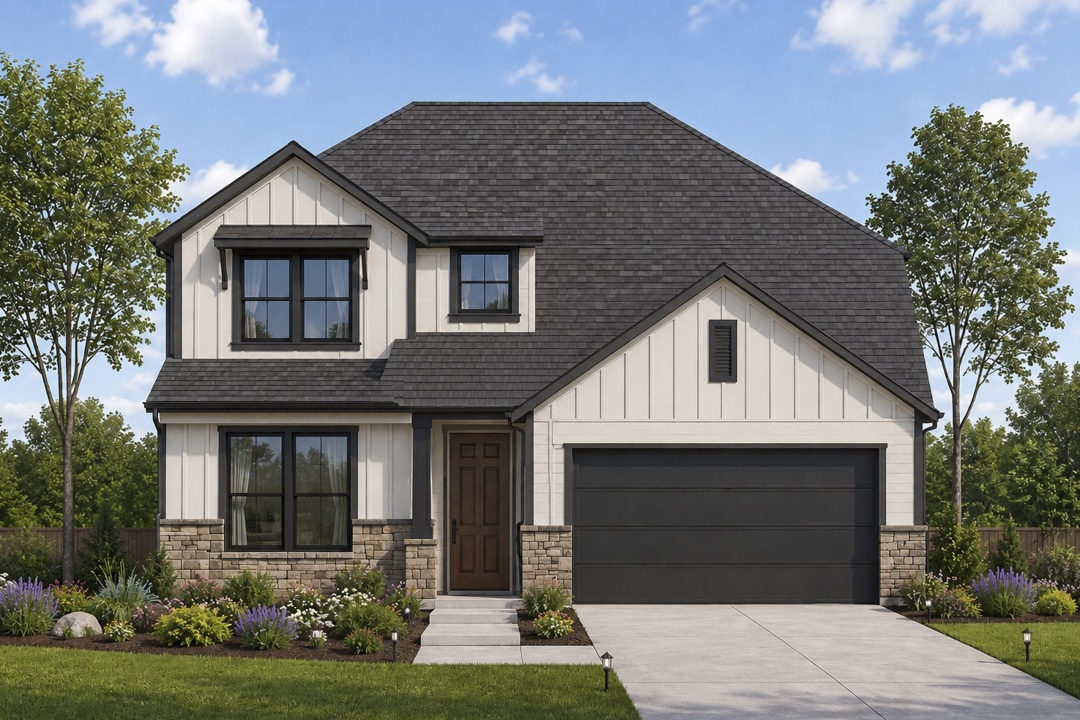
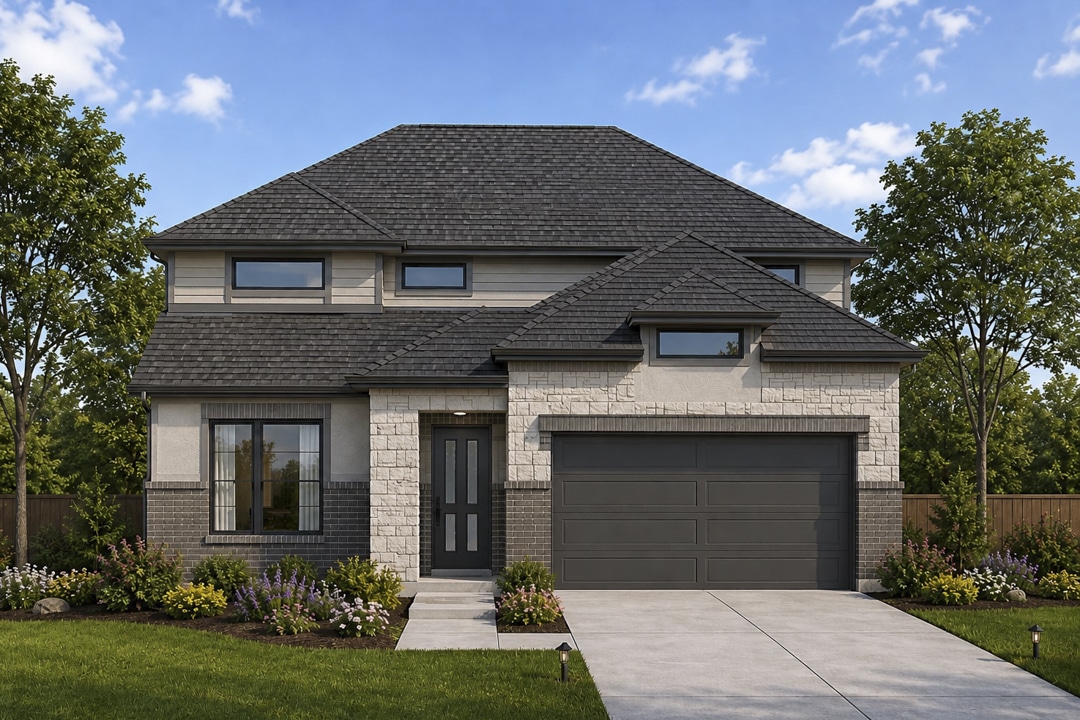
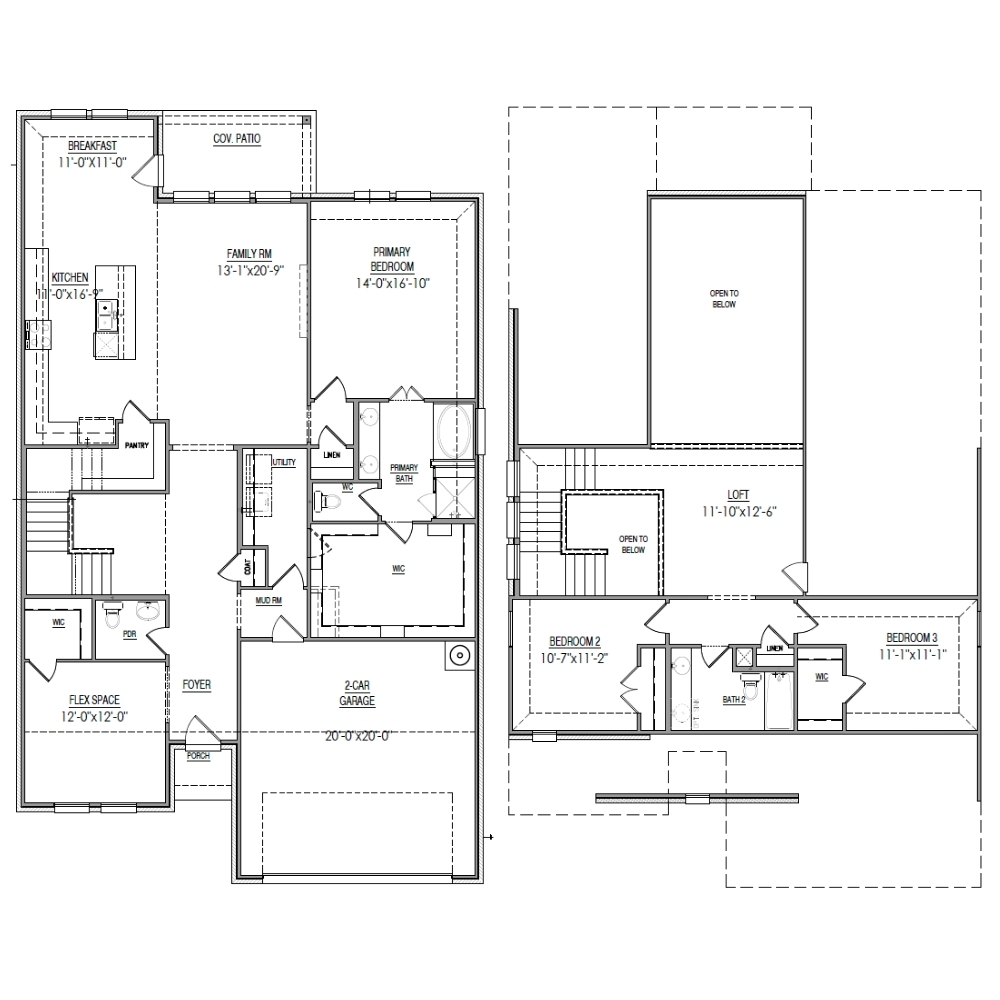
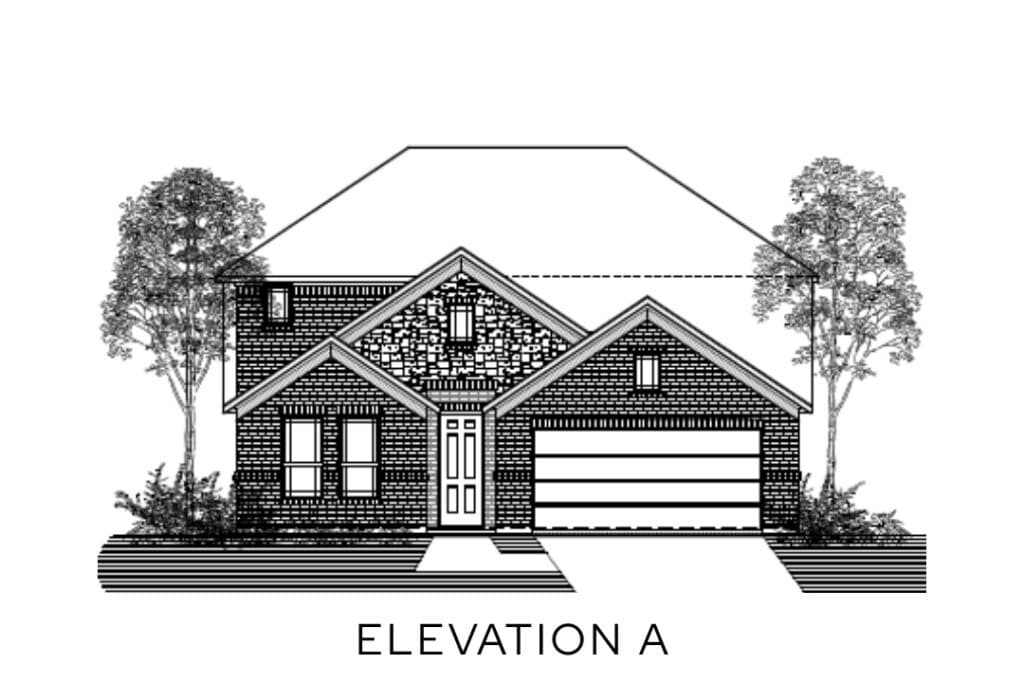
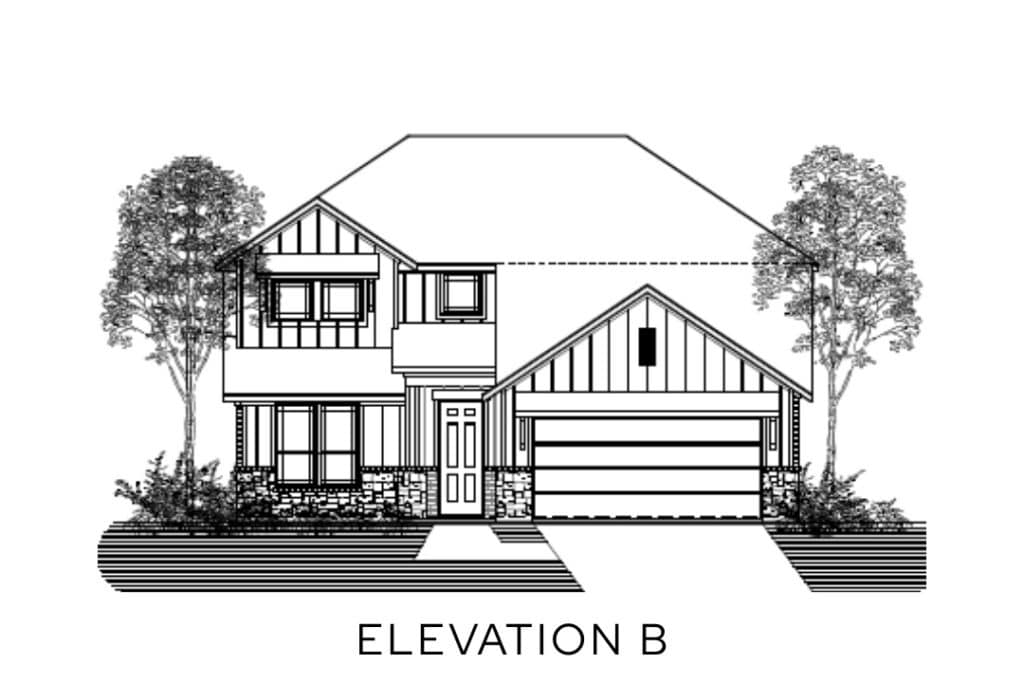
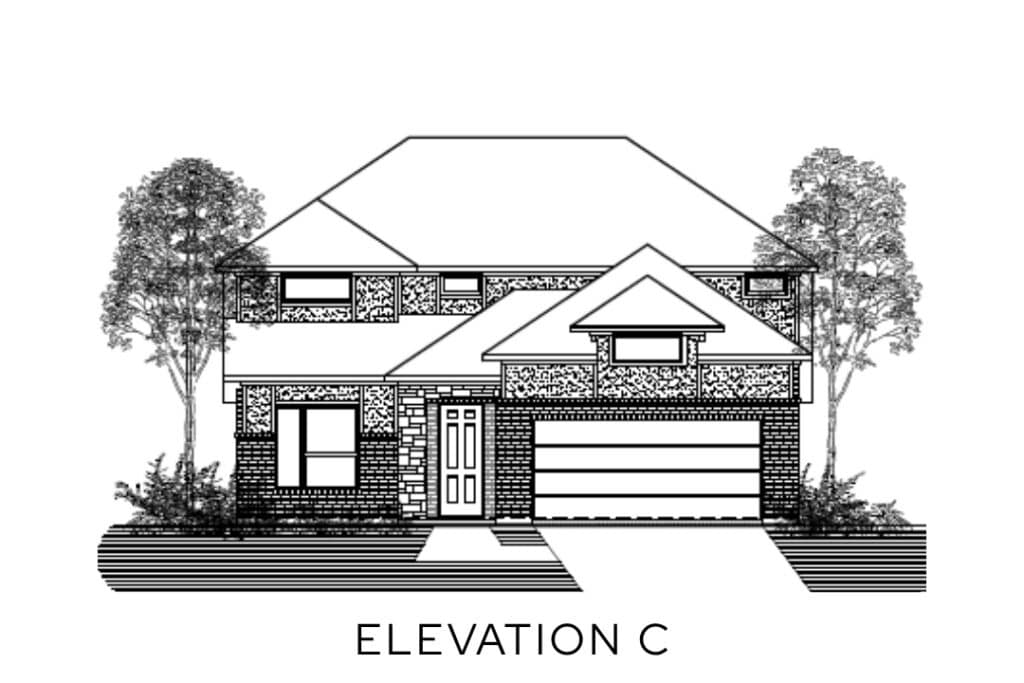
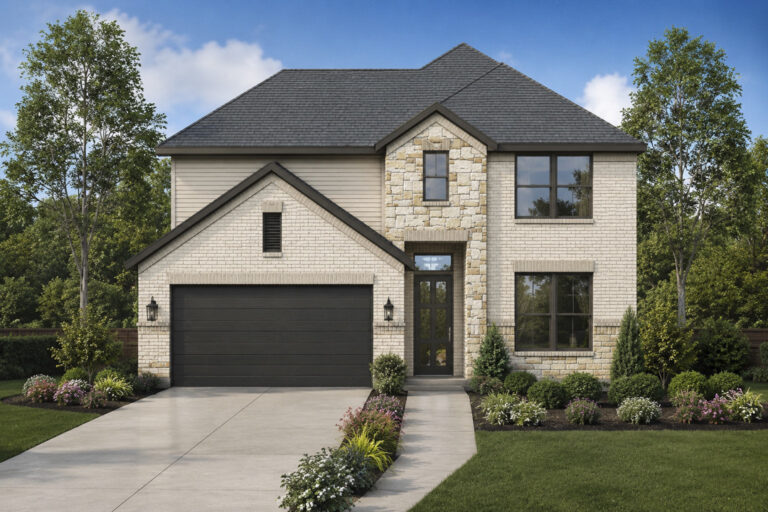
The Cambridge is a thoughtfully designed two-story home offering 2,520 square feet of comfortable living space with 3 bedrooms, 2.5 bathrooms, and a 2-car garage. Designed for modern families, this open-concept floor plan features a spacious main living area that seamlessly connects the kitchen and breakfast nook, creating the perfect setting for everyday living and entertaining.
Just off the foyer, a versatile flex room provides the ideal space for a home office, playroom, or formal sitting area. Conveniently located near the garage entry, the mud room helps keep daily life organized. The private primary suite on the first floor offers a relaxing retreat with an oversized walk-in closet, double vanity, and separate soaking tub.
Upstairs, a spacious loft creates the perfect gathering space for kids or guests, accompanied by two secondary bedrooms and a full bathroom. Completing the home is a covered patio, providing a comfortable outdoor living space for relaxing and entertaining year-round.