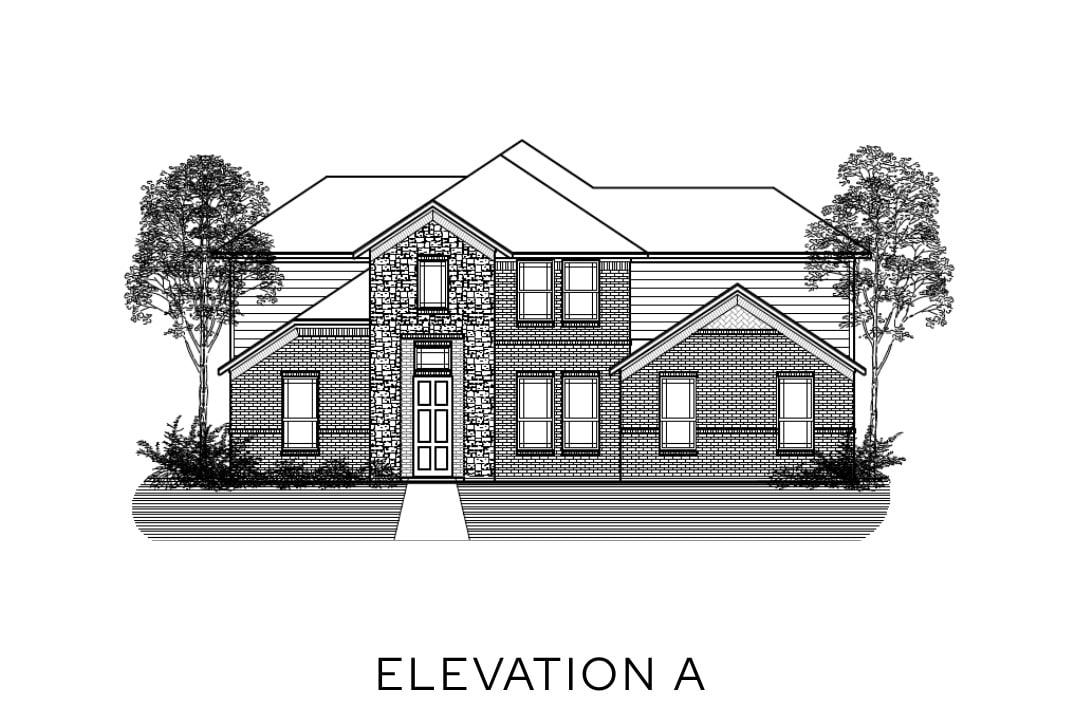
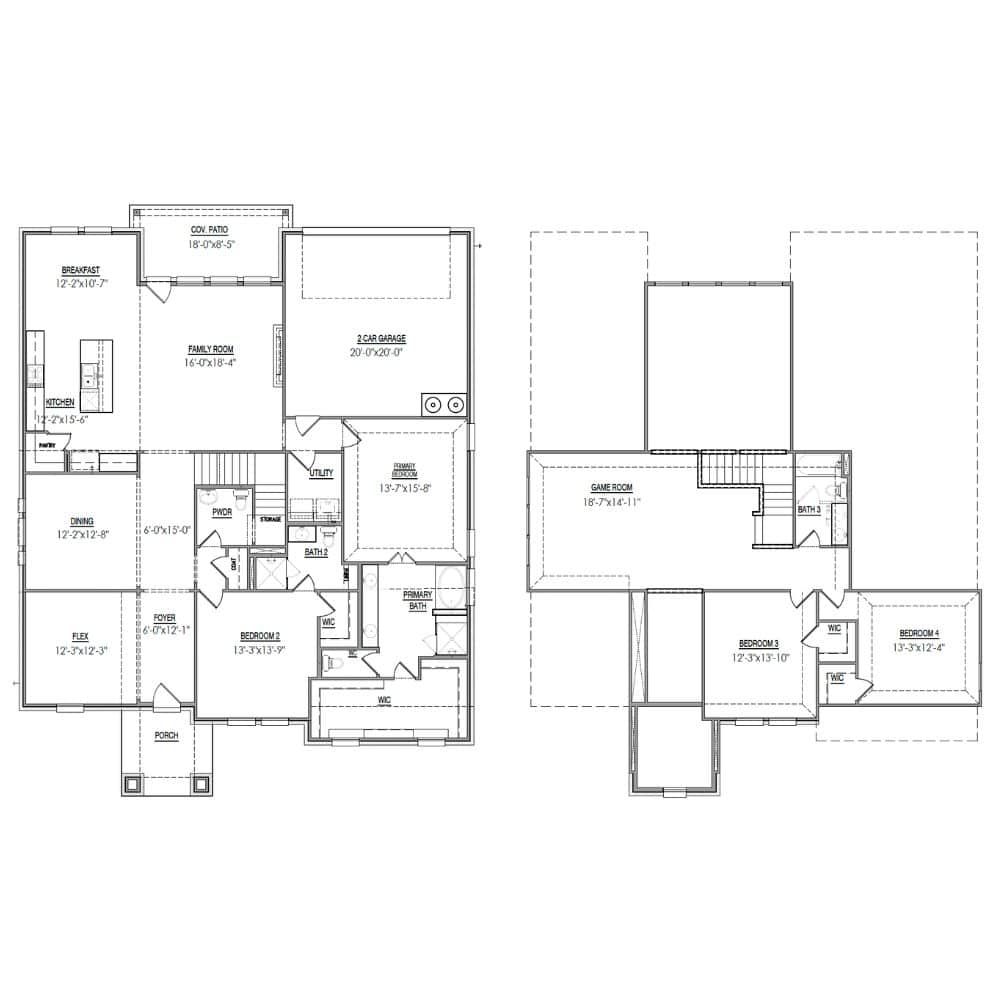
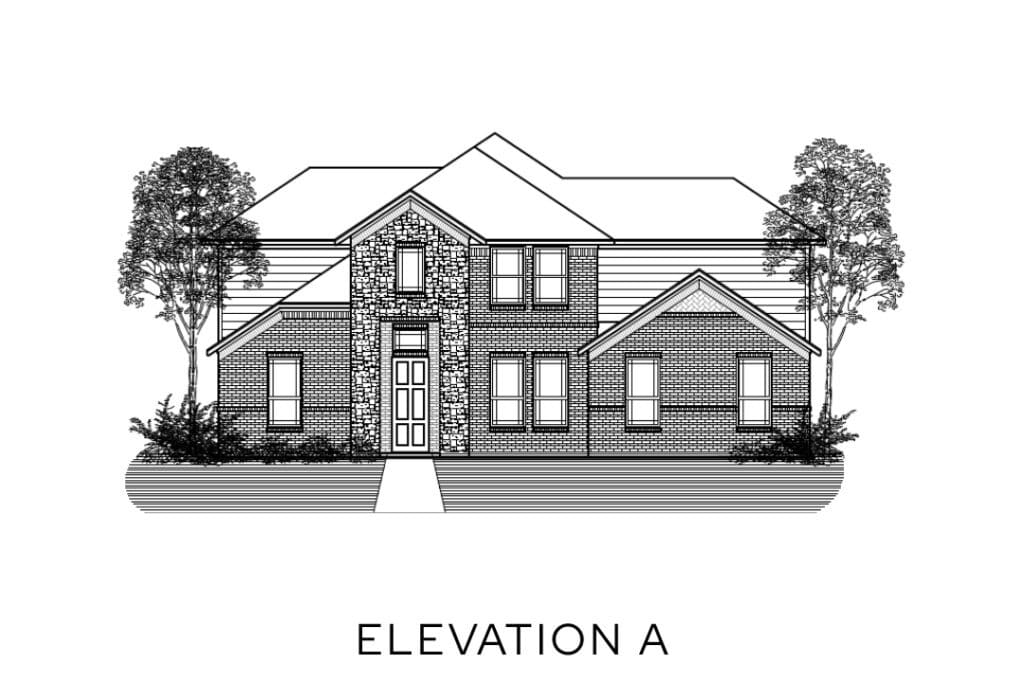
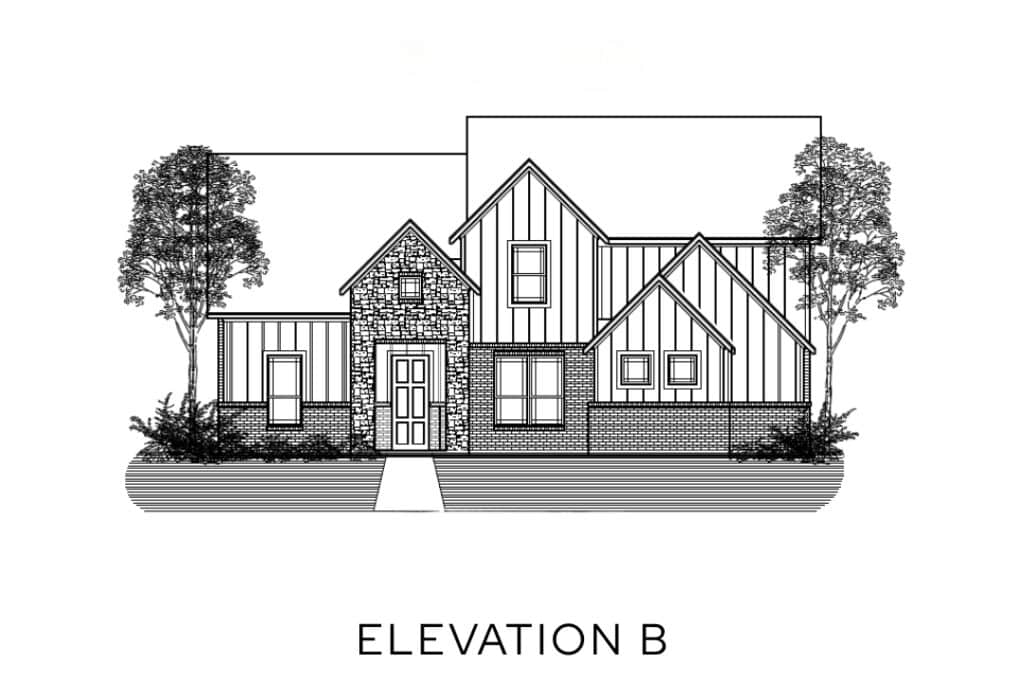
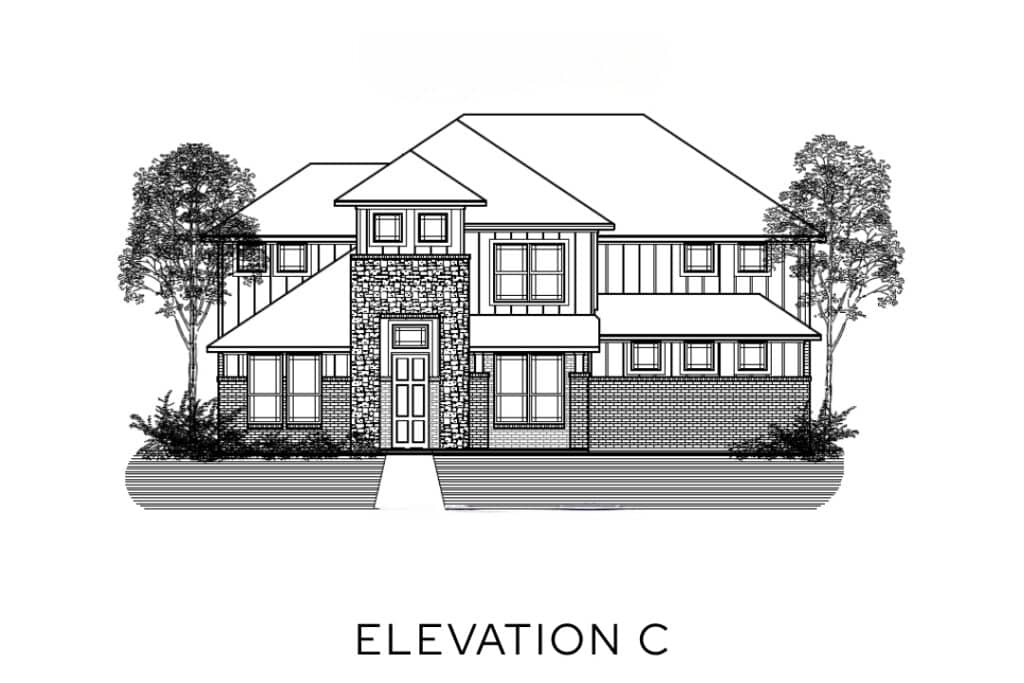
The Carlyle II is a beautifully designed 3,137 square foot home that blends everyday comfort with elevated style. With 4 spacious bedrooms and 3.5 bathrooms, this thoughtfully crafted floor plan offers the perfect balance of open-concept living and private retreats. The heart of the home features a bright and inviting family room that flows seamlessly into the kitchen and breakfast area—ideal for both casual mornings and entertaining. A dedicated dining room and flexible front space provide versatility for a home office, sitting room, or playroom, giving you the freedom to tailor the home to your lifestyle.
The private primary suite is tucked away for ultimate relaxation, complete with a spa-inspired bathroom and generous walk-in closet. A secondary bedroom on the main floor offers convenience for guests or multigenerational living. Upstairs, you’ll find additional bedrooms and a spacious game room, creating the perfect zone for fun and unwind time. With a covered patio for outdoor living and a 2-car garage for added functionality, The Carlyle II is designed to meet the needs of modern living—while still feeling warm, welcoming, and effortlessly livable.