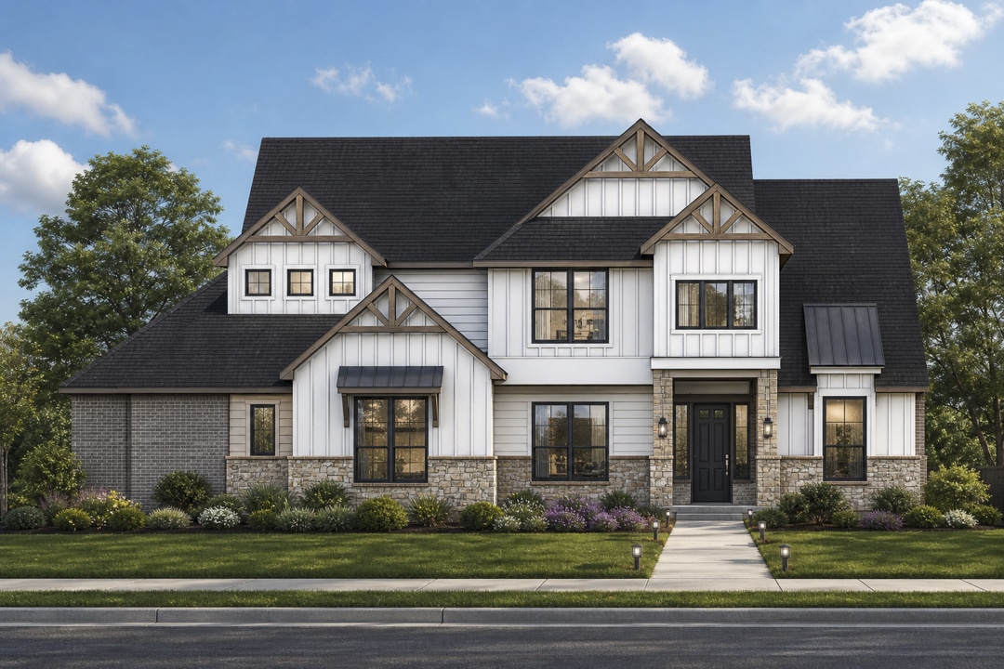
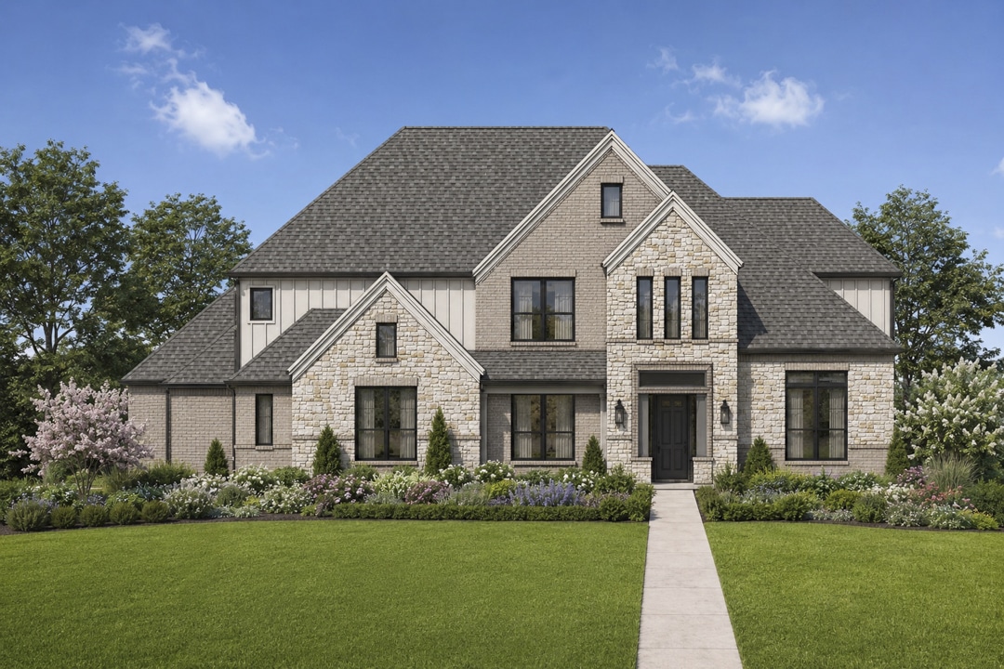
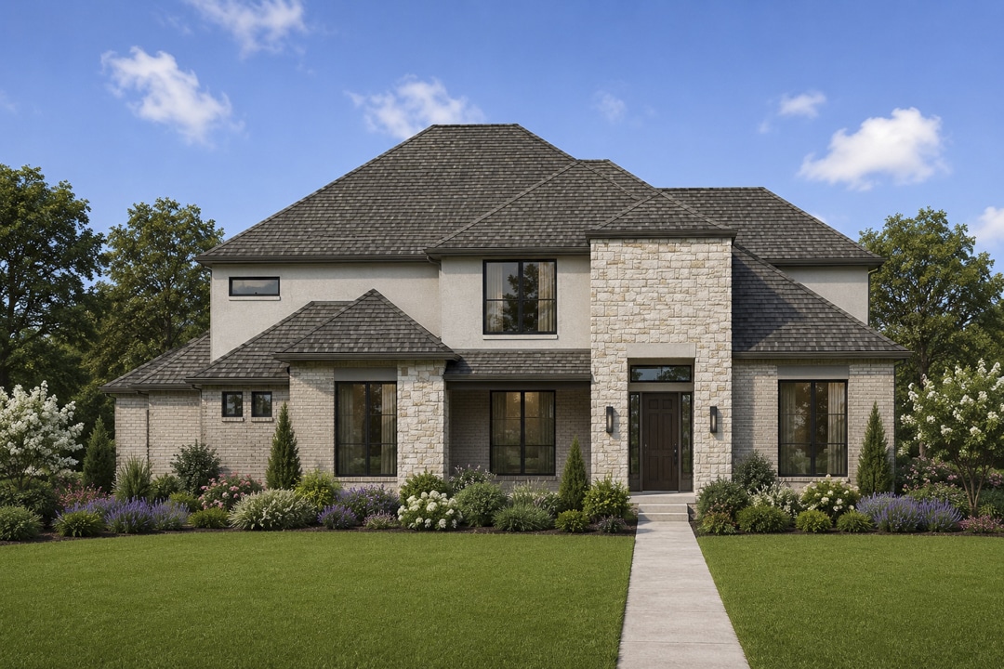
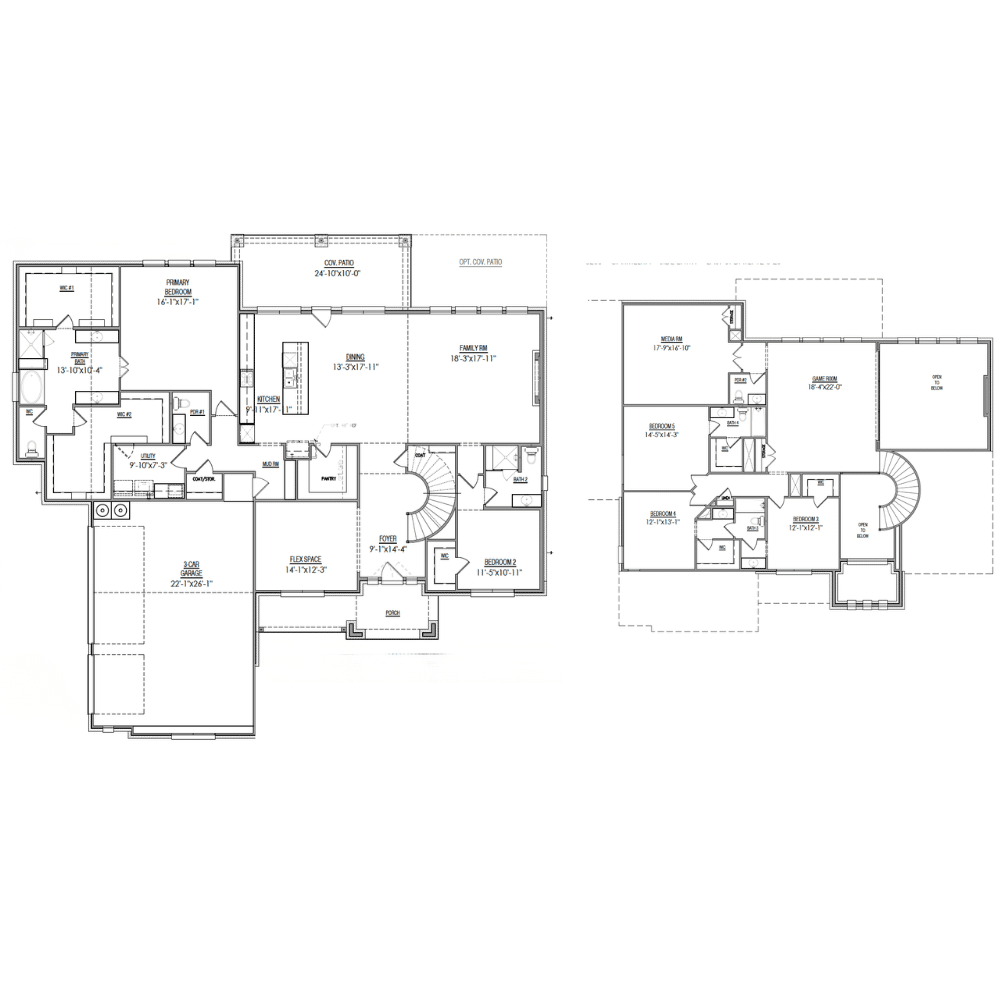
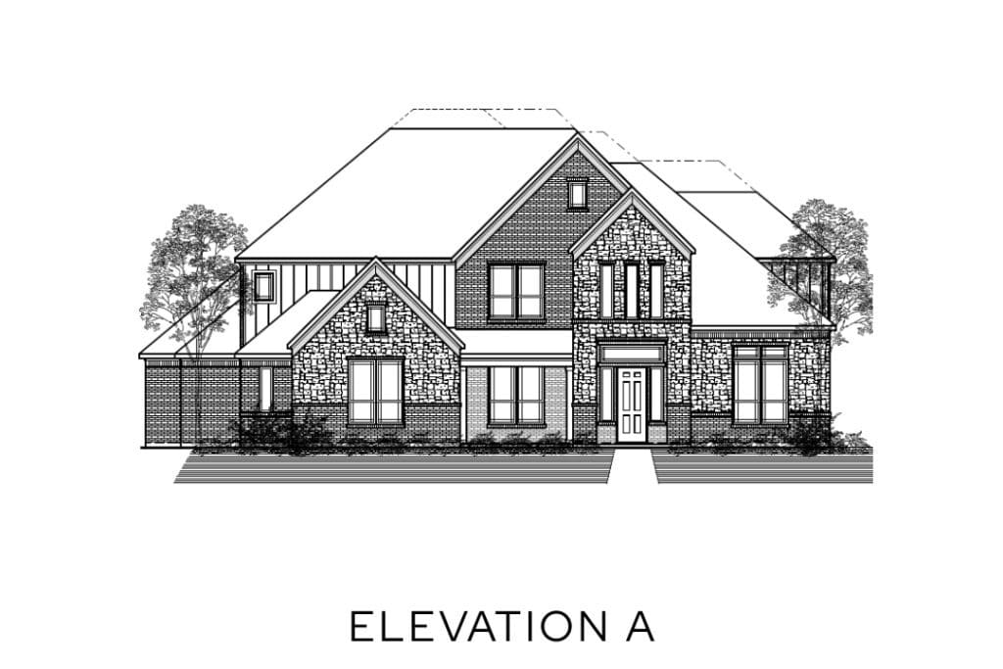
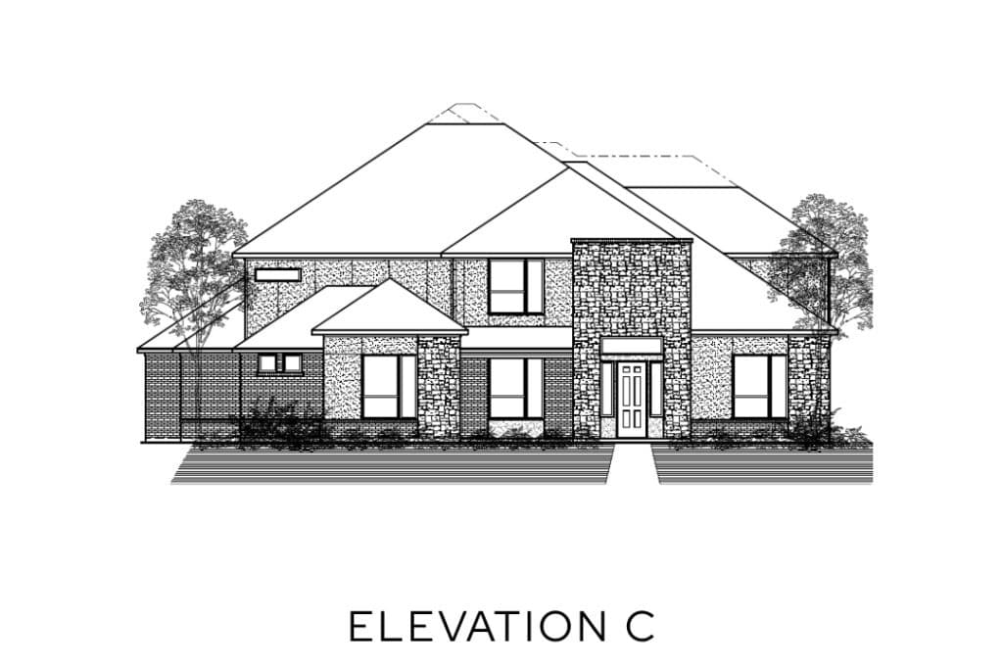
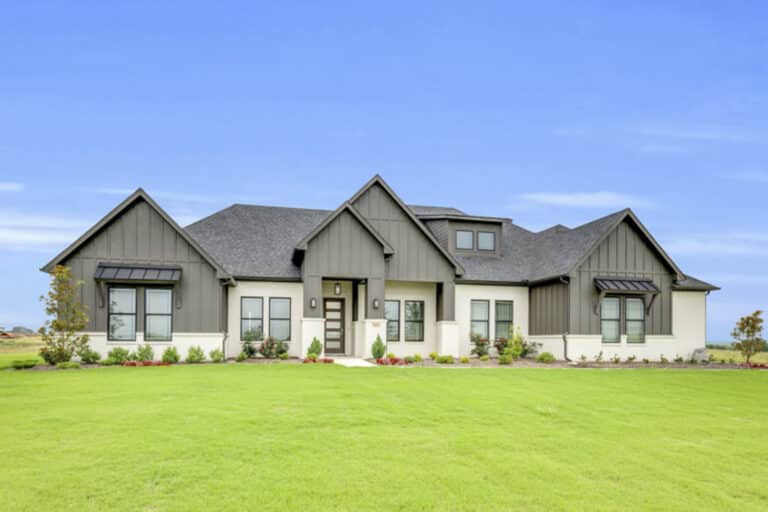
The Carmelita is a thoughtfully designed 4,423 square foot home that blends elevated style with everyday functionality. With 5 spacious bedrooms and 4.5+ bathrooms, this floor plan offers the perfect balance of privacy and open-concept living. The main level welcomes you with a grand foyer with a spiral staircase that leads into a bright, expansive living area, seamlessly connected to the kitchen and dining space—ideal for entertaining or gathering with family. A luxurious primary suite is privately tucked away, creating a true retreat with a spa-inspired bath and generous walk-in closet.
Upstairs, you’ll find additional bedrooms, flexible living spaces, and room to grow—whether that’s a media room, game room, or home office setup. The Carmelita also features a covered patio for effortless indoor-outdoor living, along with smart design touches throughout that make daily life easier and more enjoyable like a 3-car garage. Perfect for families who want space, versatility, and a refined feel, this home delivers comfort without compromising on style.