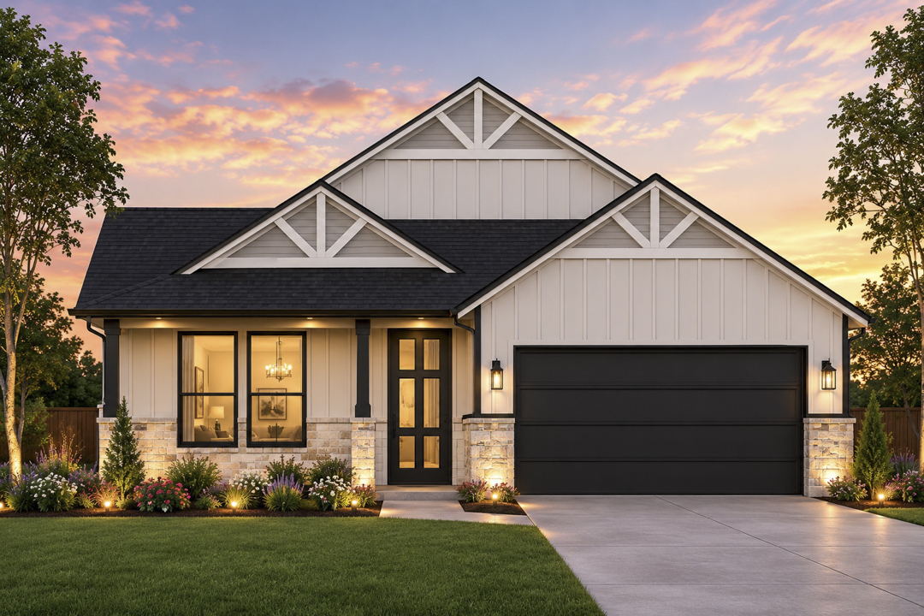
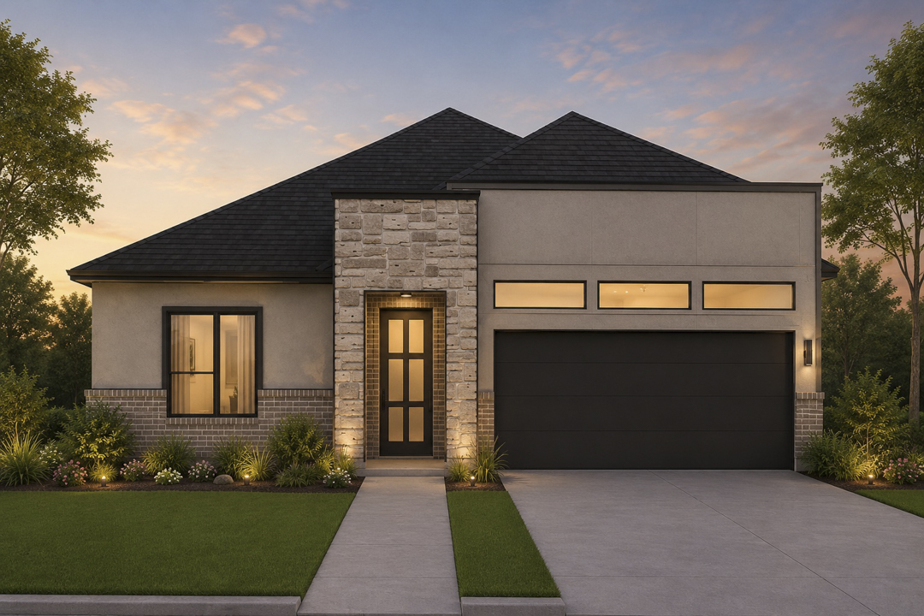
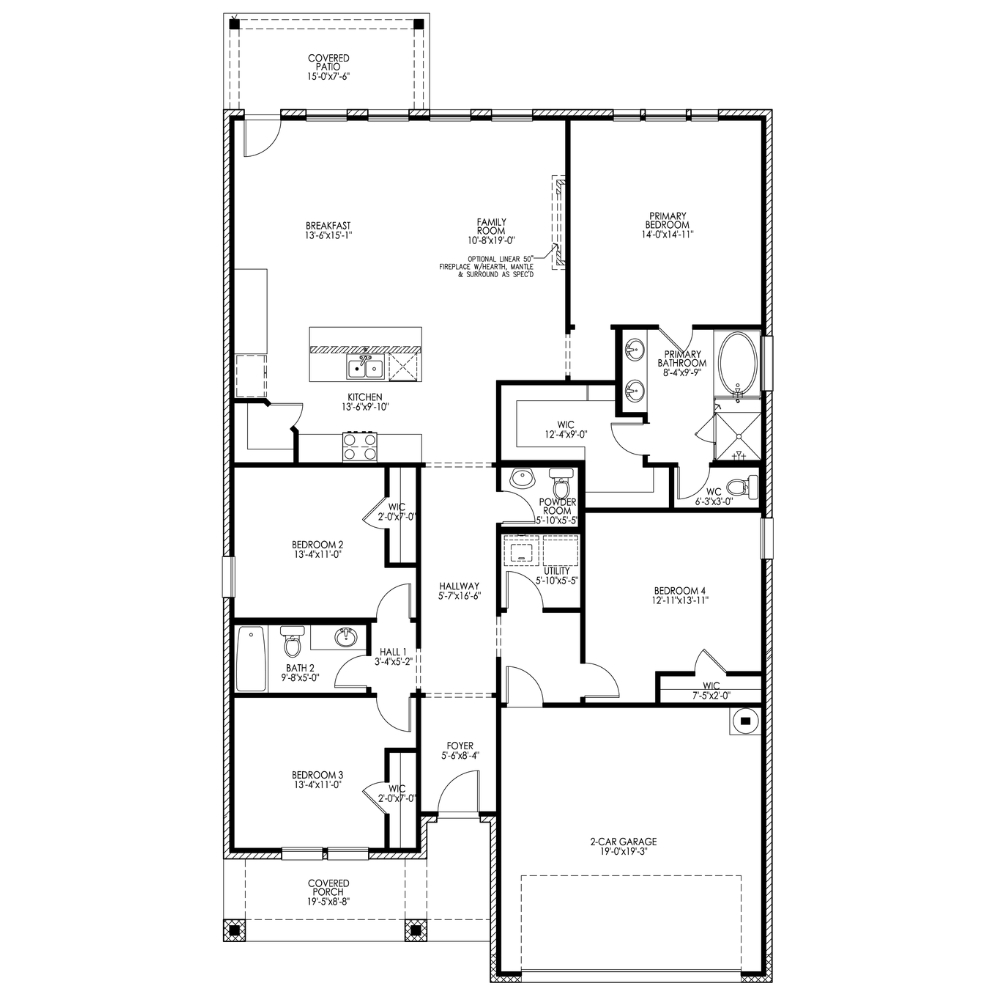
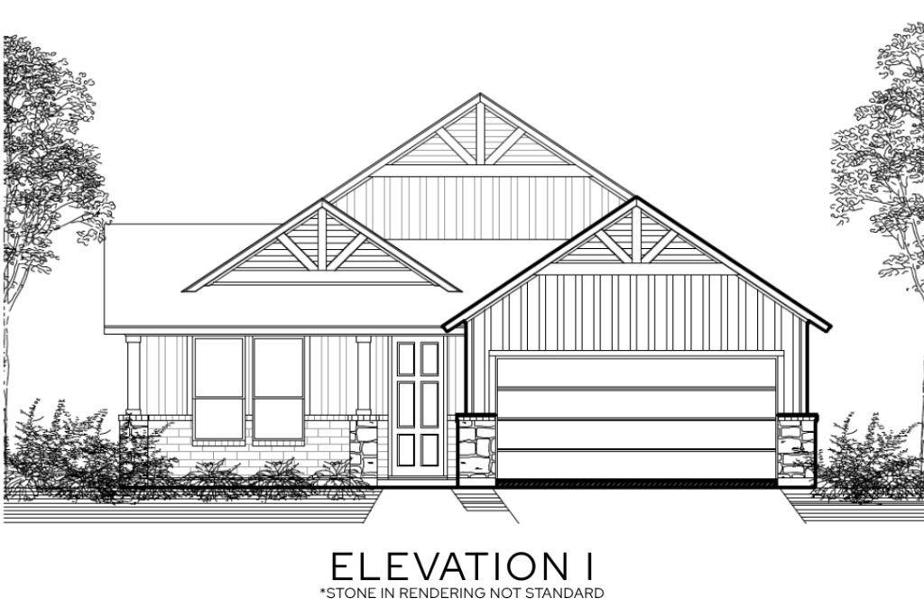
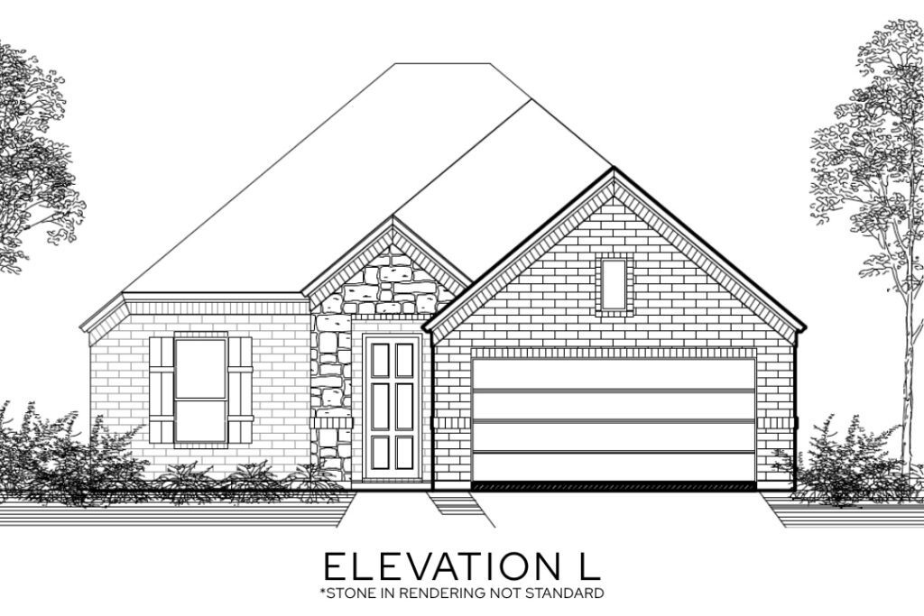
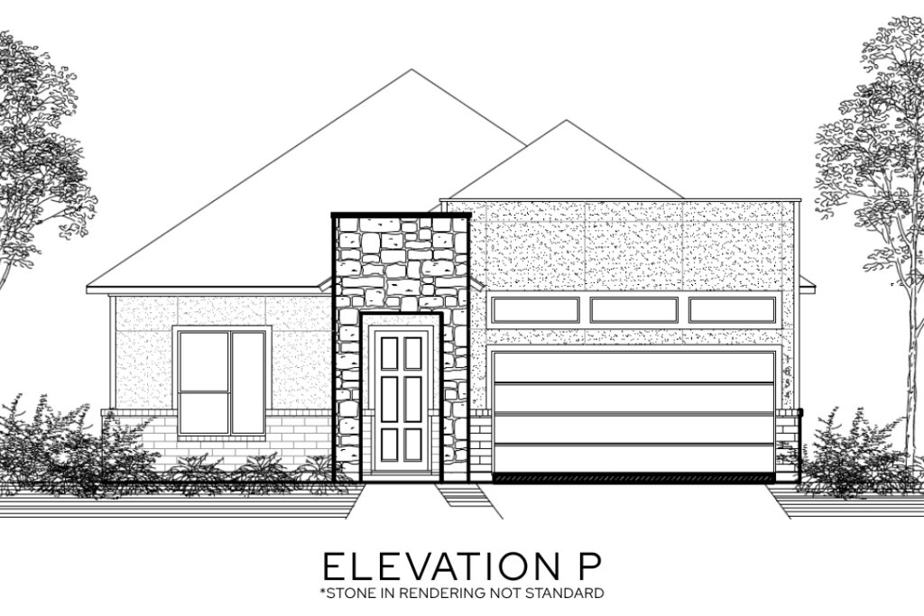
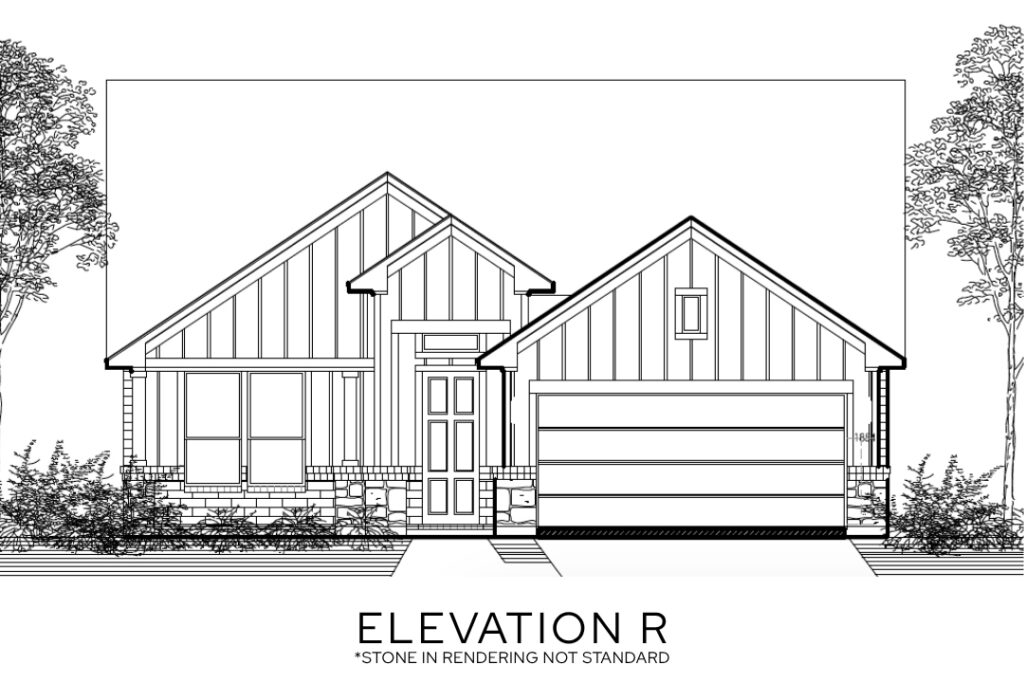
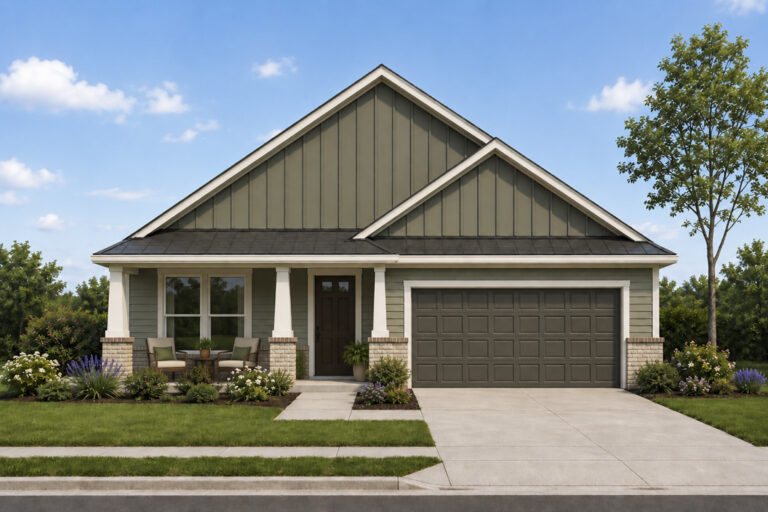
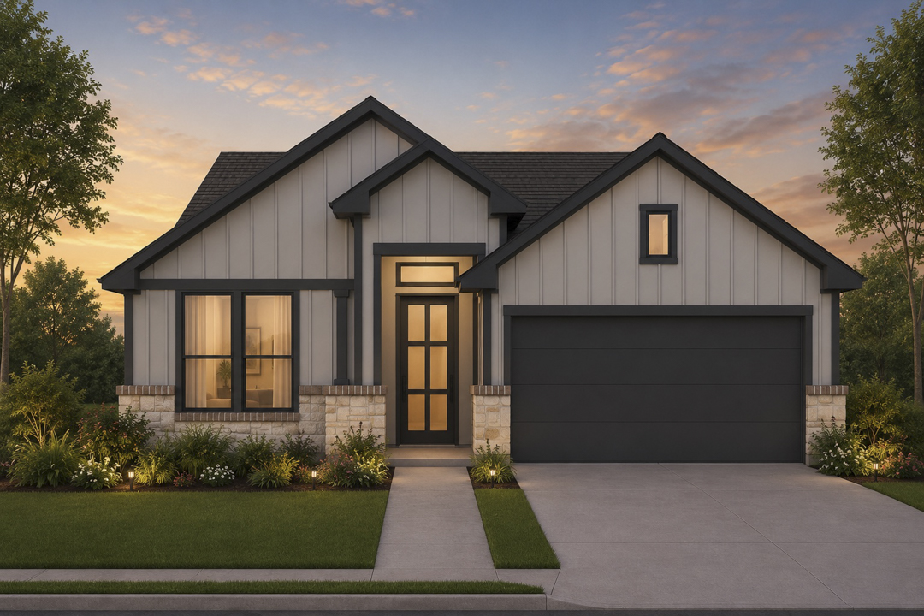
Discover the Elm II floor plan by Lillian Homes, a thoughtfully designed 1,854-square-foot, single-story home featuring 4 bedrooms, 2.5 bathrooms, and a 2-car garage. Combining modern functionality with quality construction, this new construction home offers the perfect balance of comfort, style, and flexibility.
Step inside to an inviting open-concept living area that seamlessly connects the family room, kitchen, and dining space, creating an ideal setting for everyday living and entertaining. The spacious primary suite offers a private retreat, complete with a large walk-in closet and a luxurious bathroom featuring a double vanity, soaking tub, and separate walk-in shower.
Three additional bedrooms provide versatile spaces to accommodate your lifestyle, whether you need extra bedrooms, a home office, hobby room, or playroom. Enjoy outdoor living with a welcoming covered front porch and covered back patio, perfect for relaxing or entertaining guests.
Built with Lillian Homes’ commitment to quality craftsmanship, the Elm II includes energy-efficient spray foam insulation for enhanced year-round comfort. With its functional layout, modern features, and thoughtfully designed spaces, the Elm II is a beautiful place to call home.