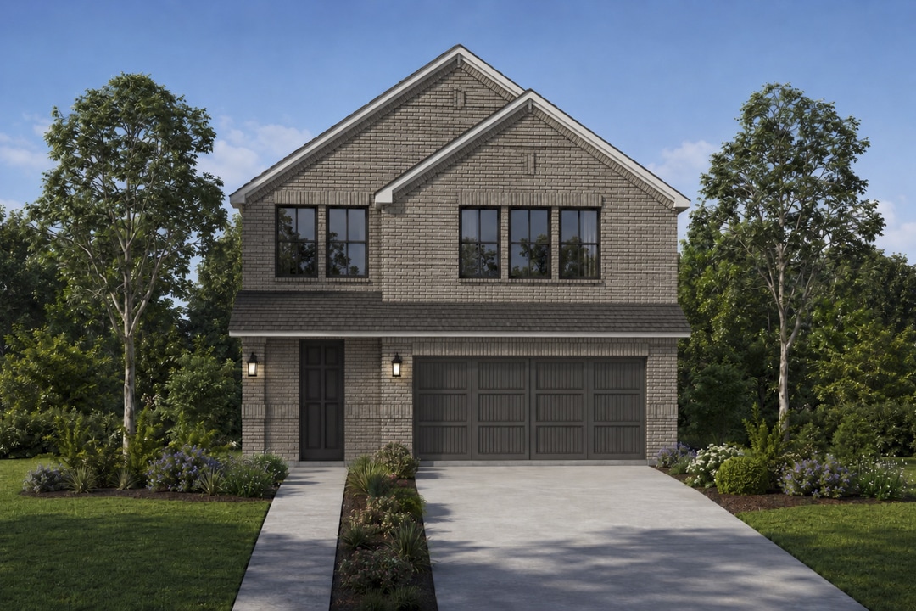
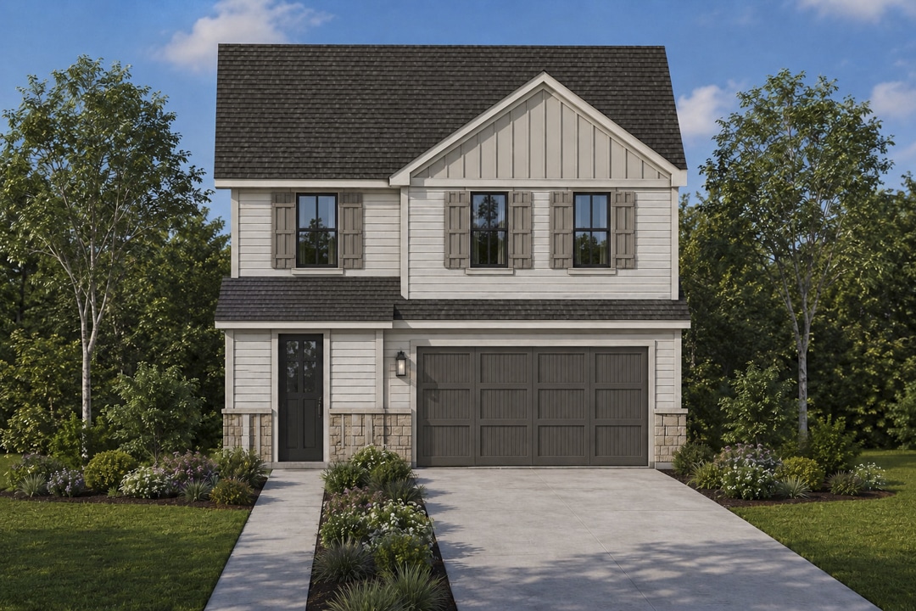
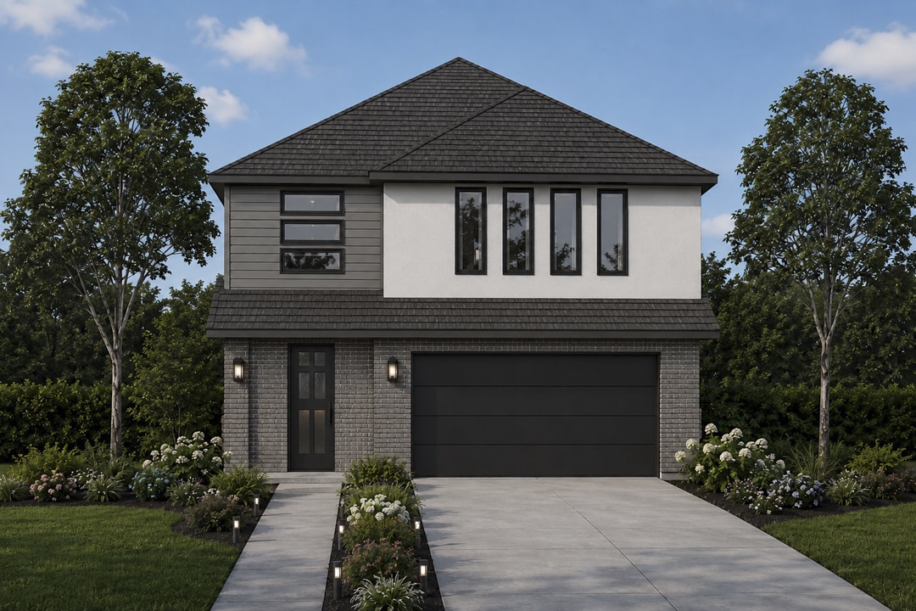
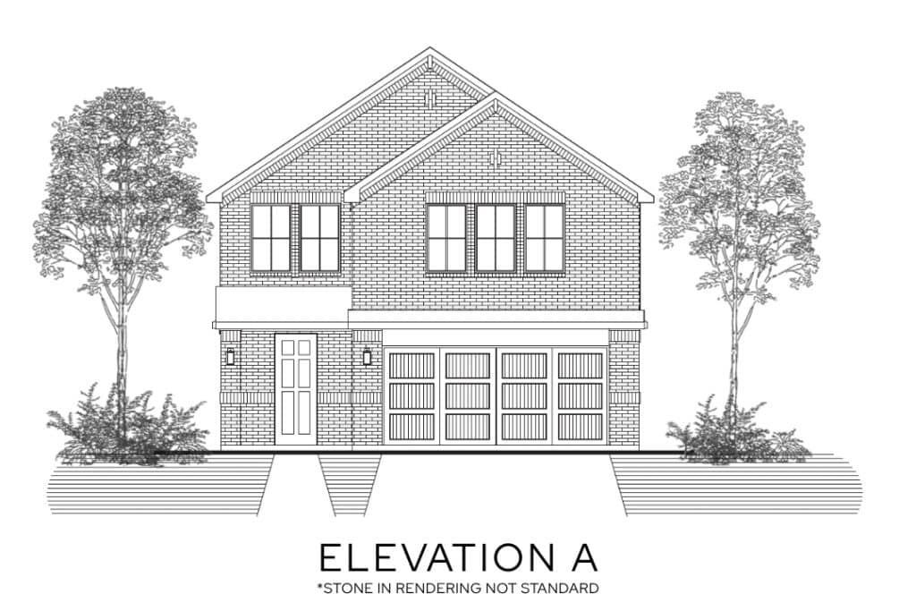
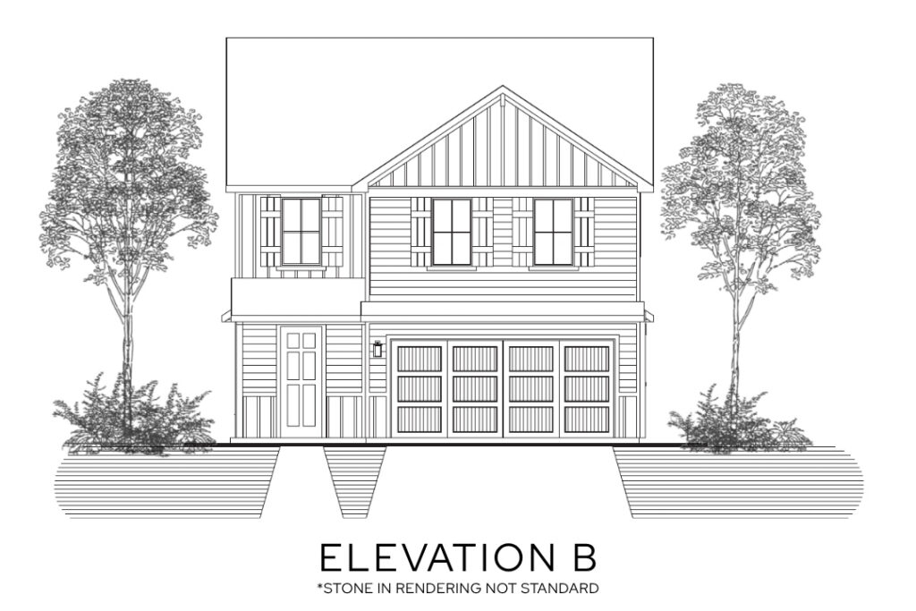
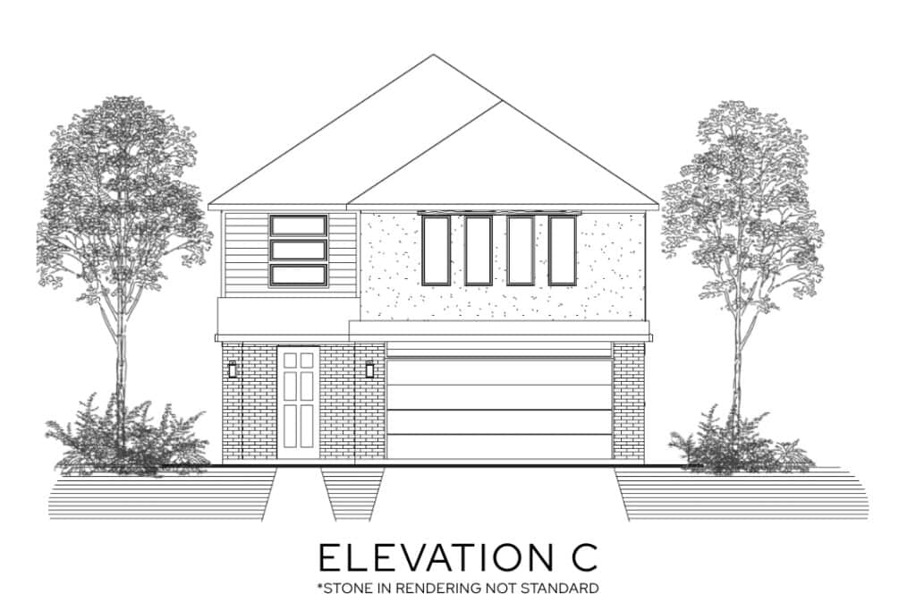
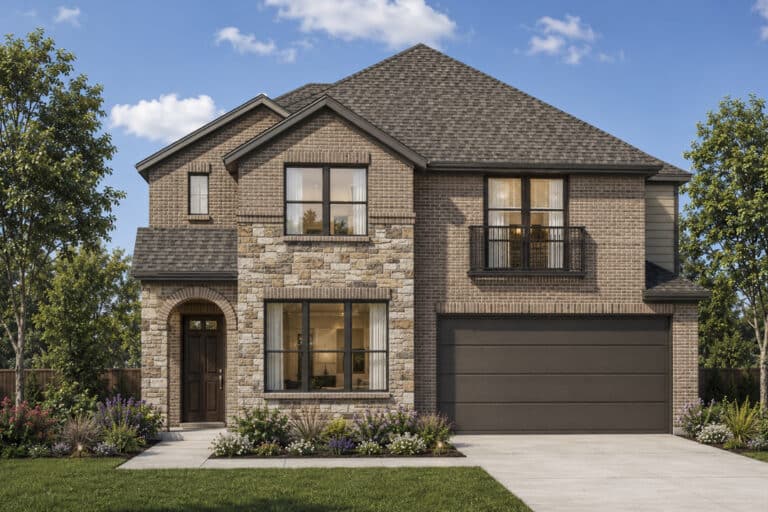
The Fairmont floor plan by Lillian Homes offers the perfect combination of generous living space and thoughtful design in a 2,345-square-foot, two-story home. Featuring 4 bedrooms, 2.5 bathrooms, and a 2-car garage, this floor plan is designed to accommodate busy households with comfort and style.
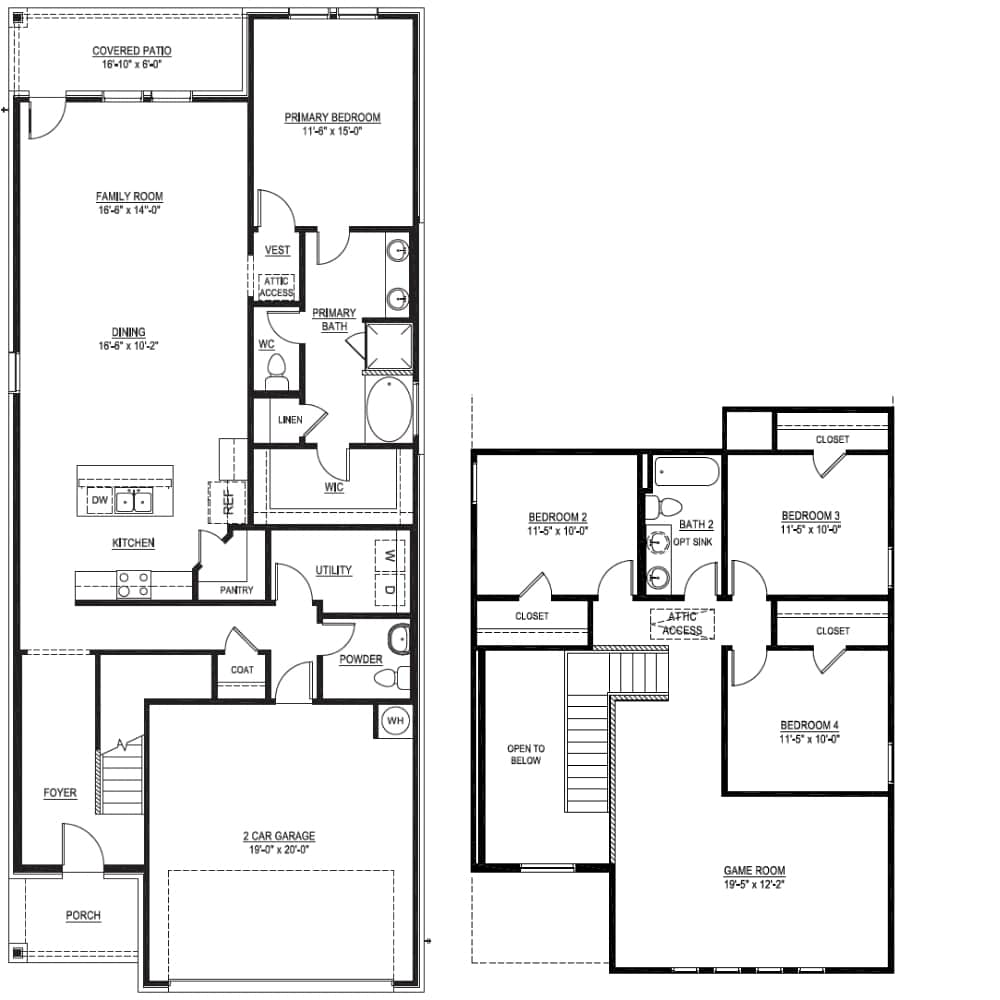
The first floor is centered around a bright, open-concept living space where the kitchen, dining area, and family room flow effortlessly together, creating an inviting atmosphere for entertaining and everyday living. A welcoming covered front porch and spacious covered back patio make it easy to enjoy outdoor living year-round.
The first-floor primary suite provides a private retreat with a large walk-in closet and an elegant en-suite bathroom featuring a double vanity, soaking tub, and separate walk-in shower. Upstairs, you’ll find a versatile game room, three additional bedrooms, and a shared full bathroom, giving everyone their own space to relax.
Every Fairmont home is built with the quality craftsmanship Lillian Homes is known for and includes spray foam insulation on all exterior walls, delivering enhanced energy efficiency, lasting comfort, and exceptional value for years to come.