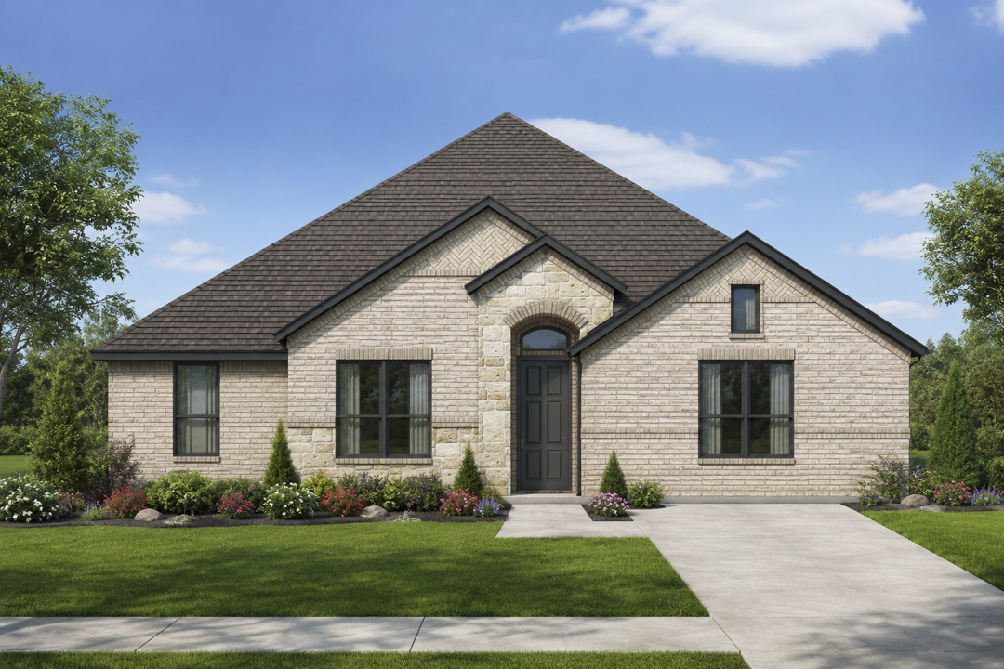
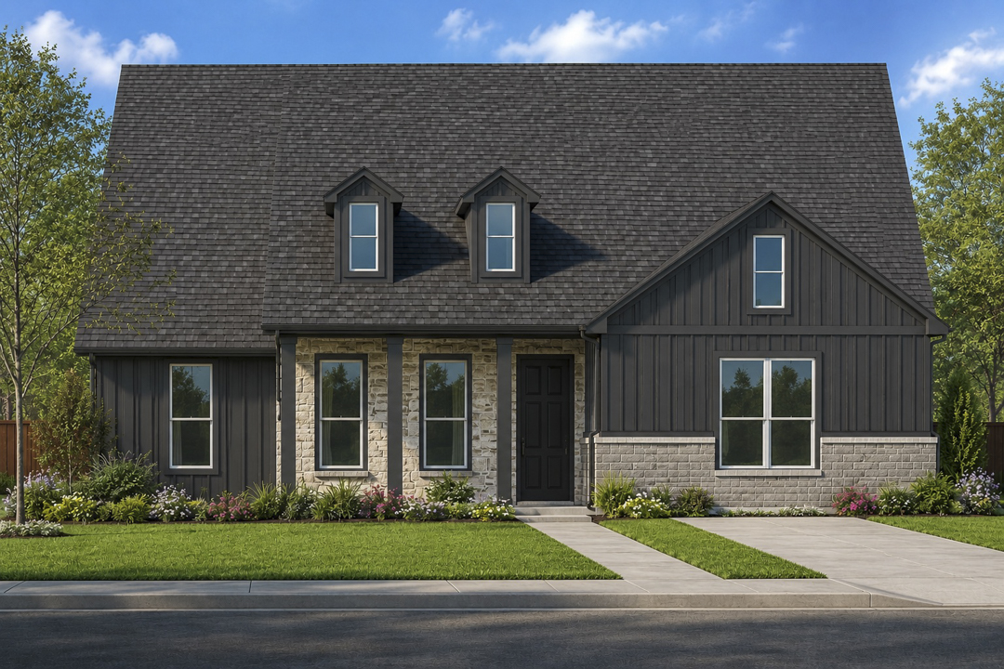
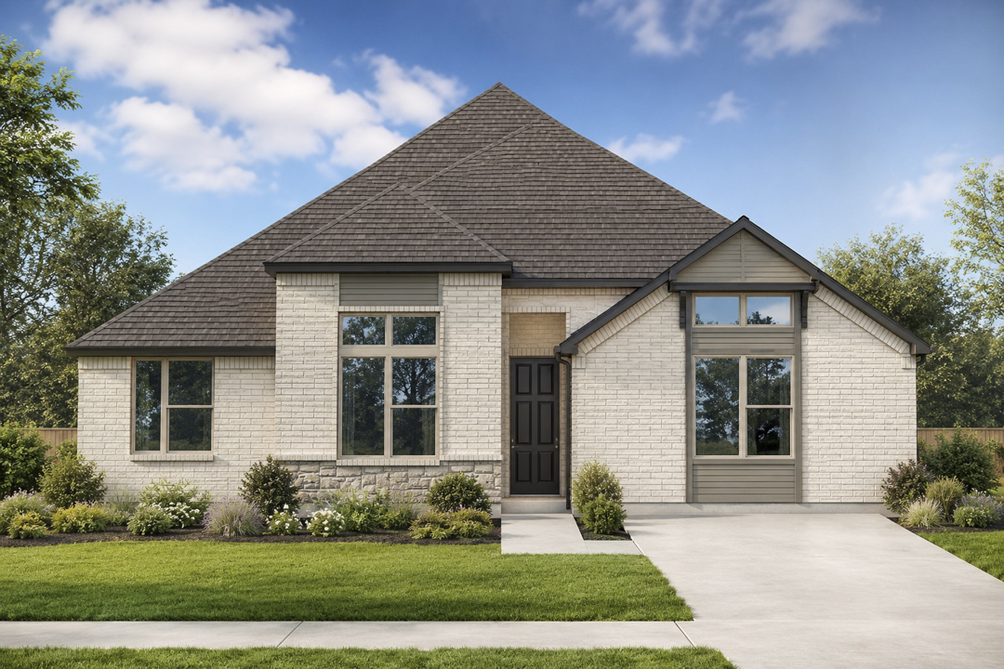
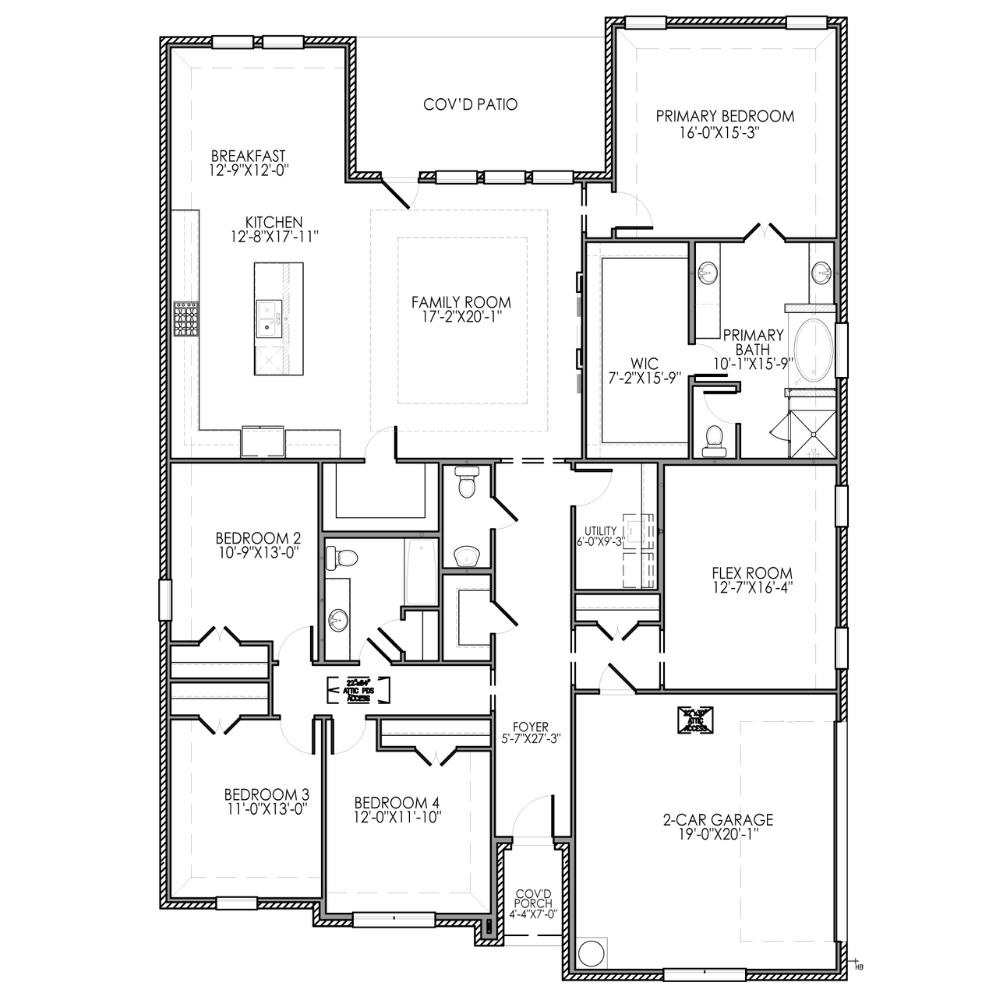
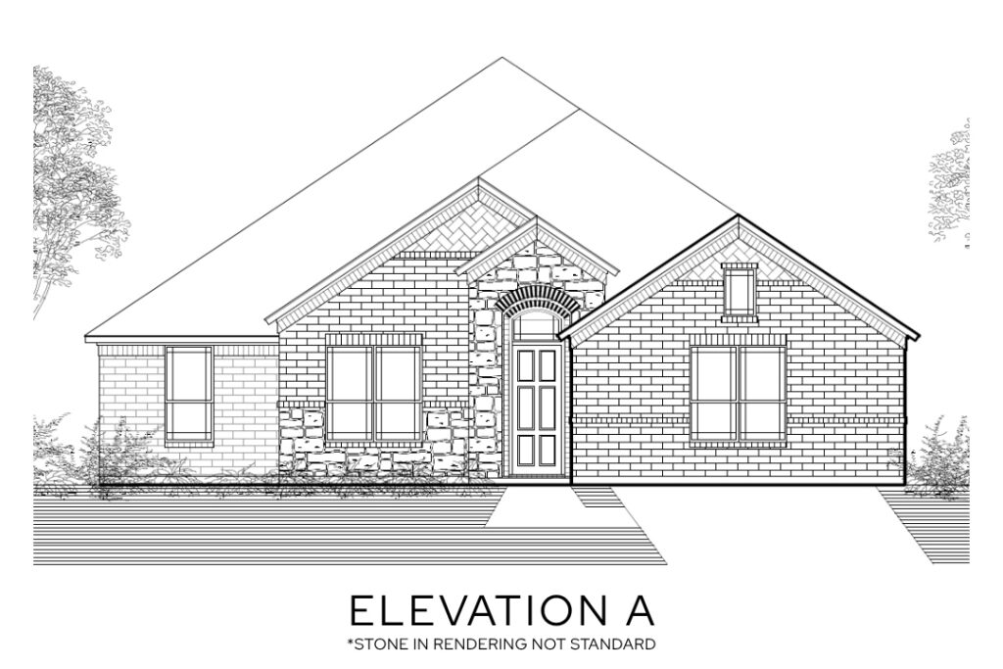
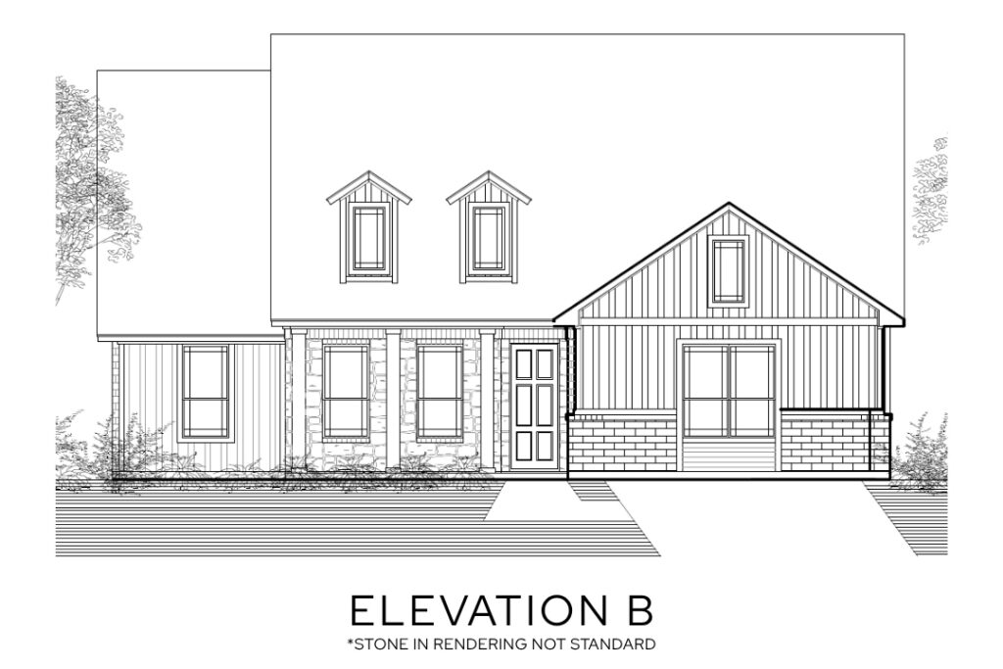
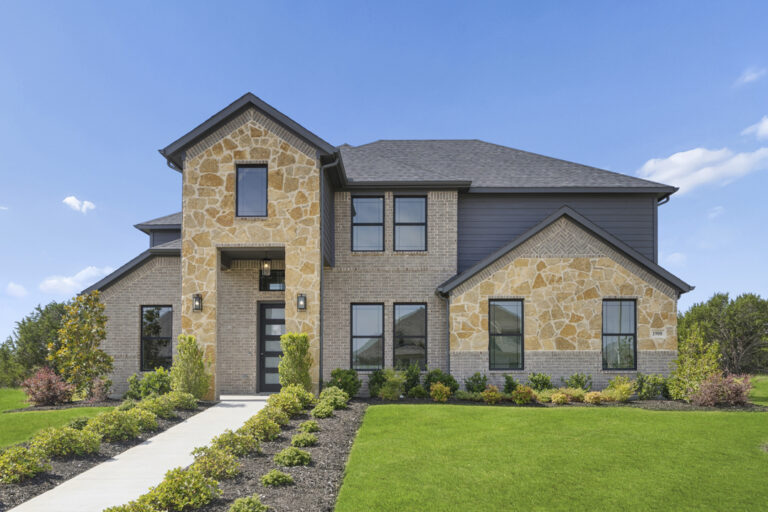
The Henderson Side Entry floor plan is a beautifully designed one-story home offering 2,790 square feet, 4 bedrooms, 2.5 bathrooms, and a 2-car side-entry garage. Thoughtfully crafted for modern living, this spacious home features an open concept layout that seamlessly connects the kitchen, family room, and breakfast area, creating the perfect space for everyday living and entertaining.
The private primary suite provides a relaxing retreat with a luxurious bathroom featuring separate vanities, a soaking tub, a separate walk-in shower, and an oversized walk-in closet with plenty of storage. Three additional bedrooms offer flexibility for family members or guests, while the versatile flex room can easily serve as a home office, playroom, fitness room, or media space.
Enjoy outdoor living year-round with both a covered front porch and a covered back patio, ideal for relaxing or hosting gatherings. With its functional layout, spacious living areas, and timeless design, the Henderson Side Entry is the perfect floor plan for homeowners seeking comfort, style, and everyday convenience.