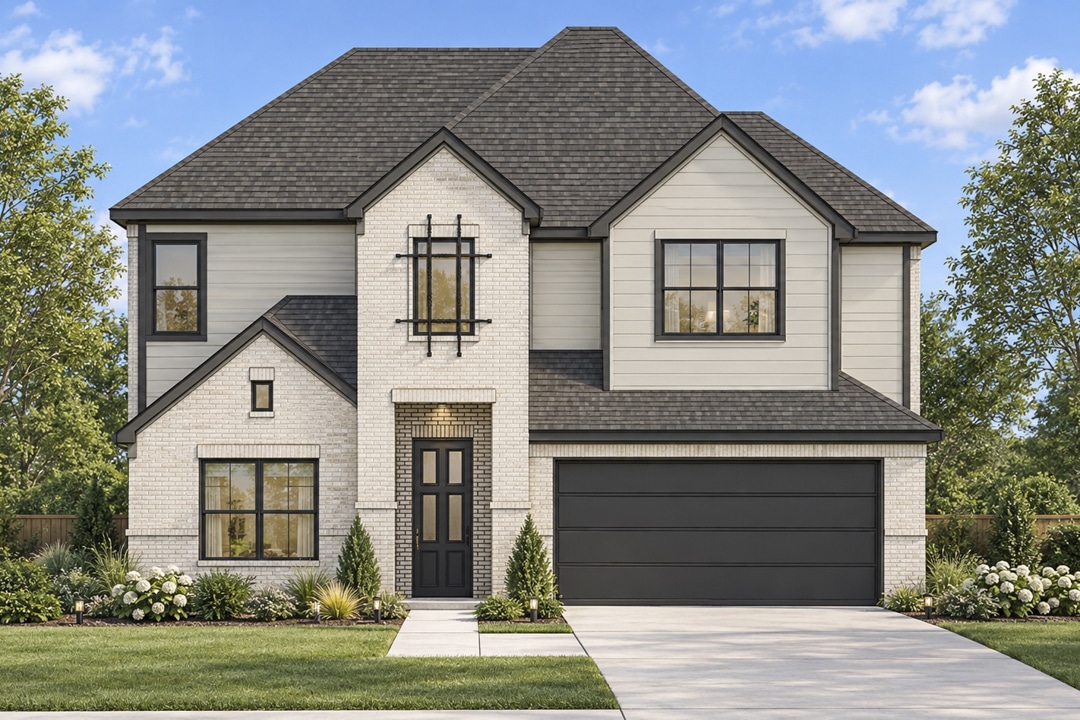
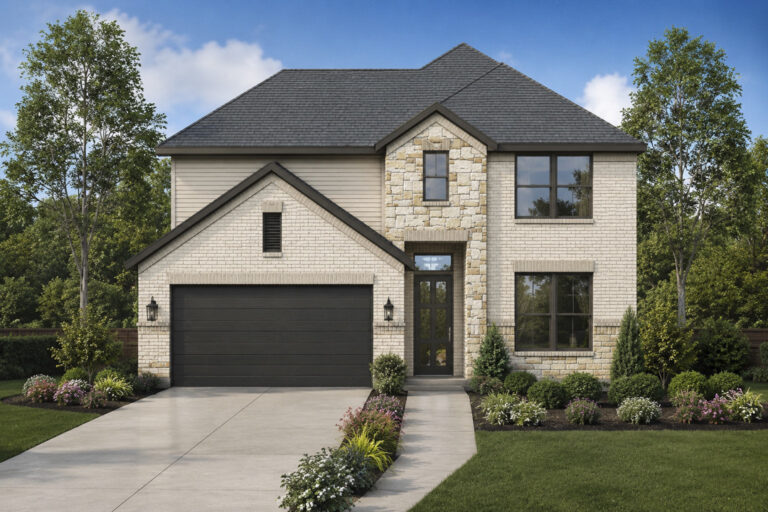
Discover the perfect balance of style, comfort, and functionality with the Heritage floor plan. This thoughtfully designed two-story home offers 2,660 square feet of living space, four bedrooms, three bathrooms, and a two-car garage.
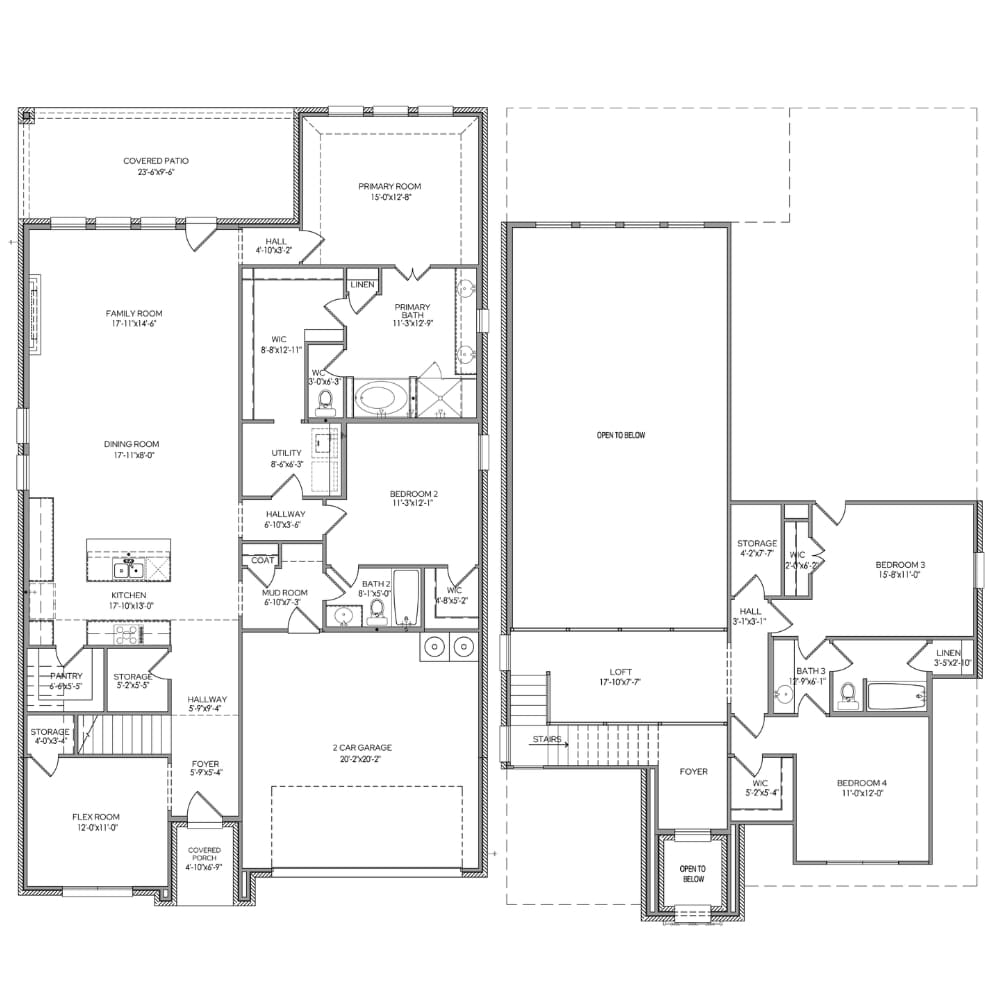
Step inside to an inviting open-concept layout featuring a spacious family room with soaring two-story ceilings that create a bright, airy atmosphere. The kitchen and dining area flow seamlessly into the family room, making everyday living and entertaining effortless. A versatile flex room off the entry offers the perfect space for a home office, study, or hobby room.
The main-level primary suite is a private retreat featuring a spacious walk-in closet and a luxurious bathroom with an oversized double vanity, soaking tub, and separate walk-in shower. A secondary bedroom with its own ensuite bathroom on the first floor offers added privacy and flexibility for guests or multigenerational living.
Upstairs, a spacious loft provides an additional living or entertainment area alongside two secondary bedrooms and a full bathroom.
Complete with a welcoming covered front porch, covered back patio, energy-efficient spray foam insulation, and Lillian Homes’ commitment to quality construction, the Heritage floor plan is designed to make every square foot feel like home.