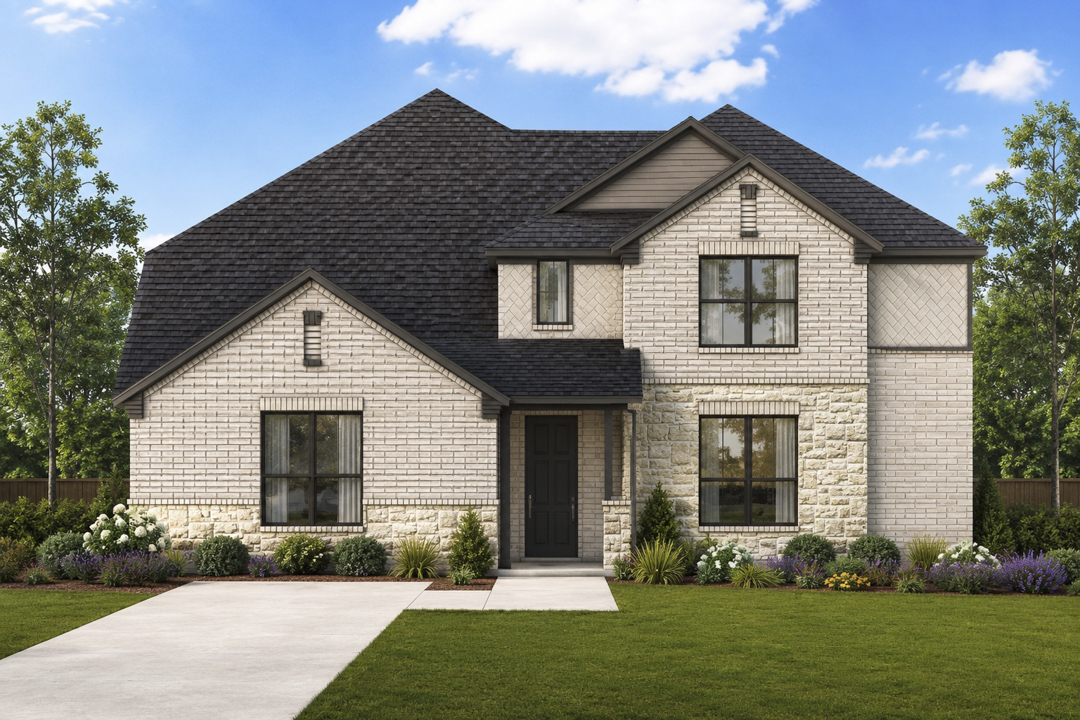
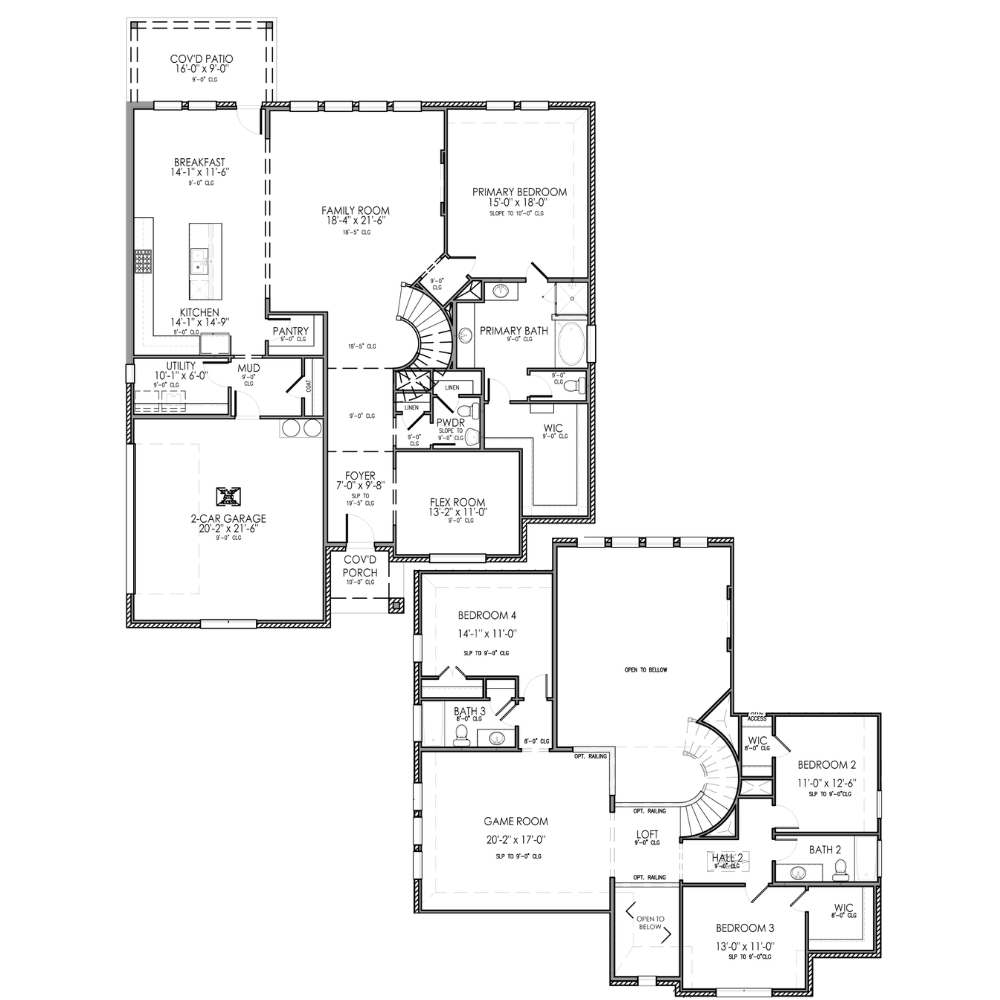
The Highland Side Entry floor plan is a stunning 3,340 square foot home that blends timeless design with spacious, functional living. This thoughtfully designed layout features 4 bedrooms, 3.5 bathrooms, a 2-car side-entry garage, and a dramatic two-story foyer highlighted by a beautiful curved staircase that creates an unforgettable first impression. Just off the entry, the versatile flex room can easily serve as a formal dining room, home office, or additional living space to fit your lifestyle.
The open concept main living area features a soaring two-story family room that flows seamlessly into the kitchen and breakfast area, making it ideal for entertaining and everyday living. A convenient mud room is located just off the garage, while the covered patio extends your living space outdoors.
The private primary suite offers separate vanities, a relaxing soaking tub, a separate shower, and a large walk-in closet. Upstairs, you’ll find a spacious game room along with three secondary bedrooms, providing the perfect balance of privacy and shared living space for growing families.