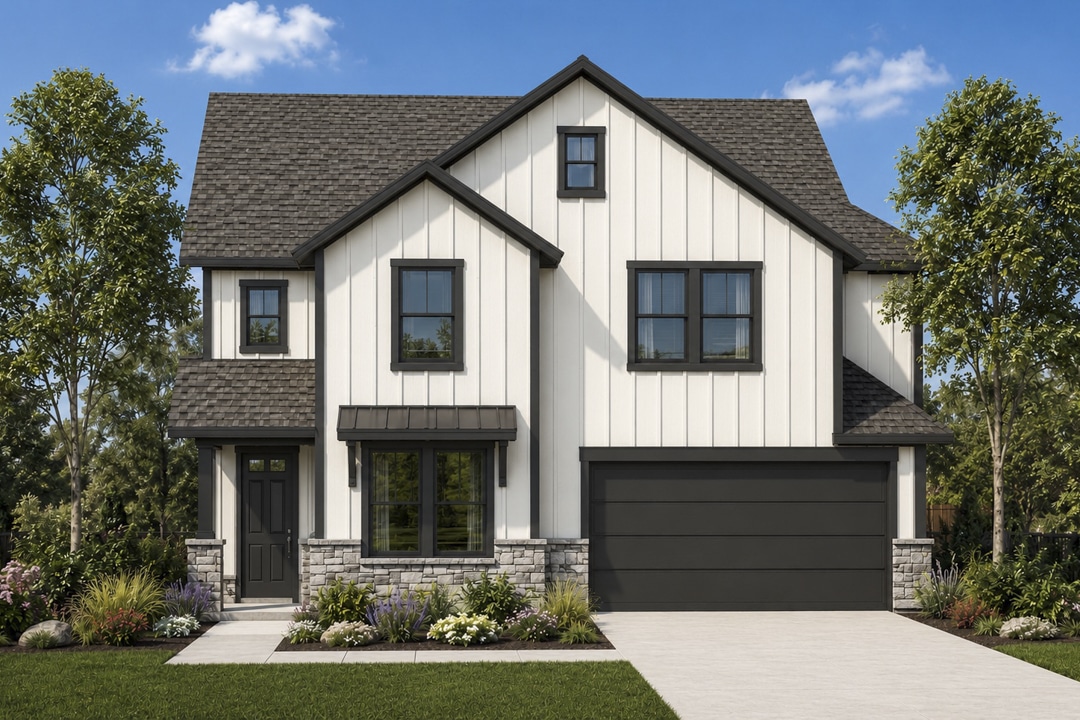
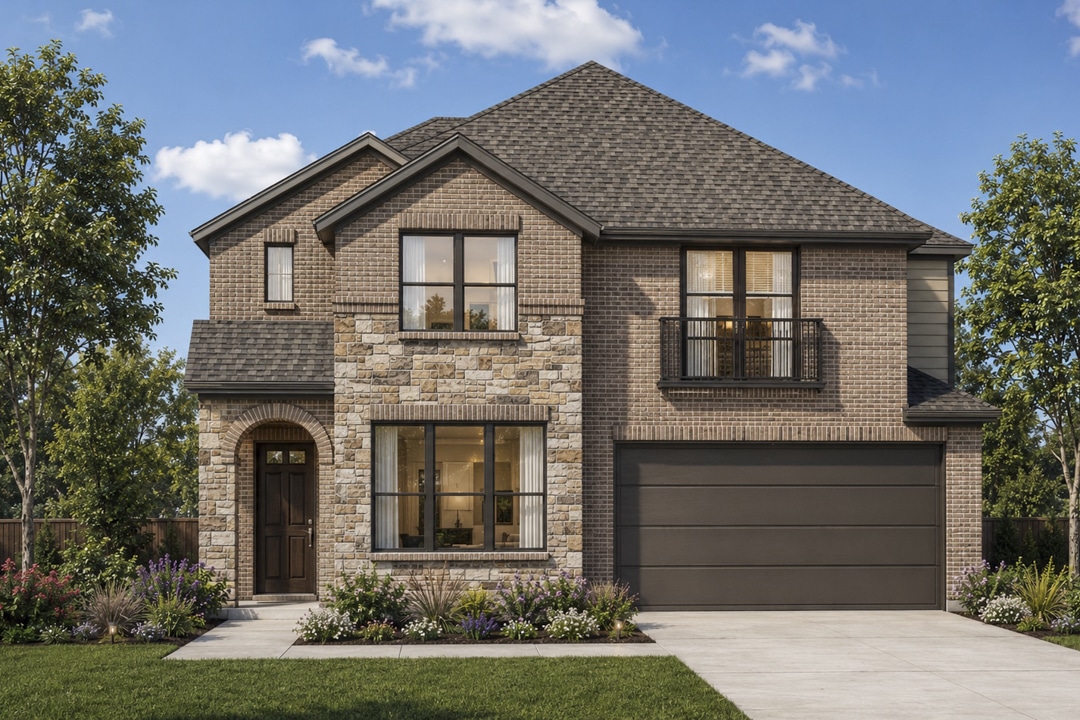
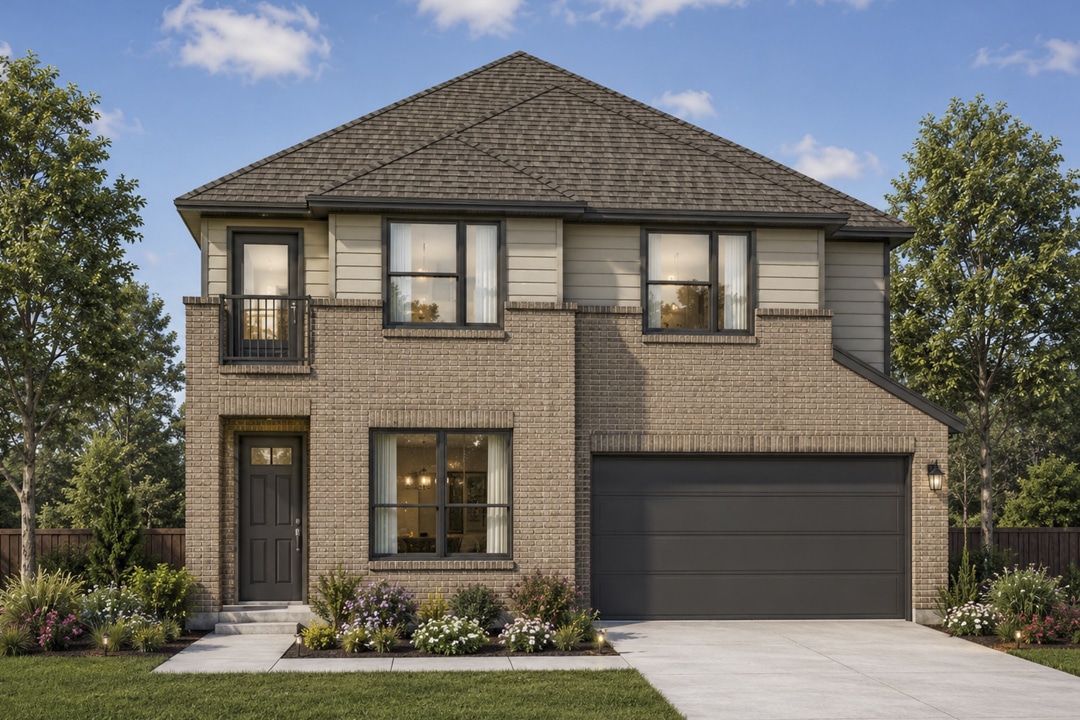
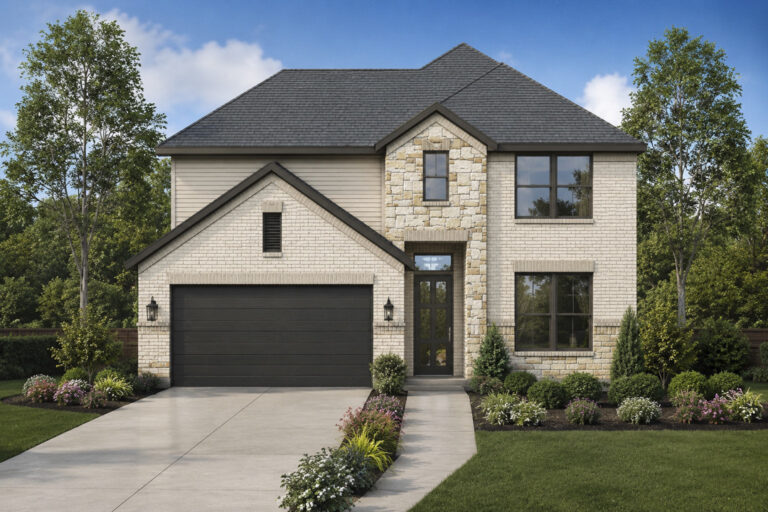
The Ivywood is a beautifully designed two-story home floor plan offering 2,887 square feet of versatile living space with 4 bedrooms, 2.5 bathrooms, and thoughtfully crafted spaces for modern families. A welcoming foyer opens to a private study, perfect for a home office, while a stunning curved staircase creates an elegant first impression.
At the heart of the home, the open-concept layout seamlessly connects the spacious family room, dining area, and kitchen, creating an ideal setting for everyday living and entertaining. The private first-floor primary suite provides a relaxing retreat with an oversized walk-in closet and a spa-inspired bathroom featuring a soaking tub, double vanity, and separate shower.
Upstairs, a large game room offers additional space for recreation, movie nights, or family gatherings. Three secondary bedrooms provide comfort and privacy for family members or guests. Combining timeless design, functionality, and spacious living, the Ivywood floor plan is designed to fit the needs of today’s homeowners.