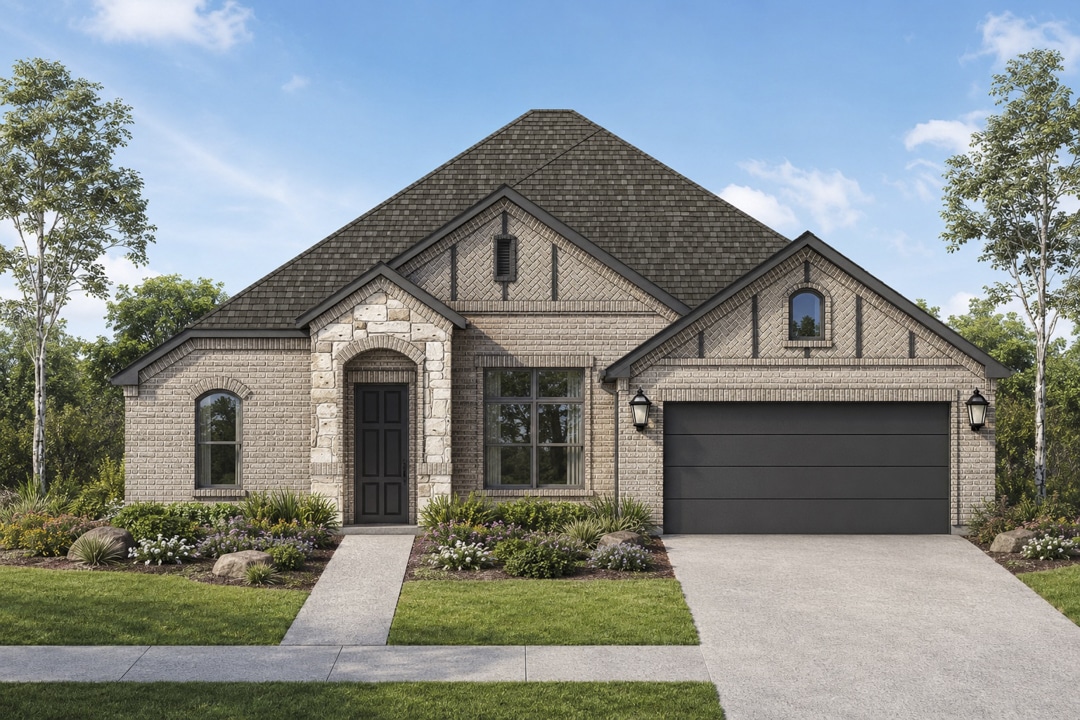
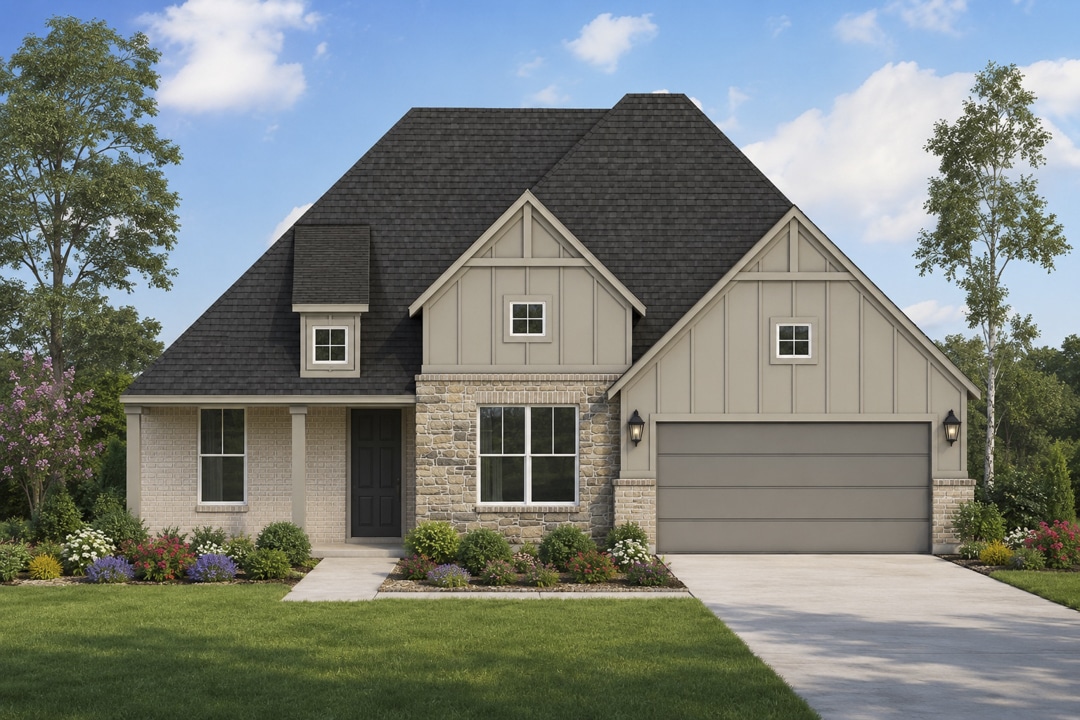
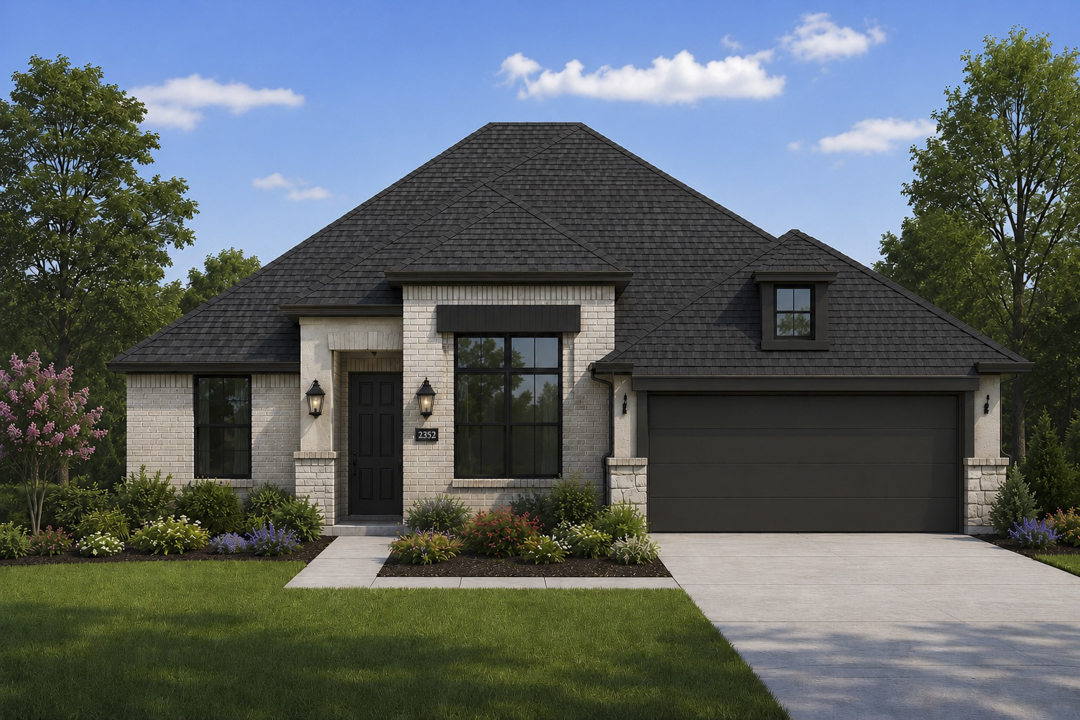
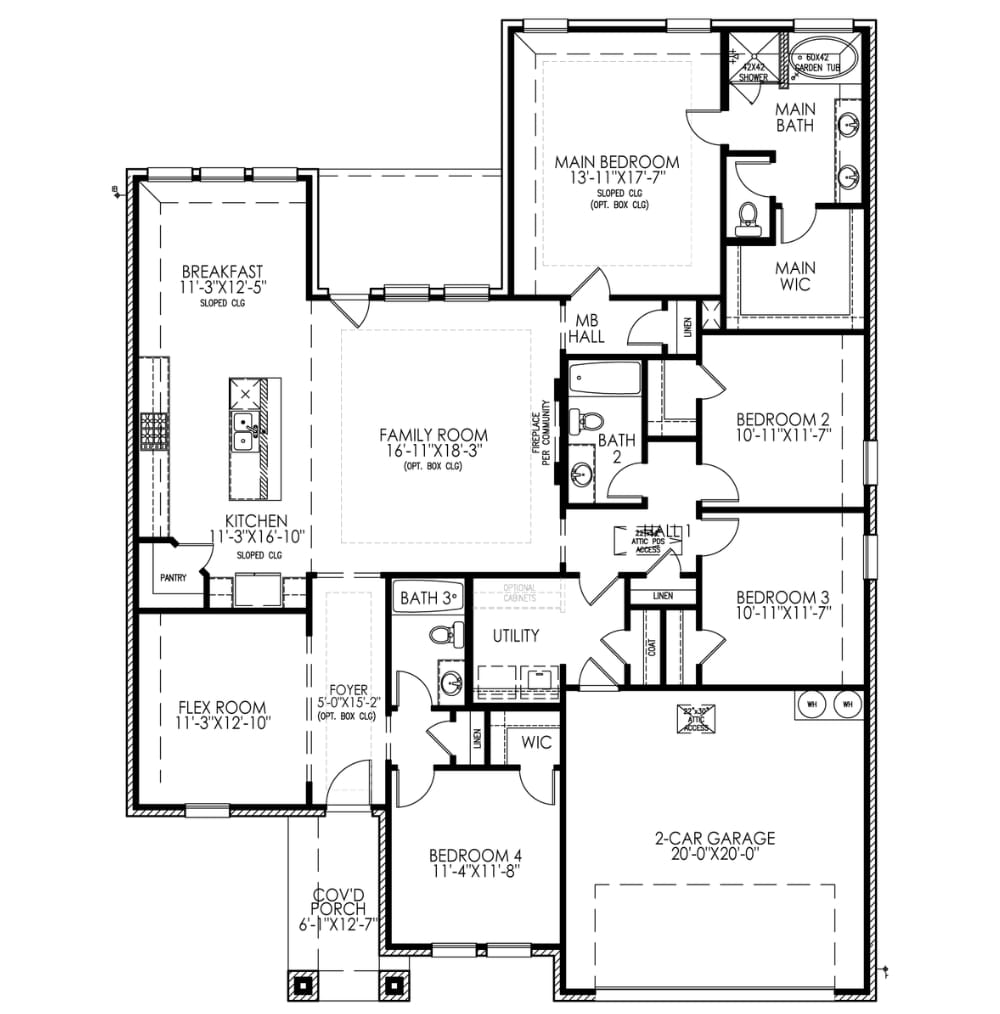
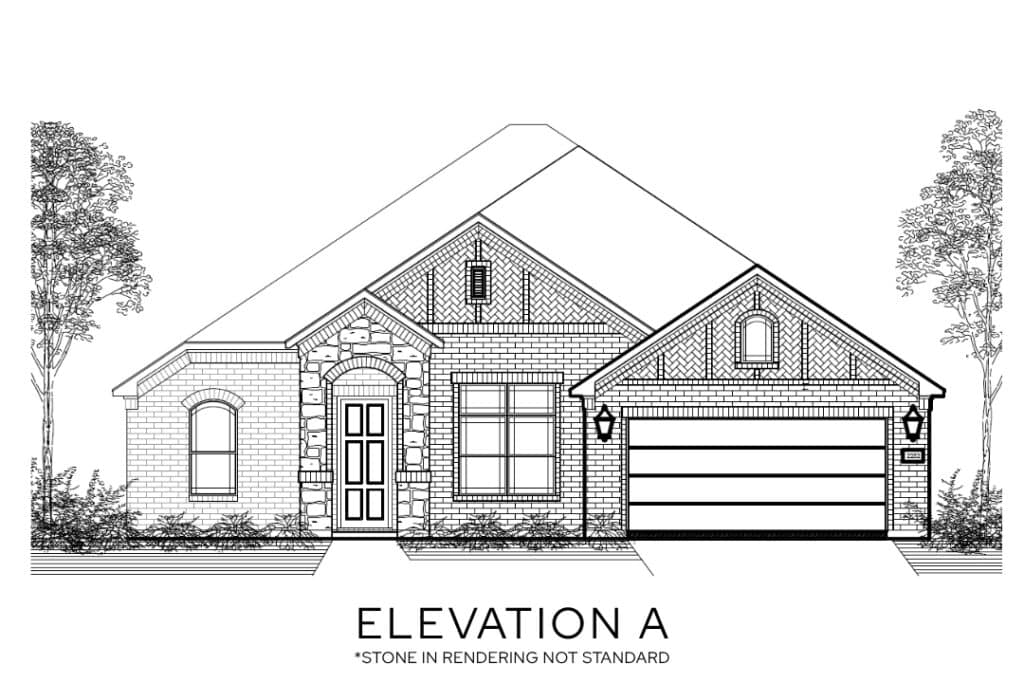
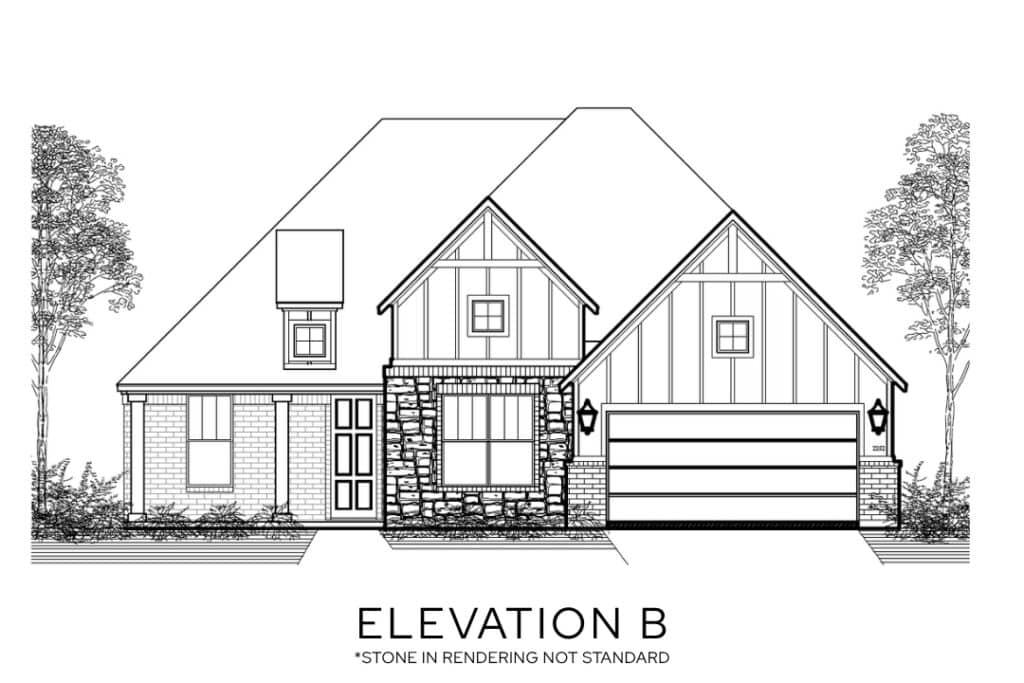
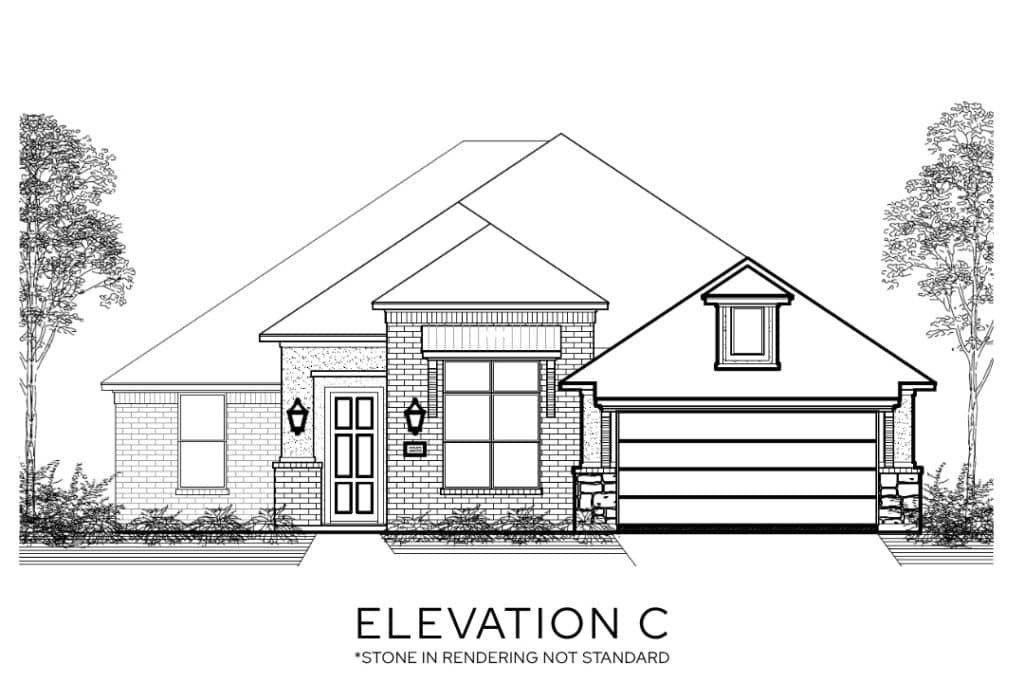
The Lakeview is a stunning 4-bedroom, 3-bathroom new construction home in Forney, TX, designed for seamless open-concept living. Stepping into the inviting foyer, you are greeted by an expansive layout that flows naturally into the heart of the home. The gourmet kitchen, featuring premium quartz countertops and a spacious island, overlooks the family room, creating the perfect environment for entertaining or relaxing. Large windows allow natural light to highlight the high ceilings and modern finishes throughout. The owner’s suite offers a private retreat with a spa-inspired bath, while the secondary bedrooms provide ample space for family or guests. Complete with a covered patio for outdoor enjoyment, this home combines style and functionality. Located in Polo Ridge, this home features spray foam insulation, modern fireplace and integrated smart home technology.