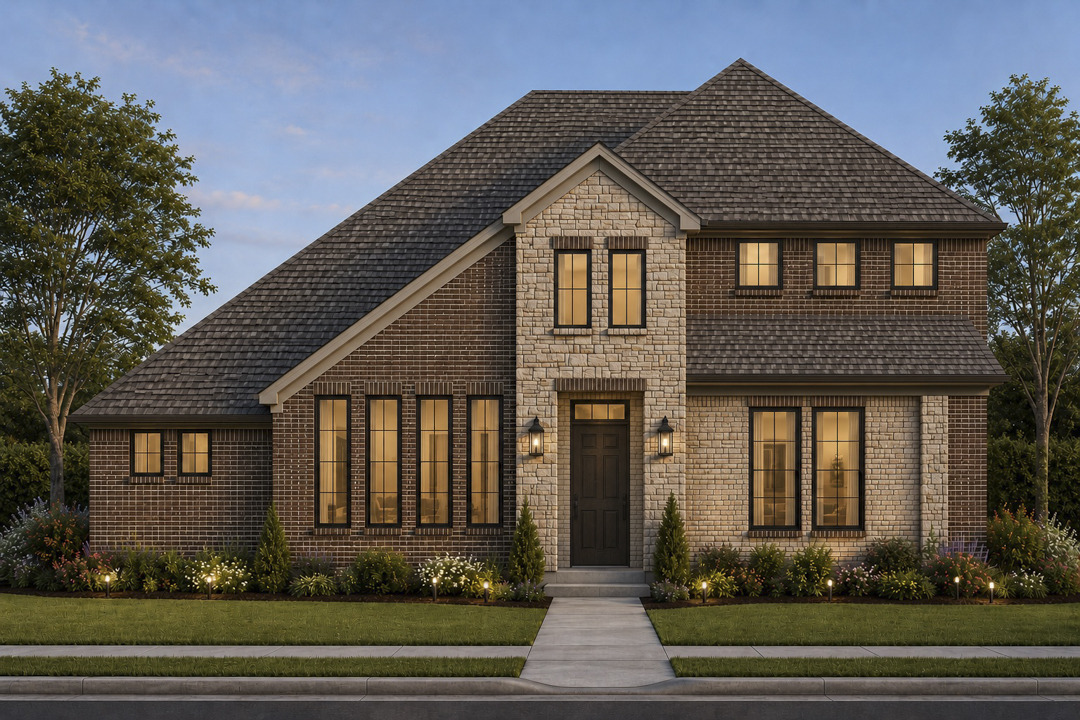
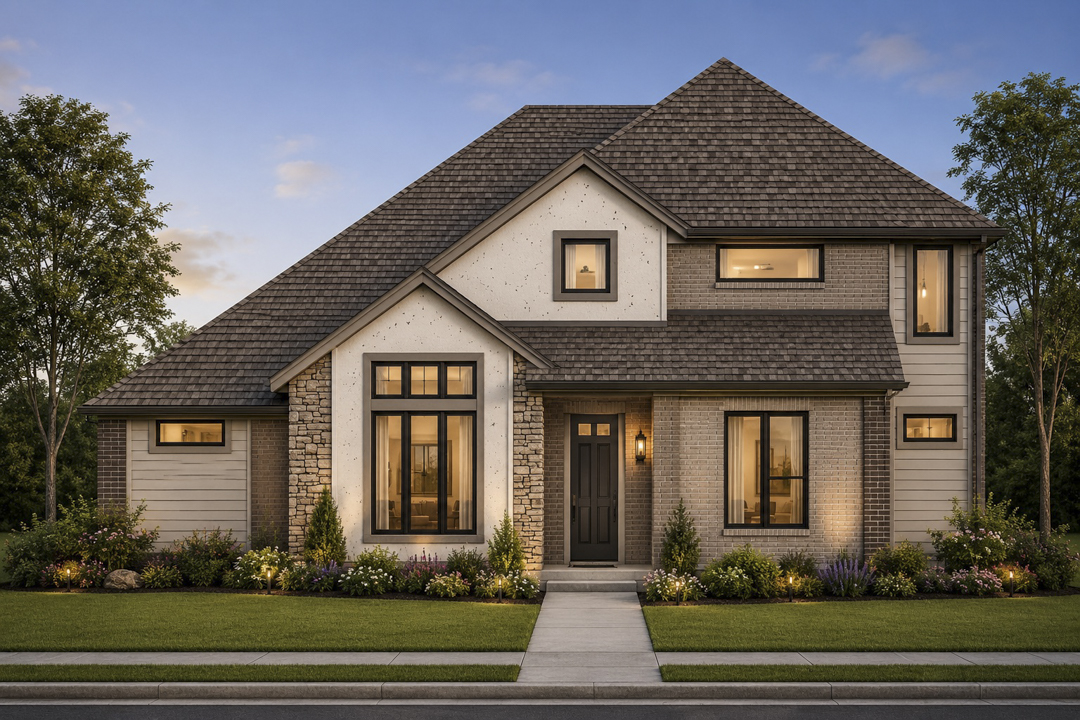
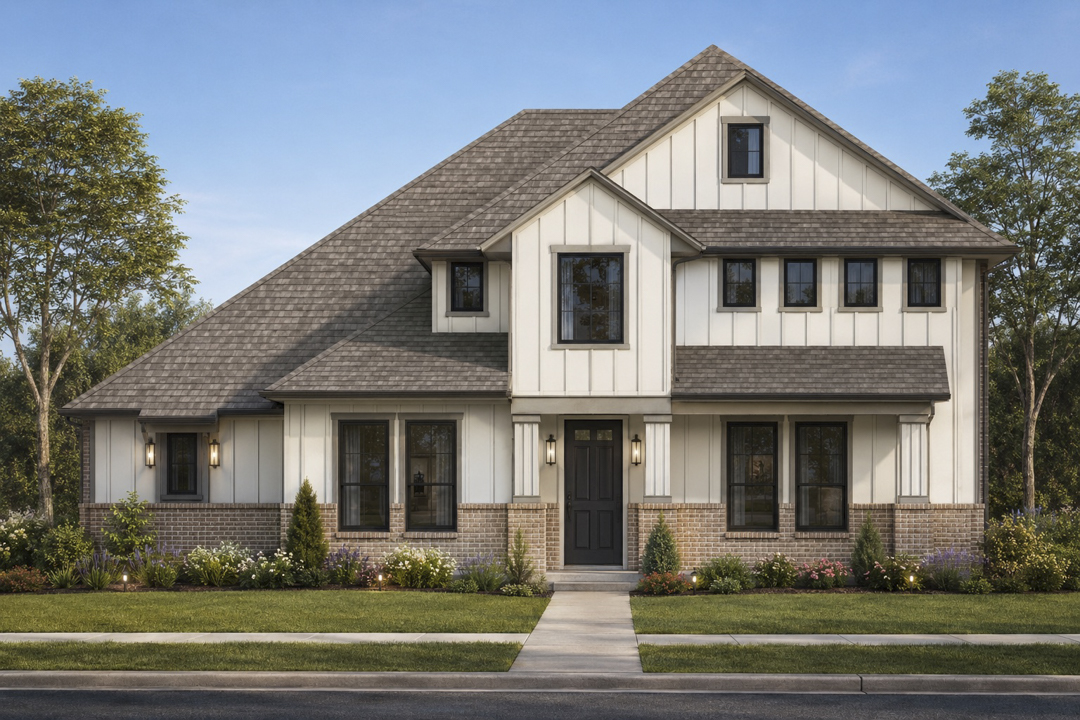
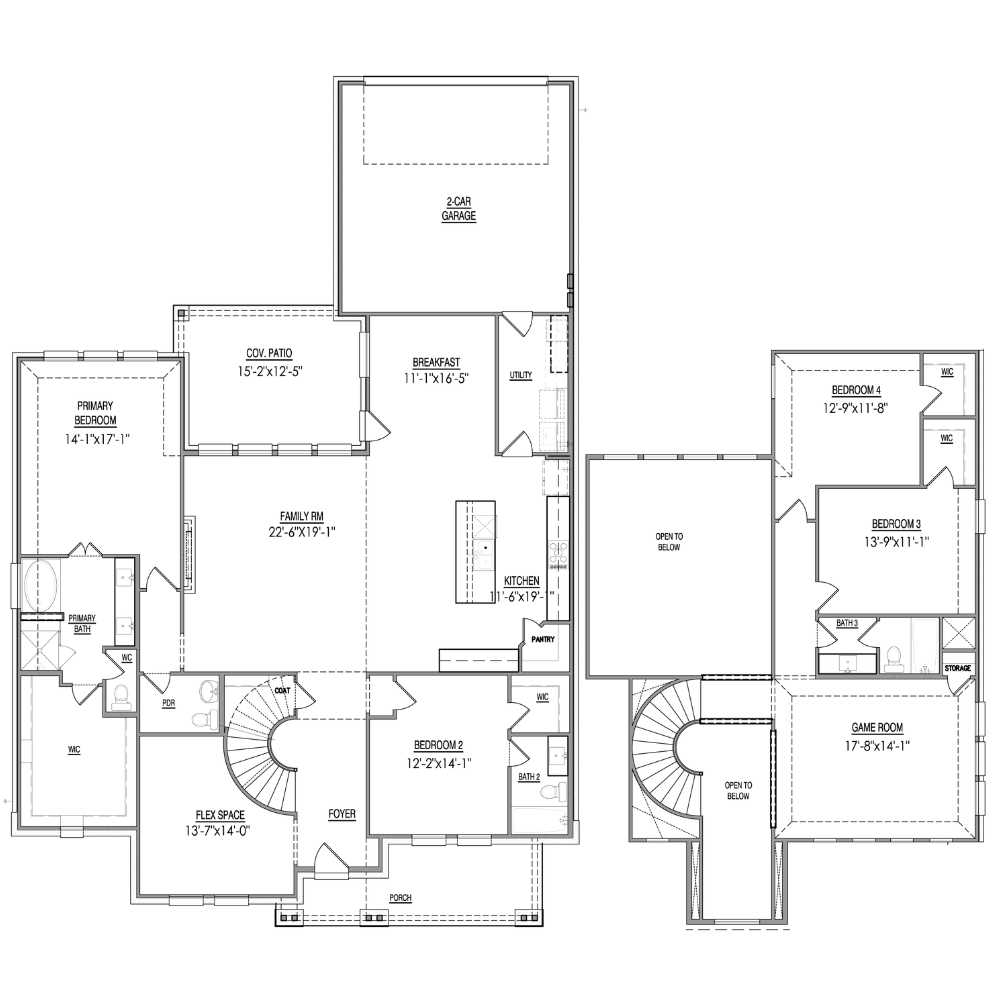
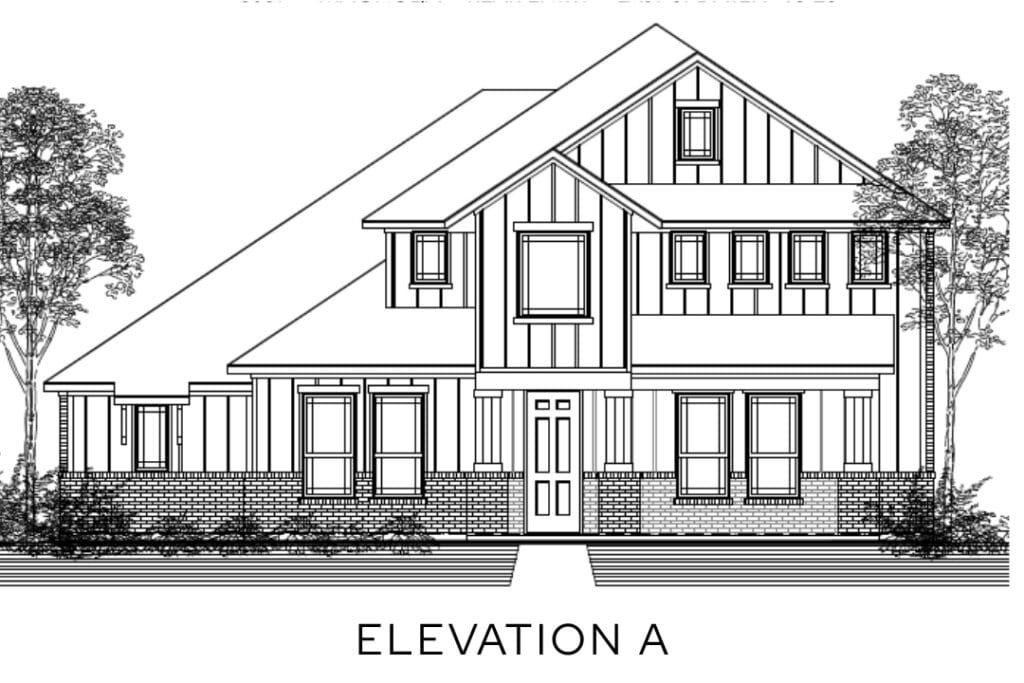
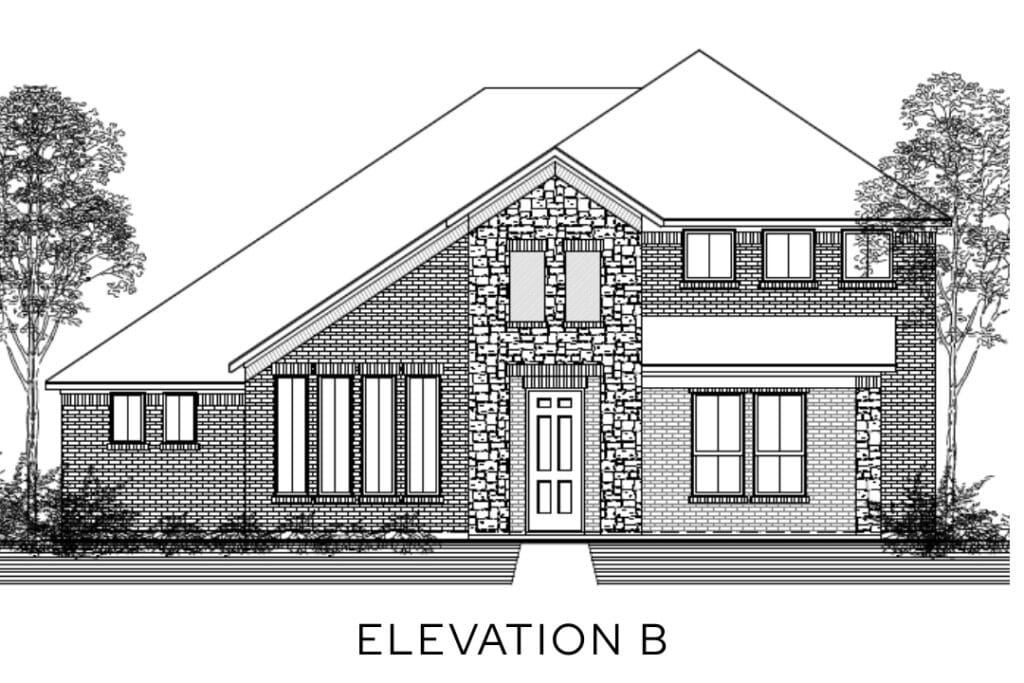
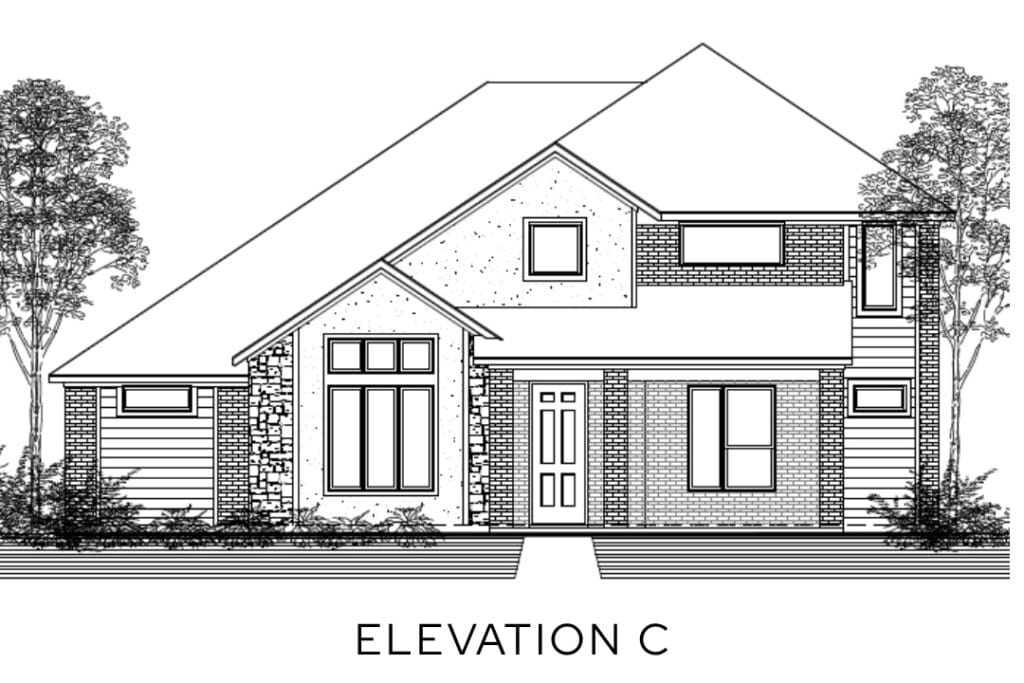
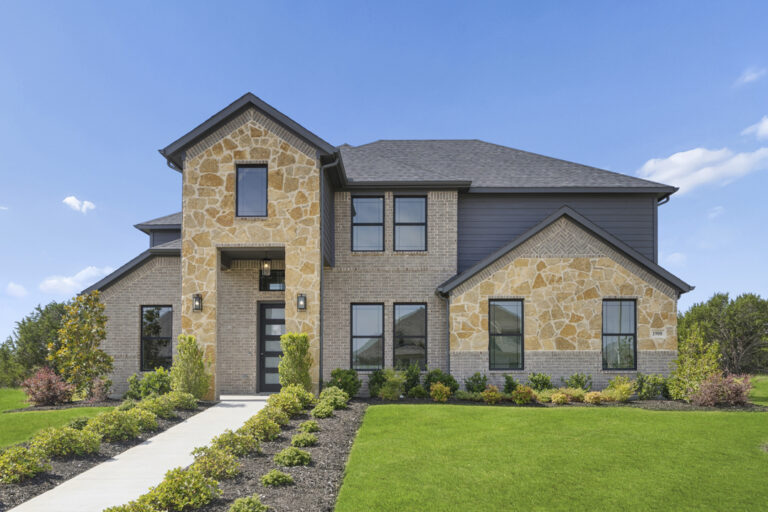
The Magnolia floor plan blends everyday comfort with thoughtful design, offering a spacious layout that feels both open and intentional. At the heart of the home, the expansive family room flows seamlessly into the kitchen and breakfast area, creating the perfect setting for gathering, entertaining, and daily living. A large kitchen island, walk-in pantry, and easy access to the covered patio make hosting effortless, while the private primary suite is tucked away for a quiet retreat—complete with a spa-like bath and generous walk-in closet.
Designed for flexibility, The Magnolia features a dedicated flex space near the entry, ideal for a home office, formal dining, or playroom, along with a secondary bedroom and full bath on the main level. Upstairs, a spacious game room overlooks the open-to-below living area, adding a light and airy feel, while two additional bedrooms provide comfort and privacy for family or guests. With smart storage, a rear-entry garage, and well-balanced living spaces throughout, The Magnolia offers a perfect blend of function and elevated everyday living.