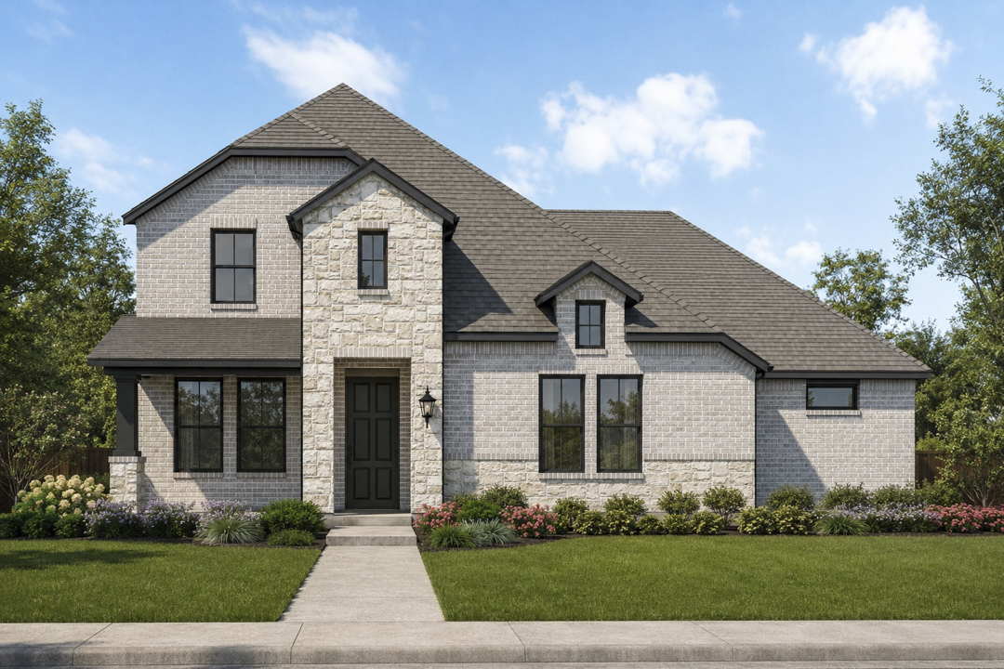
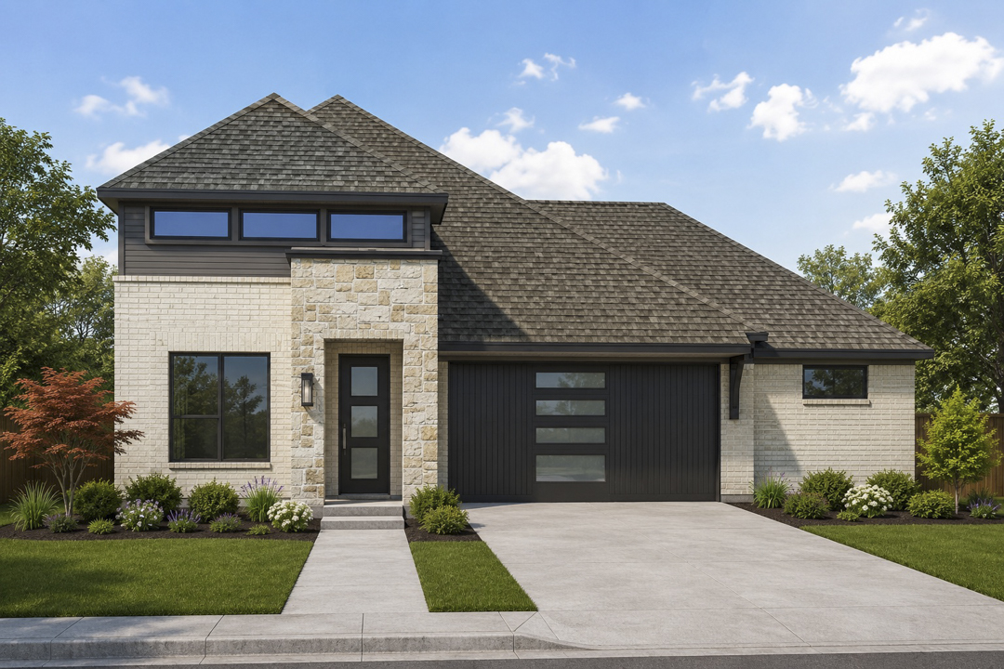
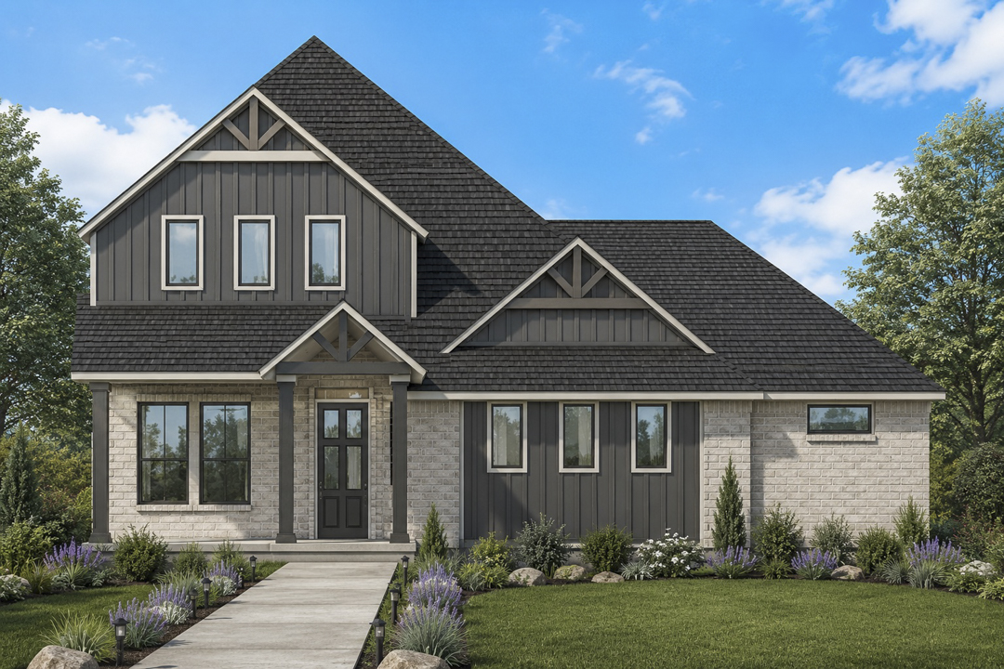
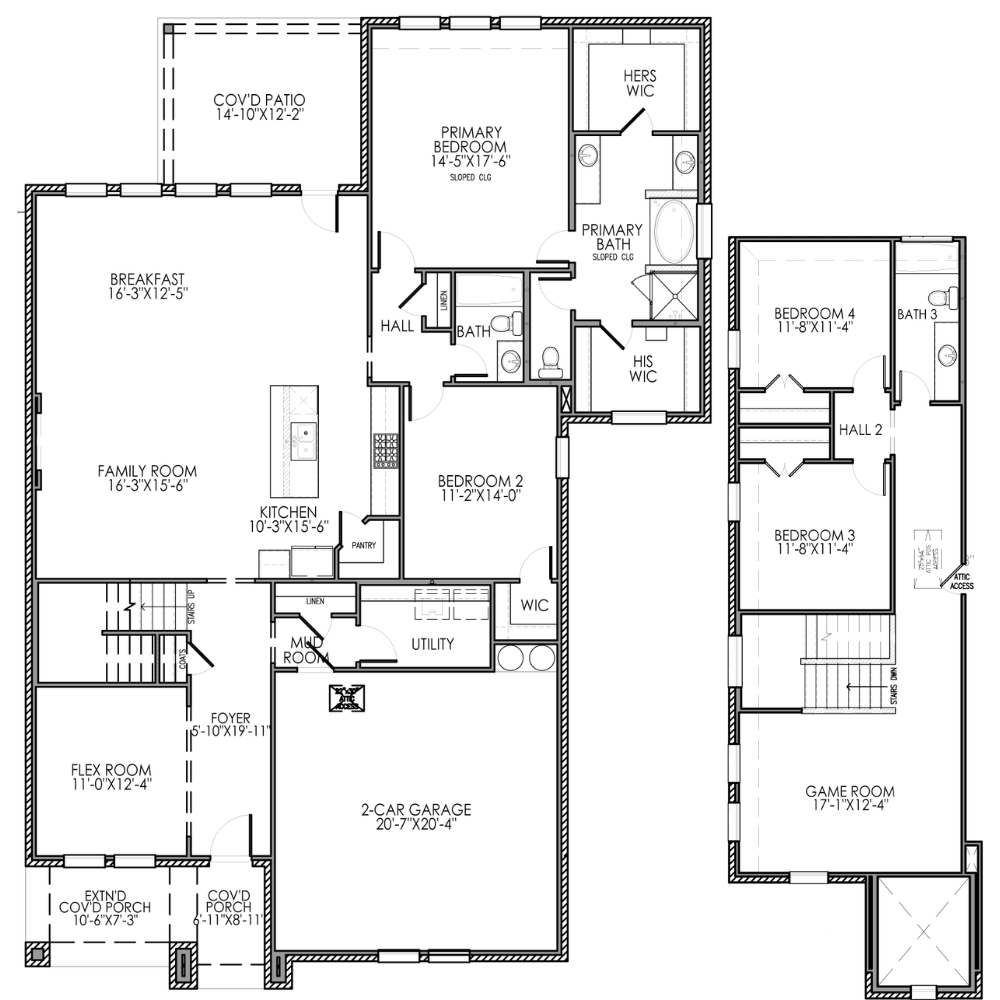
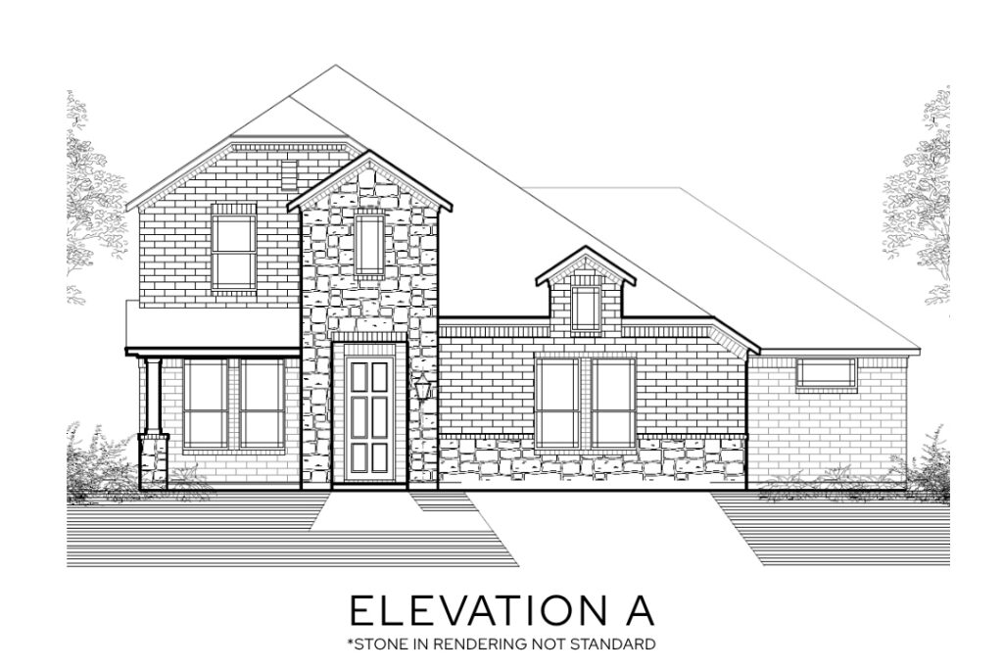
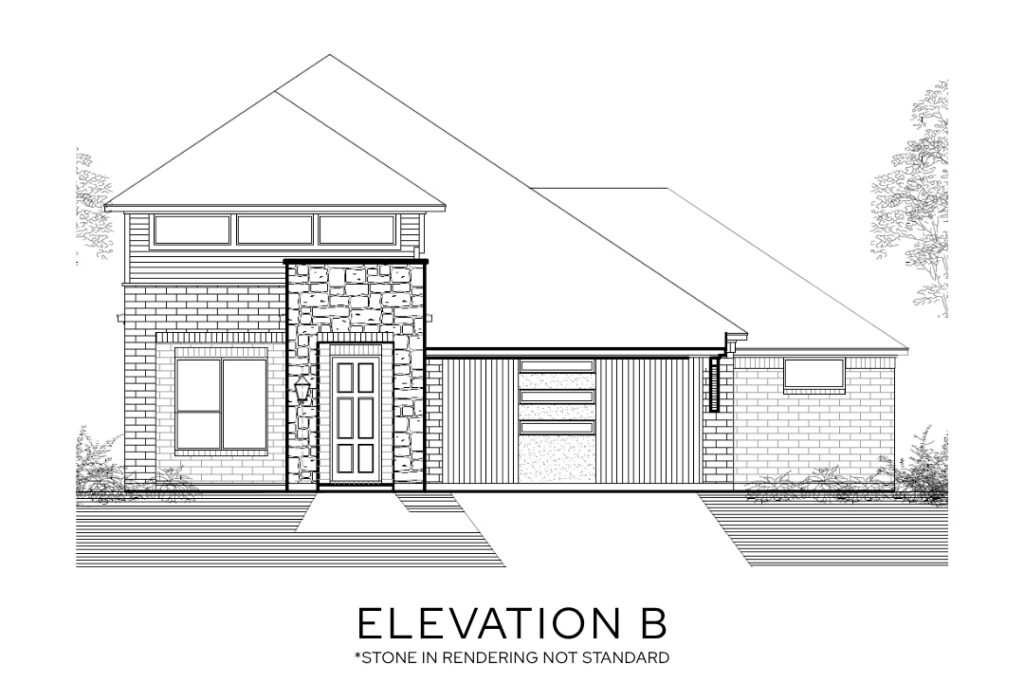
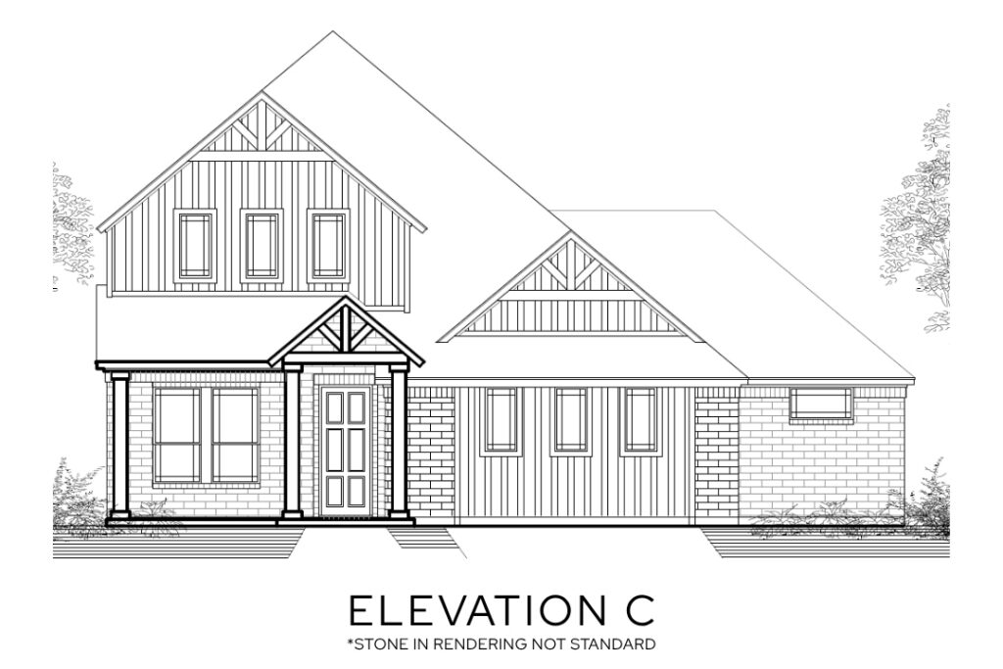
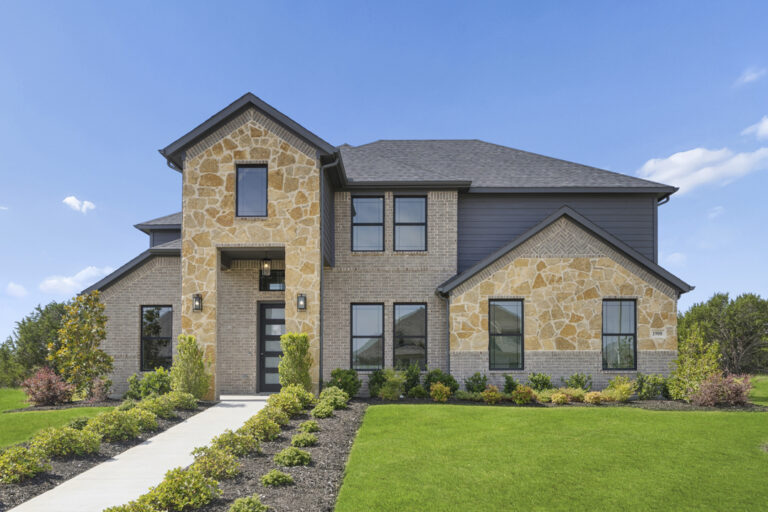
The Monticello Side Entry floor plan offers 2,435 square feet of thoughtfully designed living space with 4 bedrooms, 3 bathrooms, a 2-car side-entry garage, and a spacious two-story layout that blends style with everyday functionality. From the inviting covered front porch to the covered back patio, this home is designed for comfortable indoor and outdoor living.
At the heart of the home, the open-concept family room, kitchen, and breakfast area create the perfect gathering space for entertaining and everyday living. A versatile flex room near the front of the home can easily serve as a formal dining room, home office, playroom, or whatever best fits your lifestyle.
The private primary suite is a relaxing retreat featuring a luxurious bathroom with separate vanities, a soaking tub, a separate walk-in shower, and dual walk-in closets. A secondary bedroom and full bathroom are also conveniently located on the first floor, making this layout ideal for guests, extended family, or a private home office.
Upstairs, you’ll find two additional bedrooms, a full bathroom, and a spacious game room that provides the perfect space for movie nights, gaming, or relaxing. The Monticello Side Entry floor plan combines flexible living spaces, modern design, and exceptional comfort to meet the needs of today’s homeowners.