The Navarro | Freeman Farm
/
/
/
The Navarro | Freeman Farm
Click any image to open slideshow.
1,773
Square Feet
3
Bedrooms
2
Bathrooms
1
Stories
2
Car Garage
About this floor plan

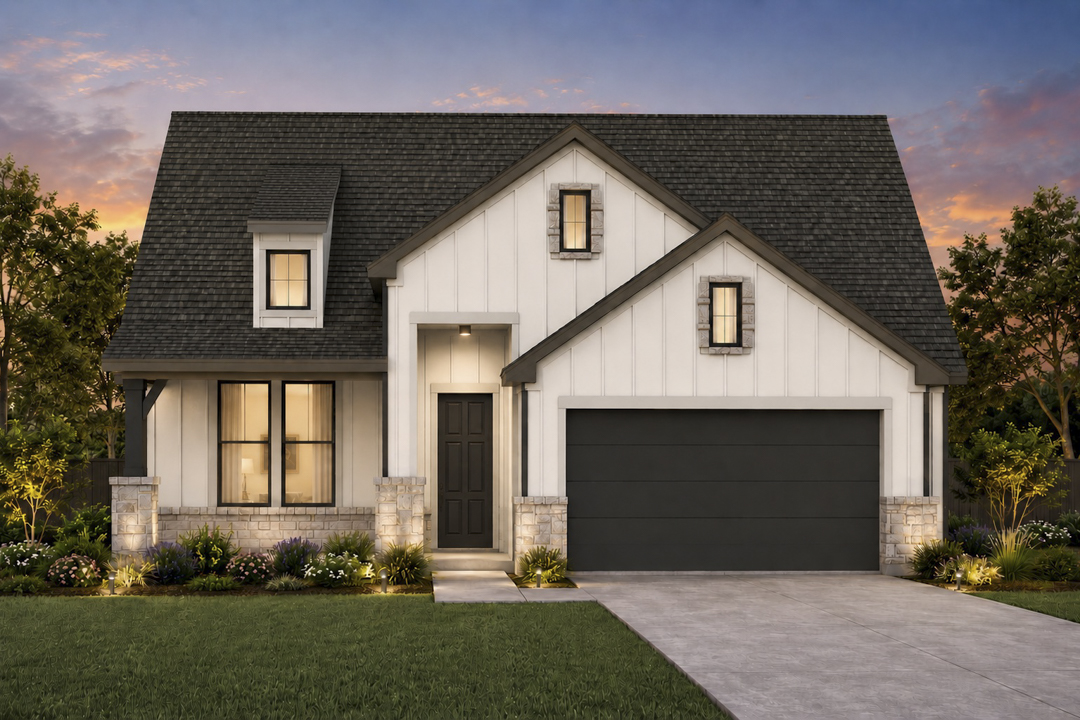
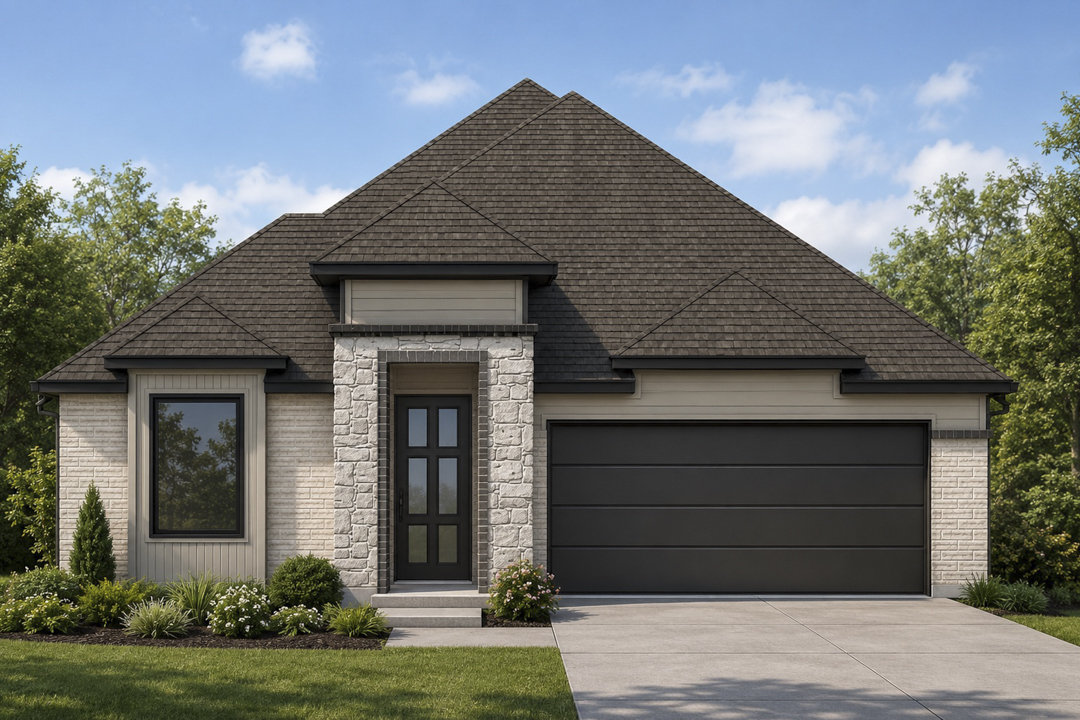
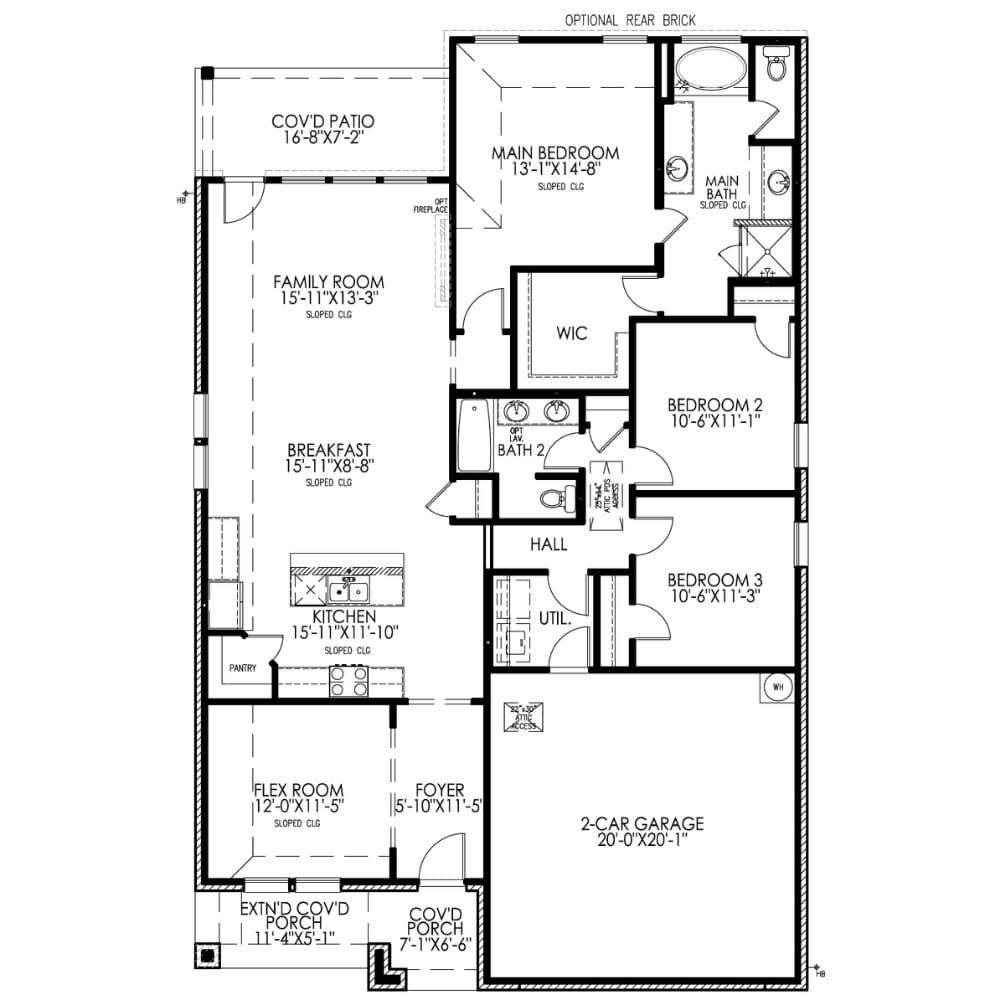
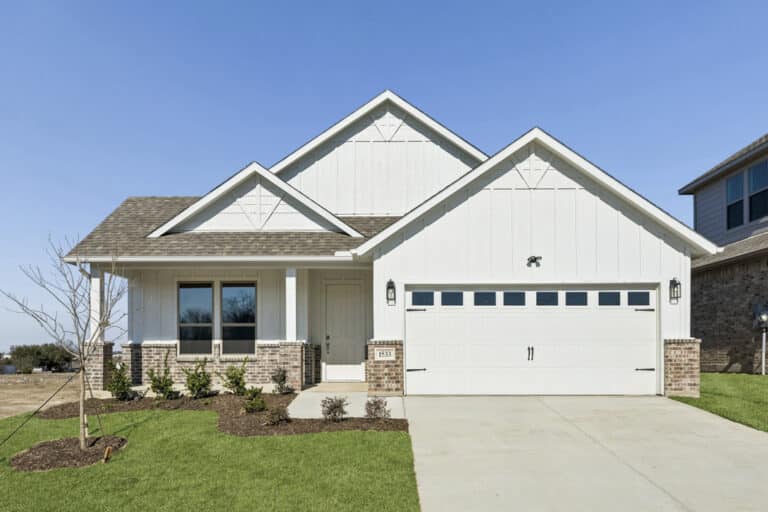
The Navarro is a stunning 3-bedroom, 2-bathroom new construction home in Kaufman, TX, designed for flexible living. Offering approximately 1,773 square feet, this single-story home highlights a large open living area that connects to a gourmet kitchen with premium quartz countertops and a center island. The split-bedroom design ensures privacy for the owner’s suite, which boasts a spa-inspired bath and generous walk-in closet. Additional features include a covered patio for outdoor enjoyment, spray foam insulation for energy efficiency, and a full smart home technology suite for security and convenience.

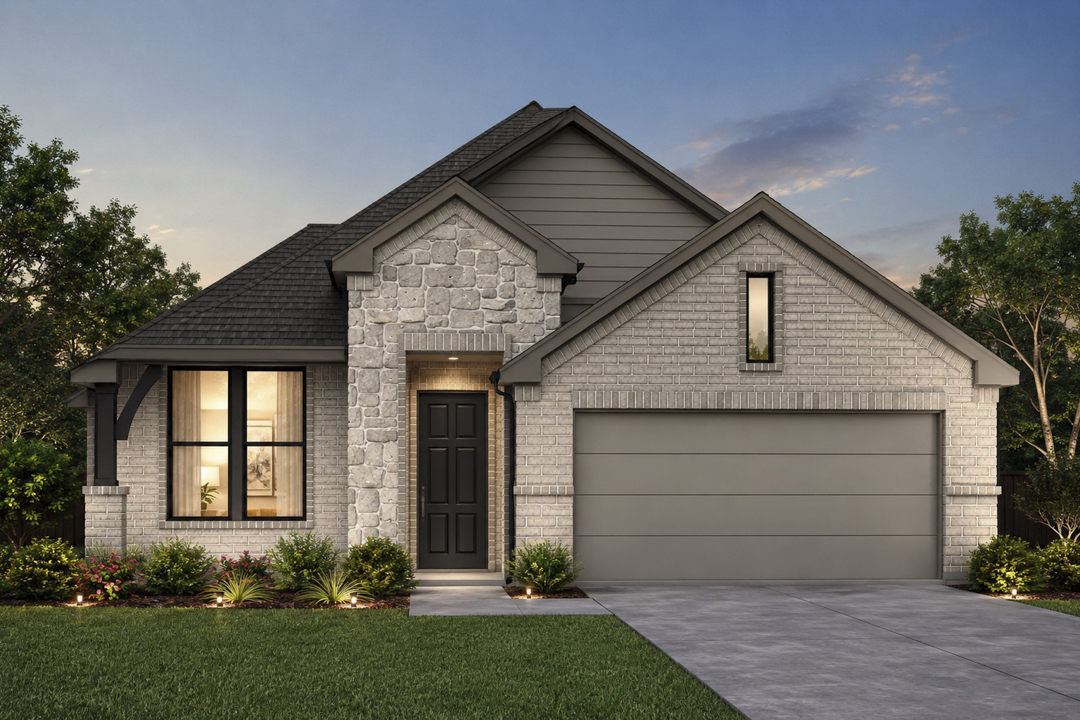
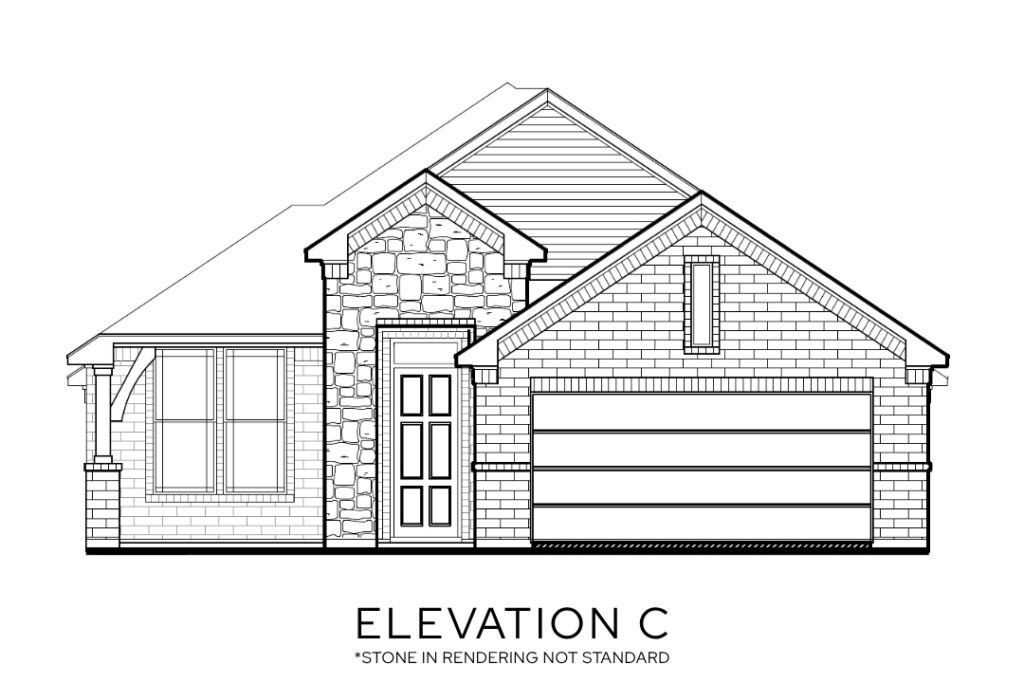
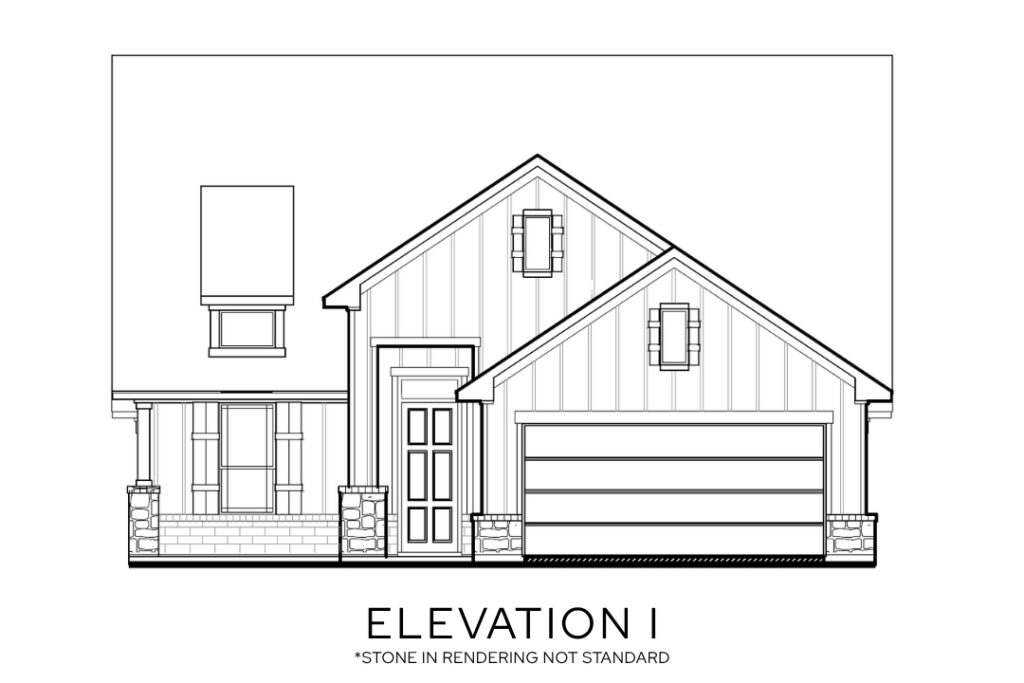
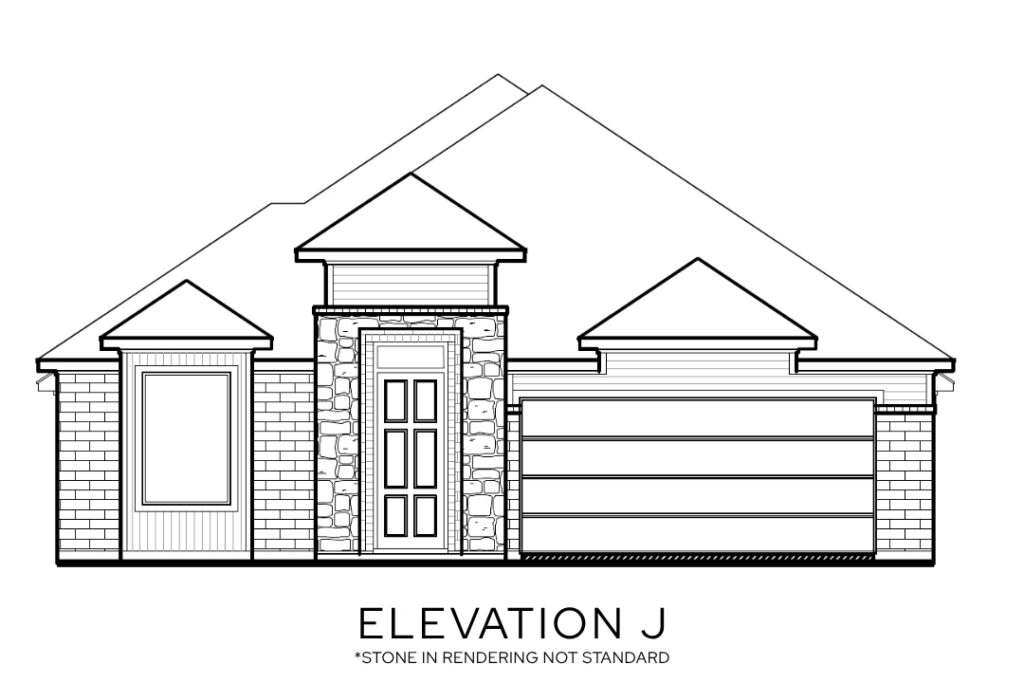
Floor Plan Elevations
Available in these Communities
Freeman Farm
Kaufman,
TX |
 Kaufman ISD
Now selling from the low $300s 
| 1,600-2,282 Sq. Ft.

Information Request

Submit your best contact information and our Online Sales Concierge will guide you home!

Schedule a Tour!

Submit your desired date and communities of interest and our Online Sales Concierge will coordinate your one-on-one community appointment. 

Hero Credit

Submit your best contact information and our Online Sales Concierge will reach out with next steps!

Join the Founders List

Submit your information to join the Founders List! You’ll be the first to receive community updates like available floor plans and pricing.