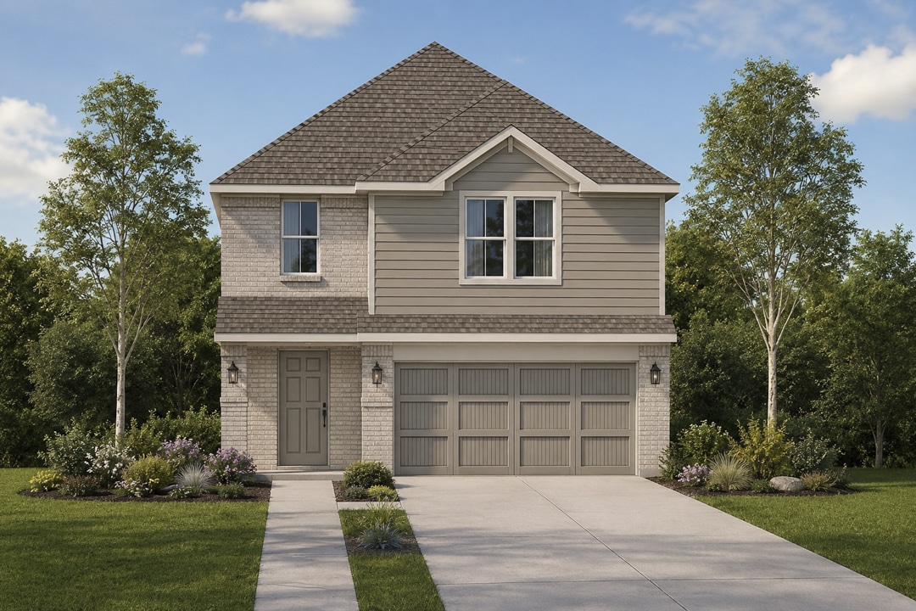
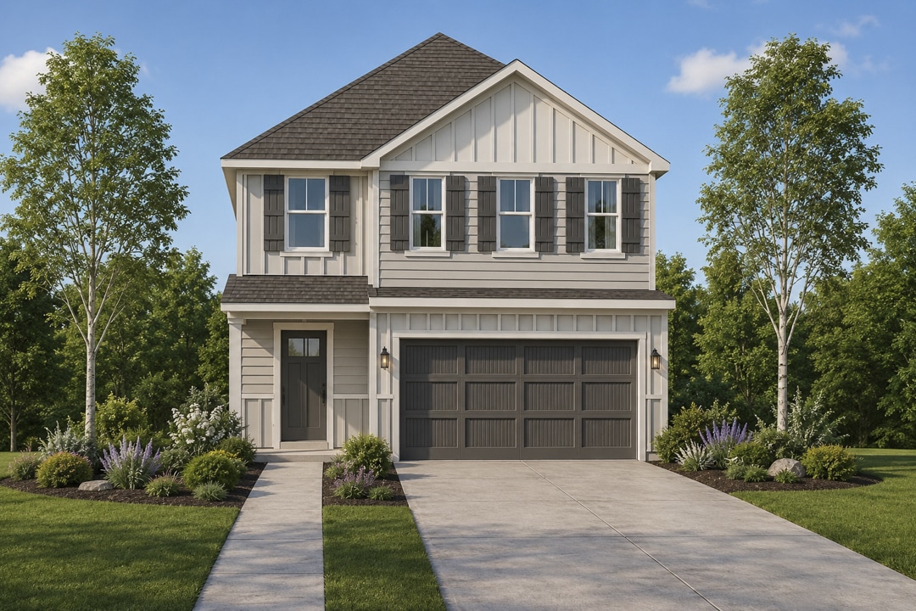
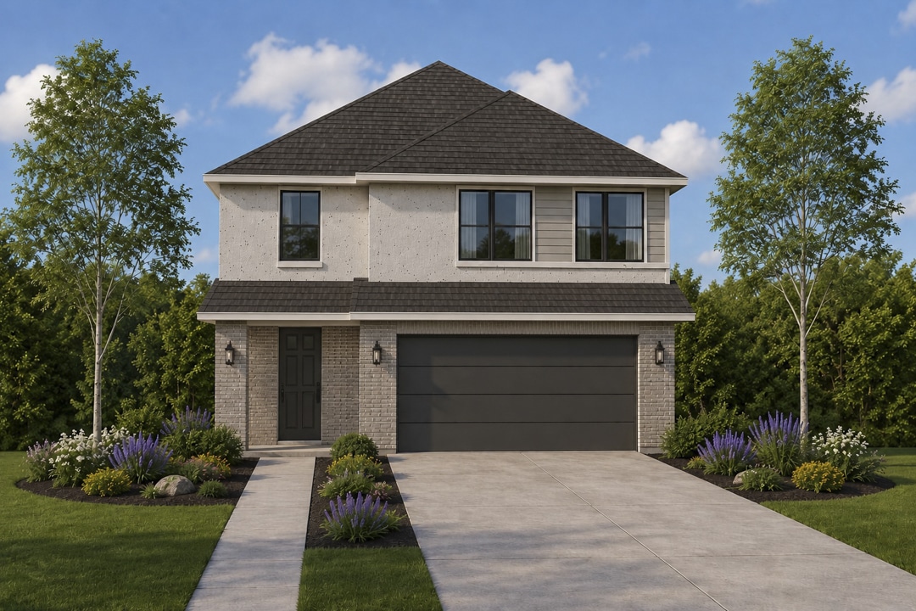
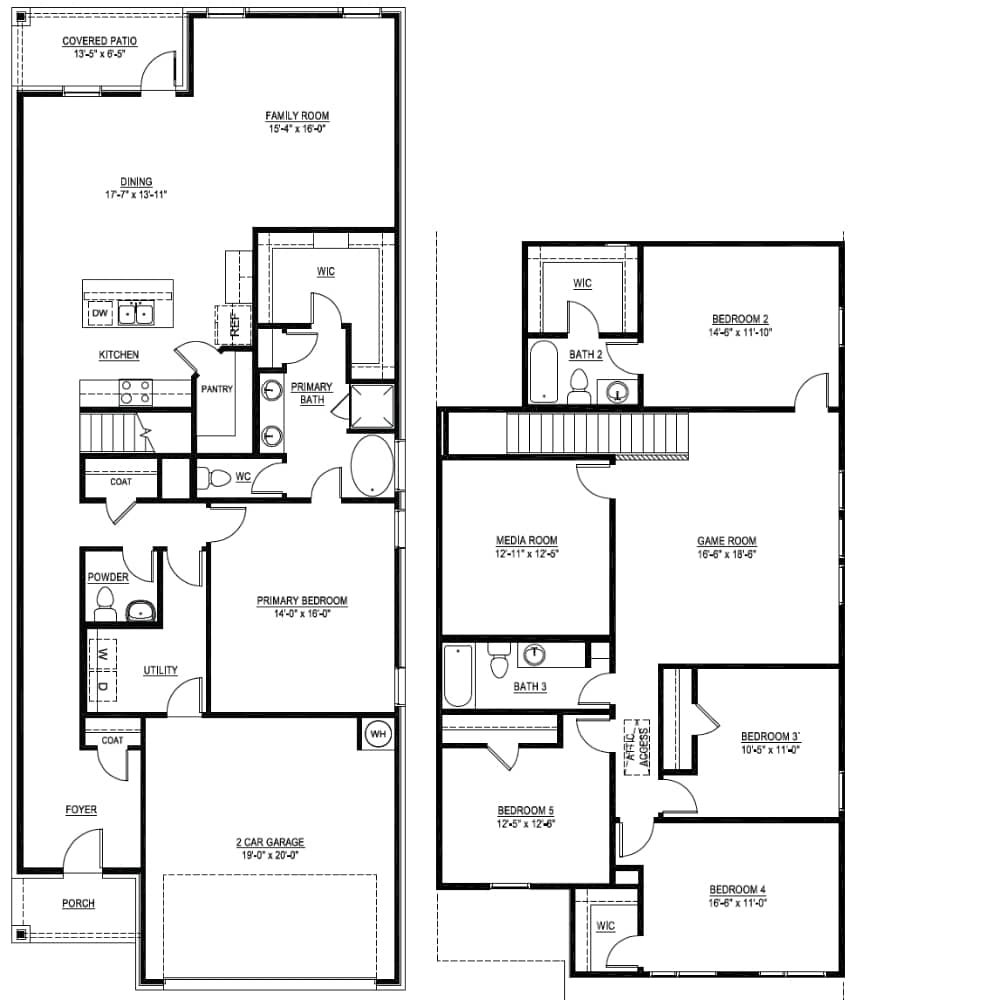
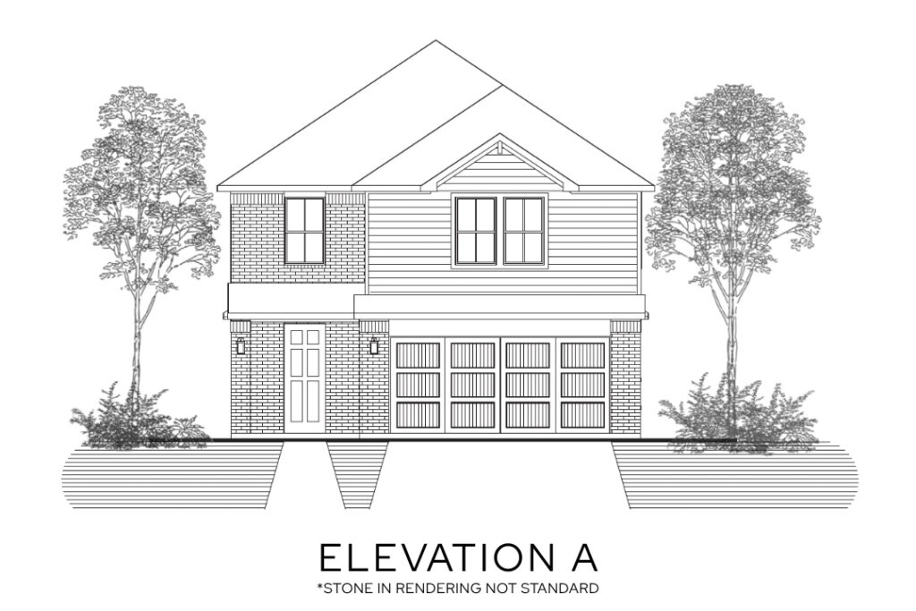
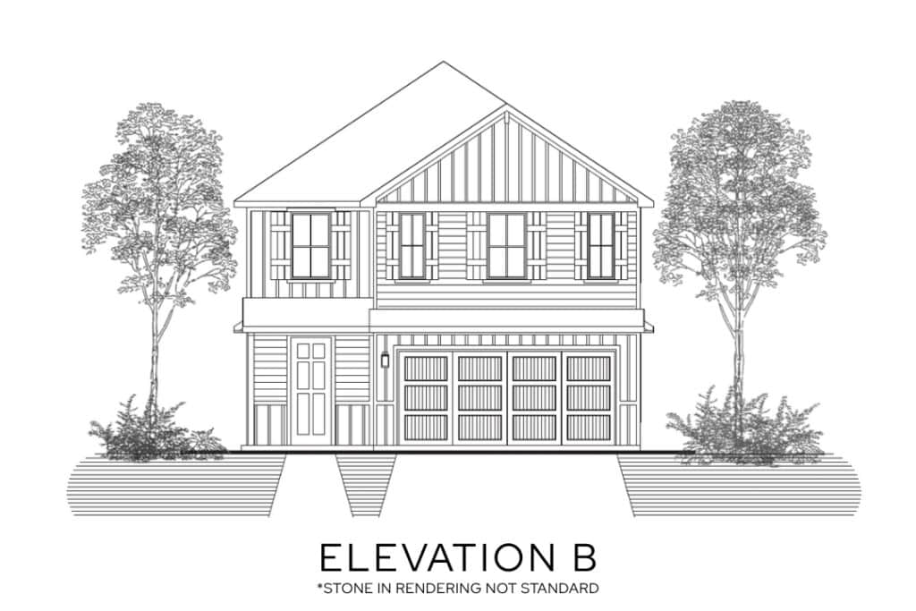
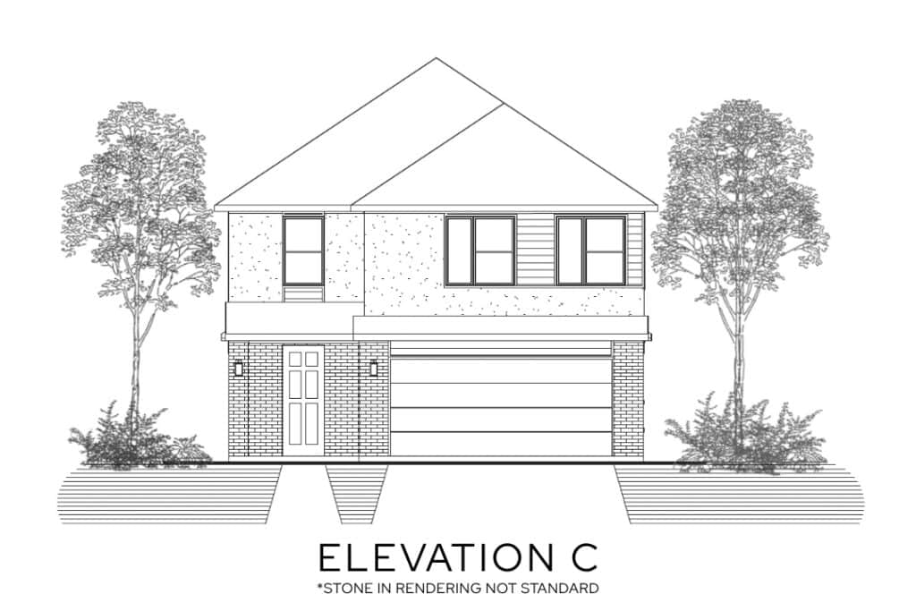
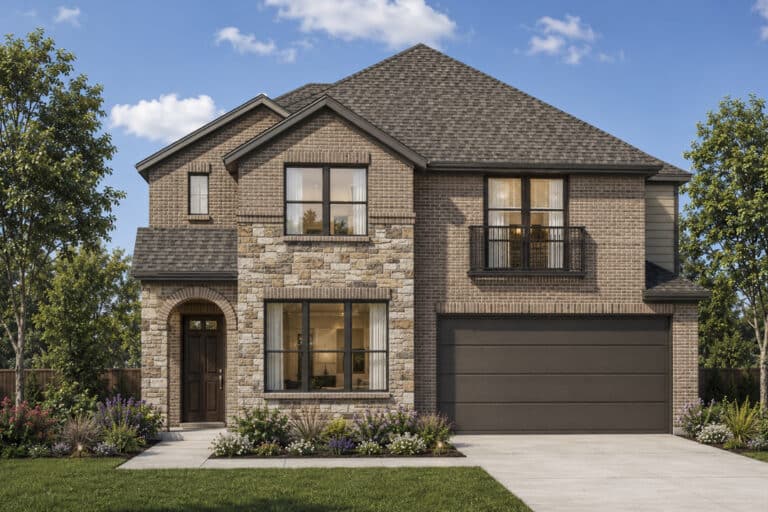
The Penrose floor plan by Lillian Homes offers an impressive blend of space, style, and functionality in a 2,975-square-foot, two-story home. With 5 bedrooms, 3.5 bathrooms, and a 2-car garage, this thoughtfully designed layout is ideal for growing families, entertaining guests, and adapting to today’s busy lifestyles.
The heart of the home is a bright open-concept living area where the kitchen, dining area, and family room flow together seamlessly, creating an inviting space for everyday living and special occasions alike. A covered front porch adds timeless curb appeal, while the covered back patio provides the perfect setting for outdoor gatherings or quiet evenings at home.
The first-floor primary suite serves as a private retreat, complete with a large walk-in closet and an elegant bathroom featuring a double vanity, separate soaking tub, and walk-in shower. Upstairs, four additional bedrooms are accompanied by two full bathrooms, a spacious game room, and a dedicated media room, offering flexible spaces for recreation, work, or relaxation.
Built with quality craftsmanship, every Penrose home includes spray foam insulation on all exterior walls, providing enhanced energy efficiency, lasting comfort, and exceptional value.