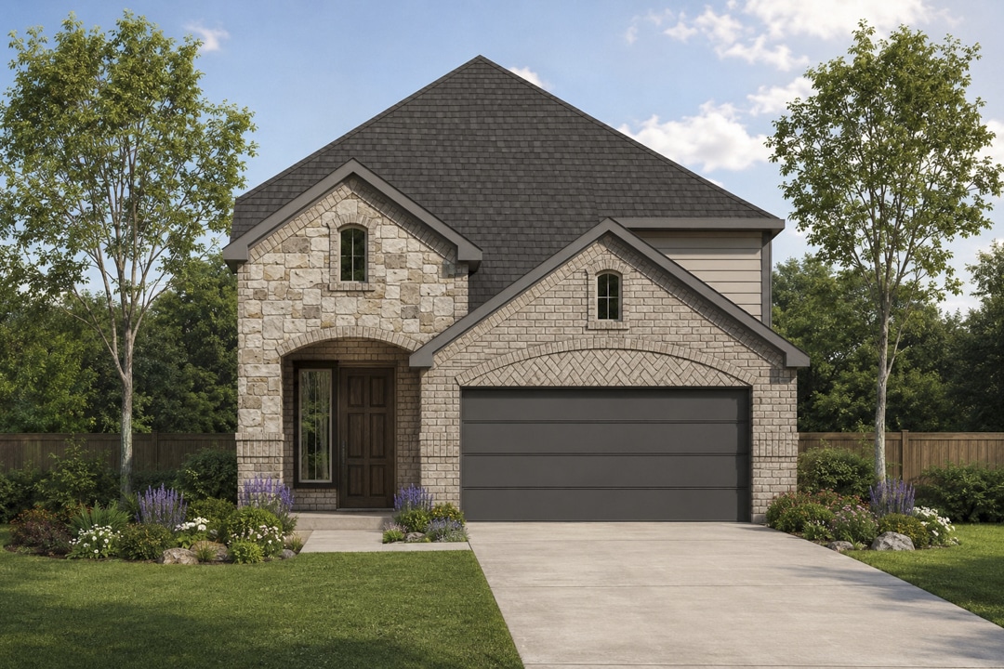
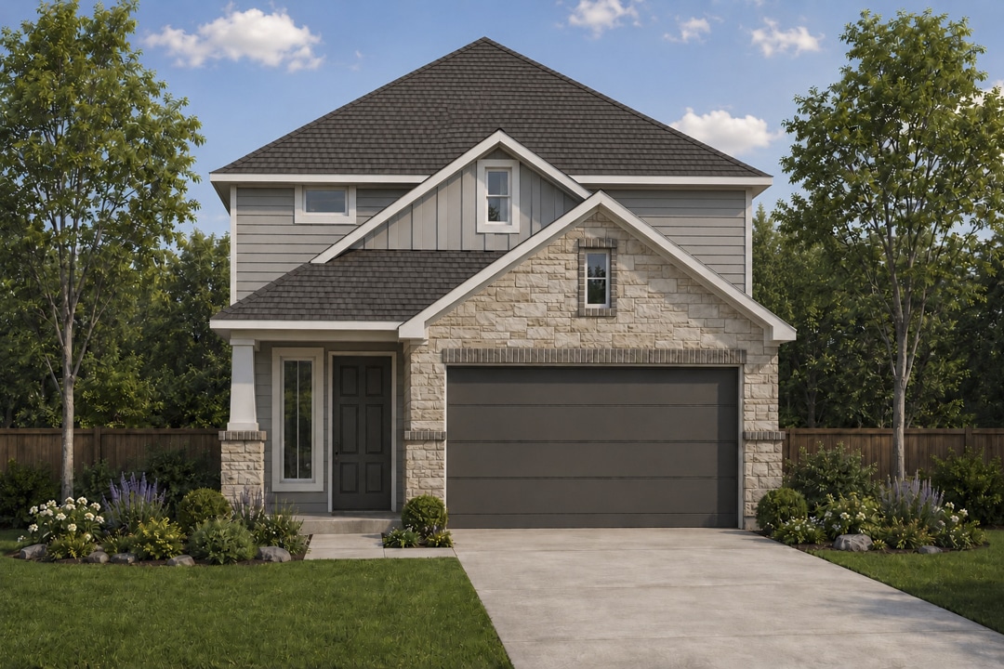
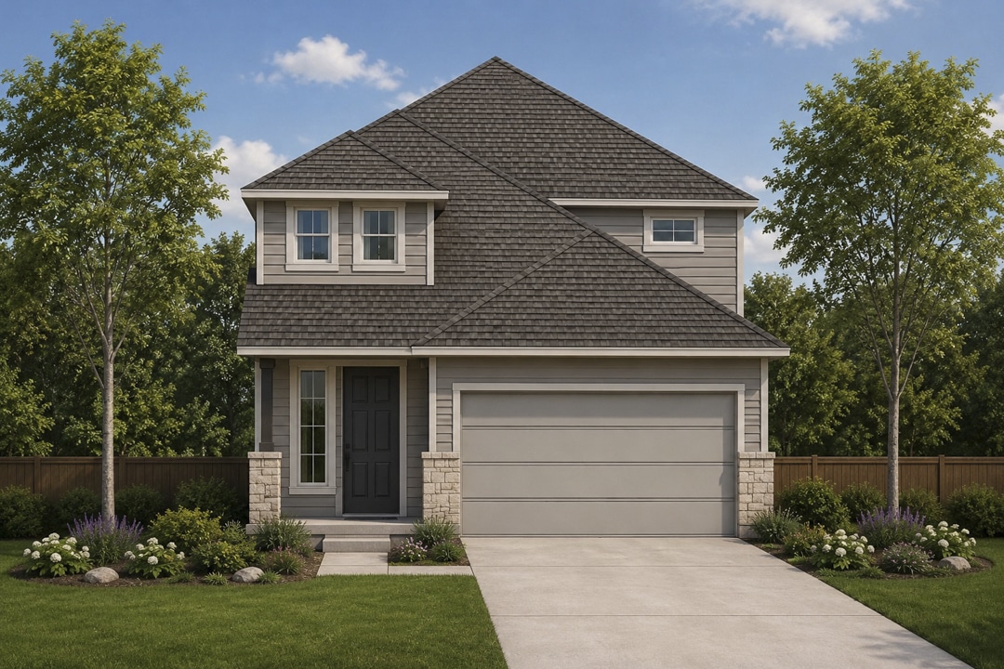
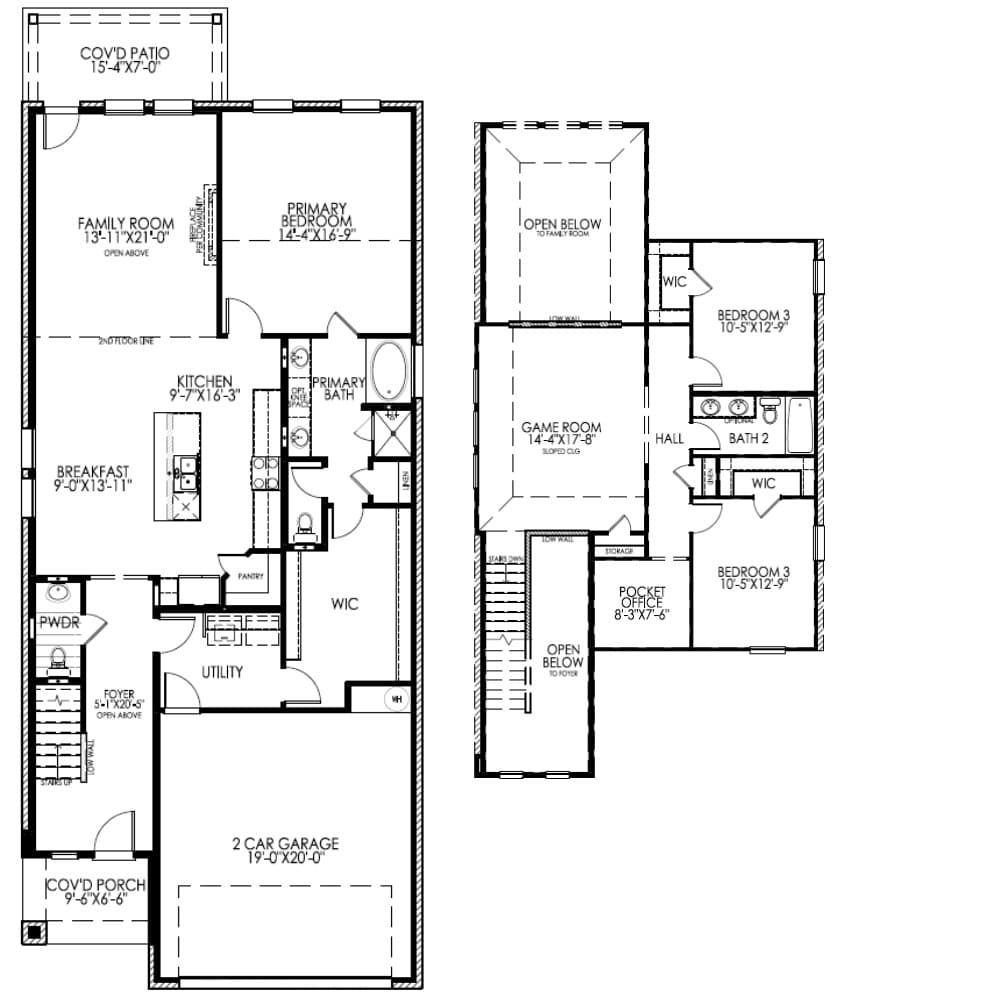
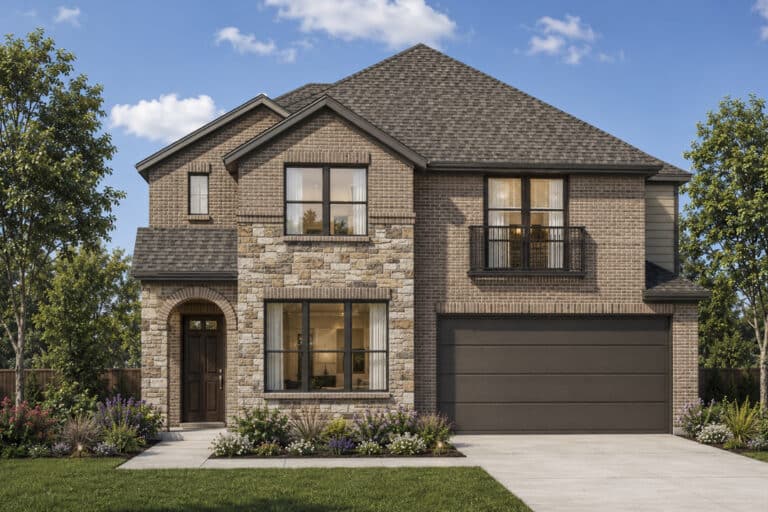
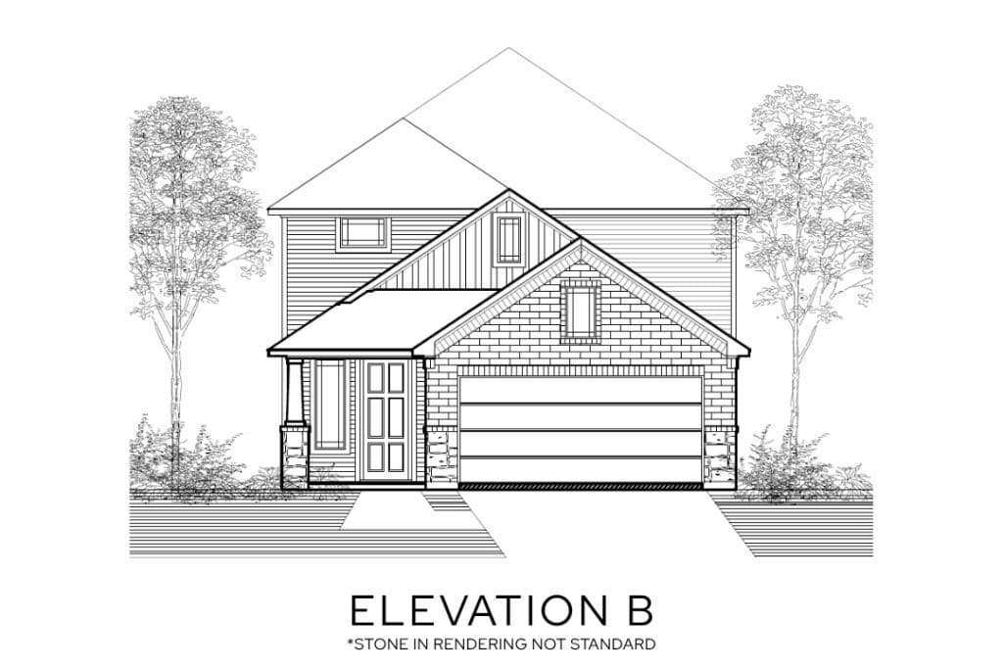
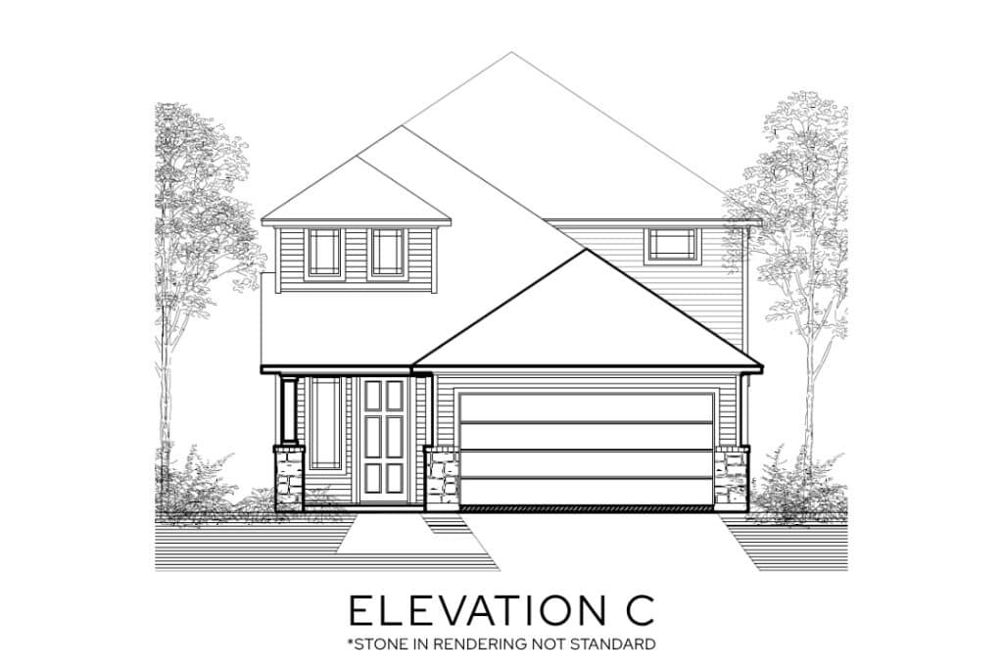
The Redwood floor plan by Lillian Homes combines thoughtful design with everyday comfort in a beautifully crafted 2,351-square-foot, two-story home. Offering 3 bedrooms, 2.5 bathrooms, and a 2-car garage, this layout is ideal for homeowners seeking open living spaces and flexible areas for work and play.
At the center of the home is a spacious open-concept layout that brings together the kitchen, breakfast area, and family room. Soaring two-story ceilings in the family room fill the space with natural light, creating a bright, airy atmosphere that makes the home feel even larger. A covered front porch and covered back patio provide inviting spaces to enjoy the outdoors year-round.
The first-floor primary suite is designed for comfort and convenience, featuring an oversized walk-in closet with direct access to the utility room and a luxurious en-suite bath complete with a double vanity, soaking tub, and separate walk-in shower. Upstairs, a versatile game room, two secondary bedrooms, a full bathroom, and a pocket office offer flexible spaces for work, study, and relaxation.
Every Redwood home is built with the exceptional quality Lillian Homes is known for and includes spray foam insulation on all exterior walls for enhanced energy efficiency, lasting comfort, and long-term value.