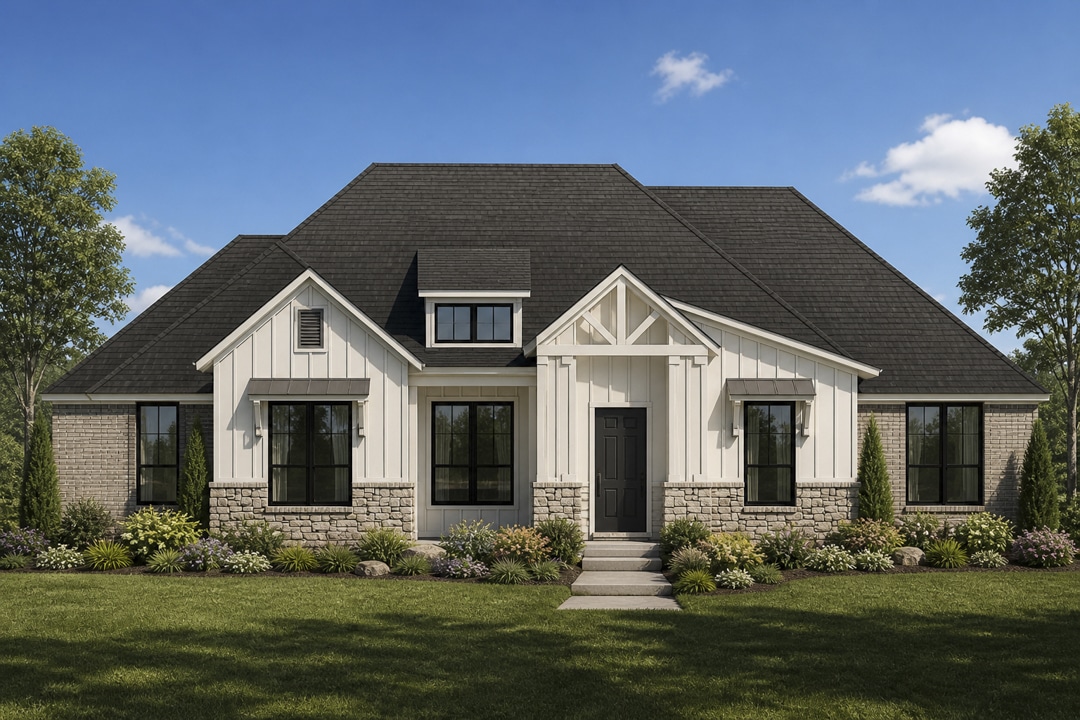
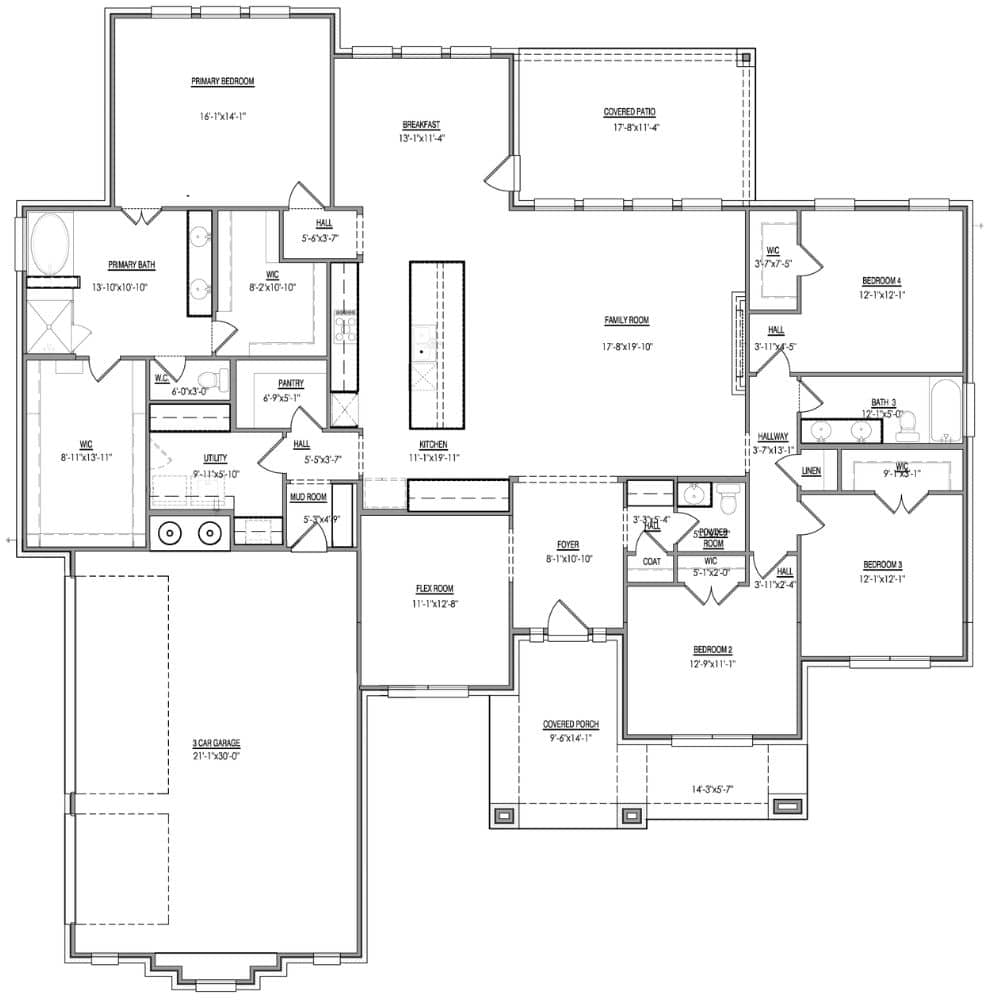
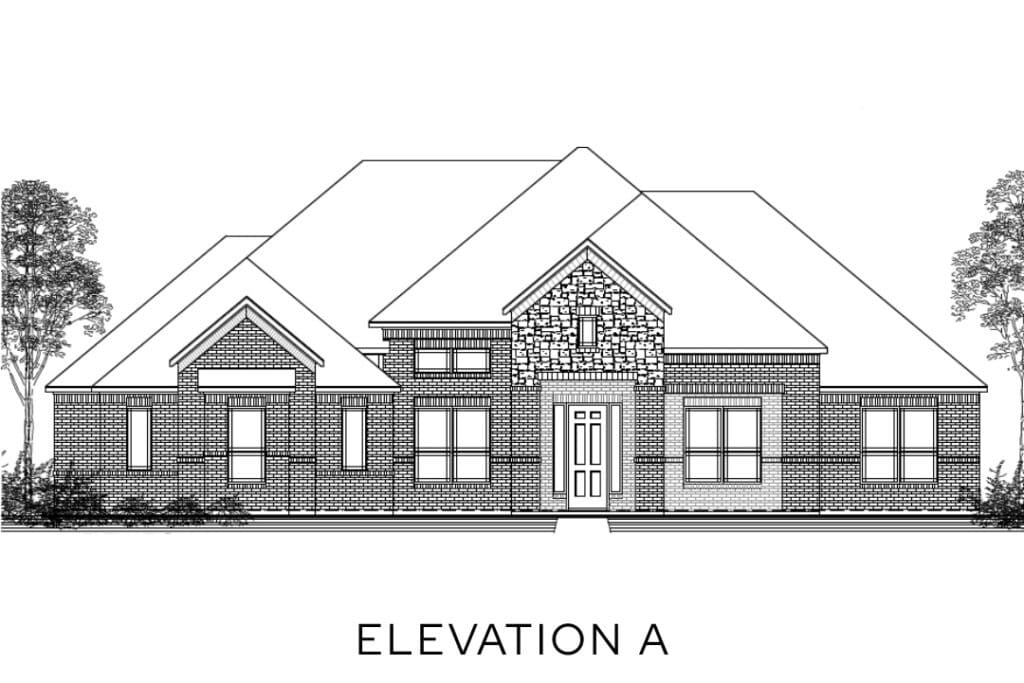
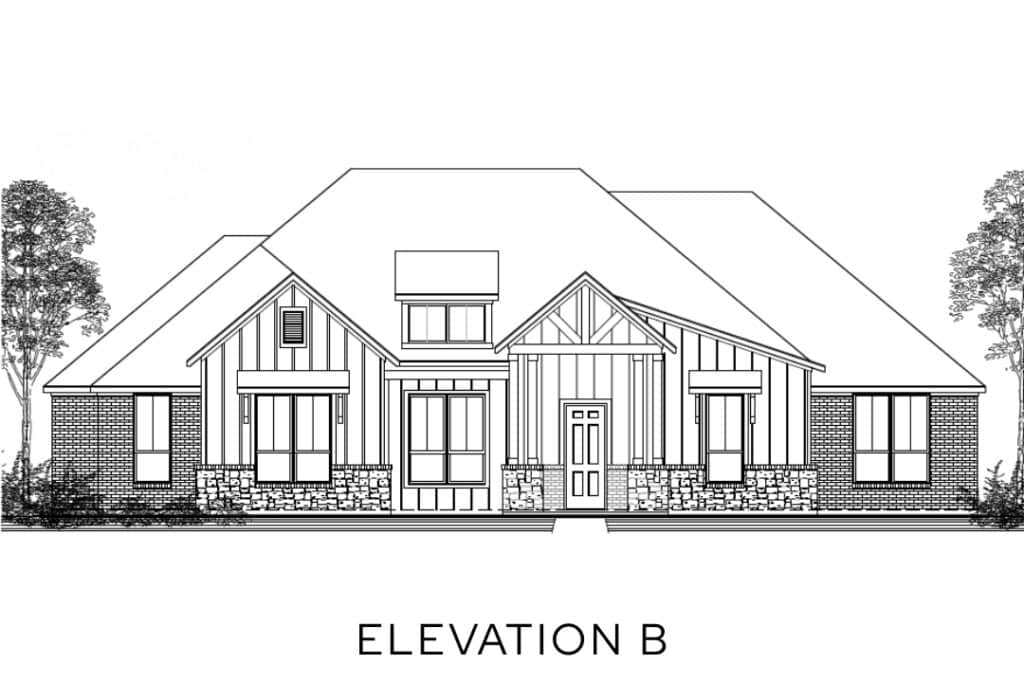
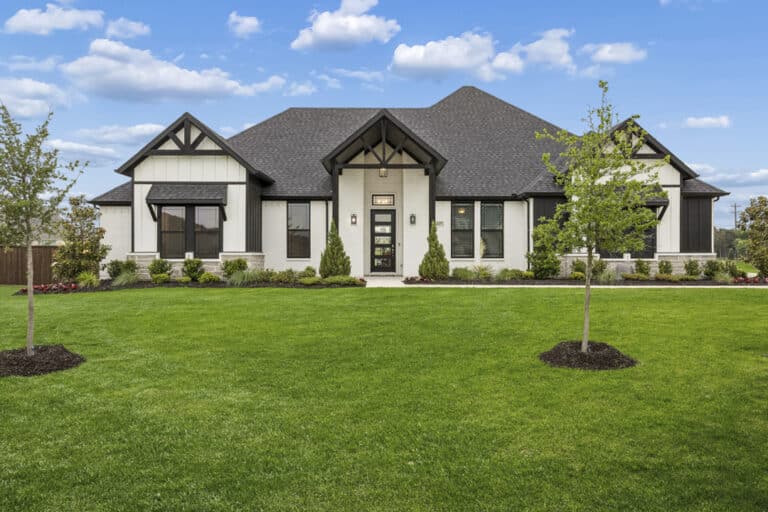
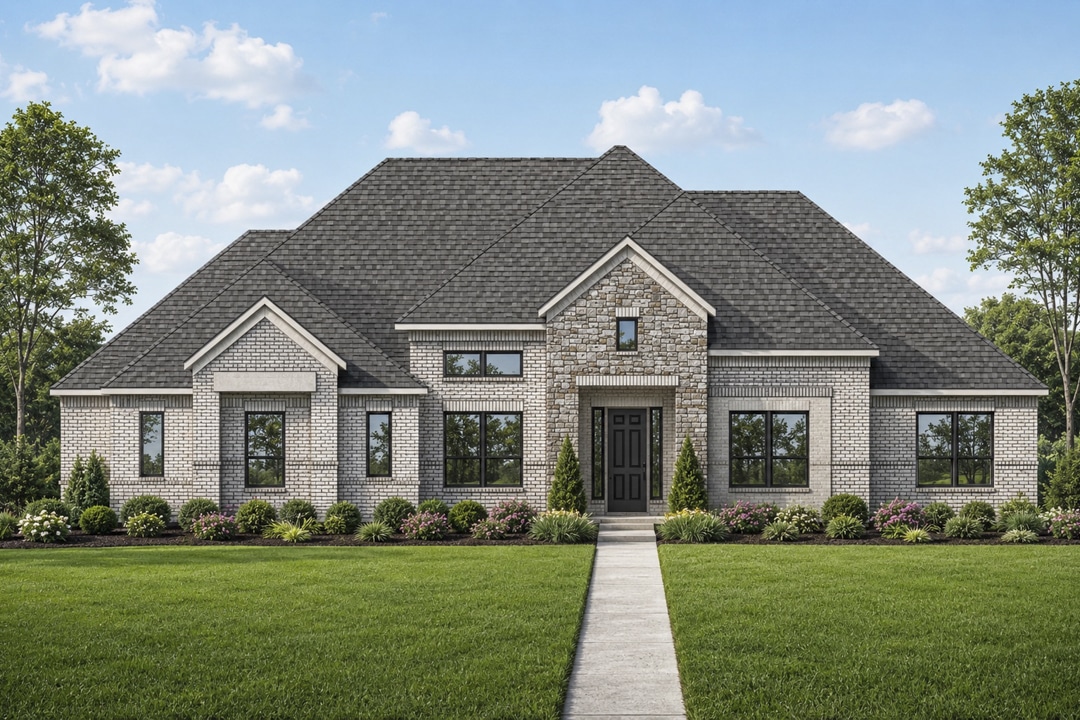
Designed for both everyday comfort and effortless entertaining, this thoughtfully laid-out single-story home blends open-concept living with private retreats. At the heart of this 2,732sf home, the spacious kitchen flows seamlessly into the dining area and expansive family room, creating a light-filled gathering space perfect for hosting or relaxing. Large windows and direct access to the covered patio extend your living outdoors, making it easy to enjoy Texas evenings year-round. A versatile flex room near the foyer adds even more functionality—ideal for a home office, playroom, or creative space.
Tucked away for privacy, the primary suite offers a true retreat with a spa-inspired bath, dual vanities, a soaking tub, separate shower, and generous walk-in closet. On the opposite side of the home, three additional bedrooms provide comfortable accommodations, with a shared bath and convenient layout for family or guests. Practical features like a mudroom, utility room, walk-in pantry, and large garage ensure everyday ease, while smart design details throughout make this home as functional as it is inviting.