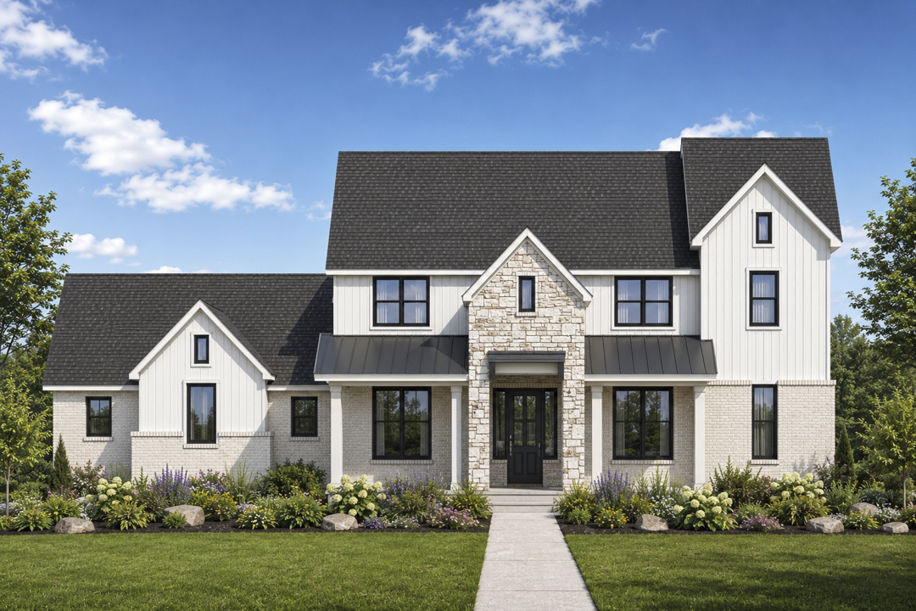
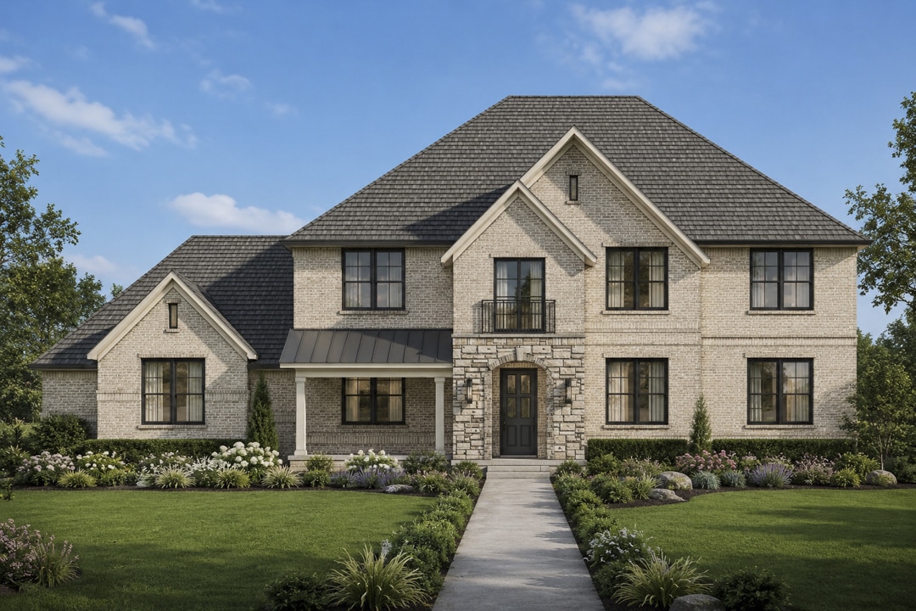
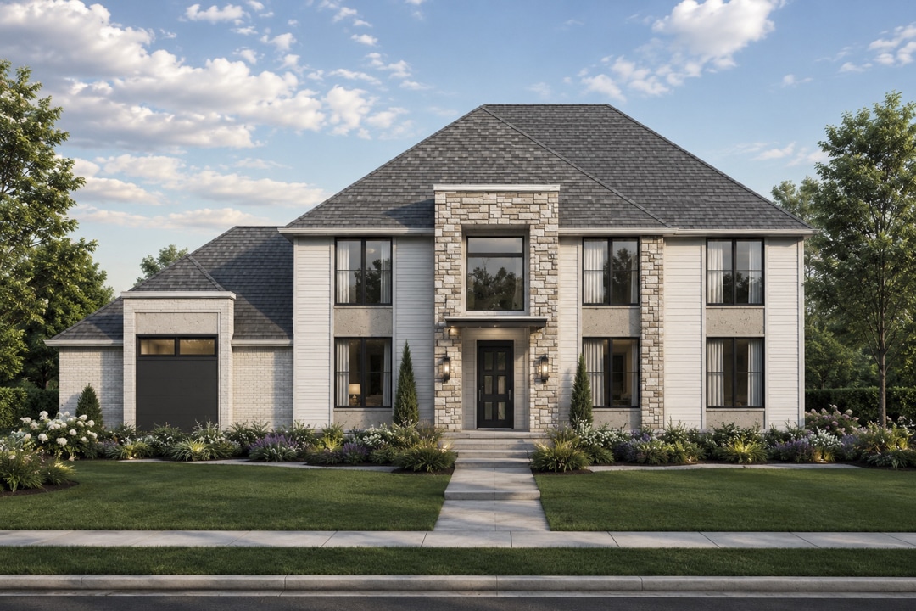
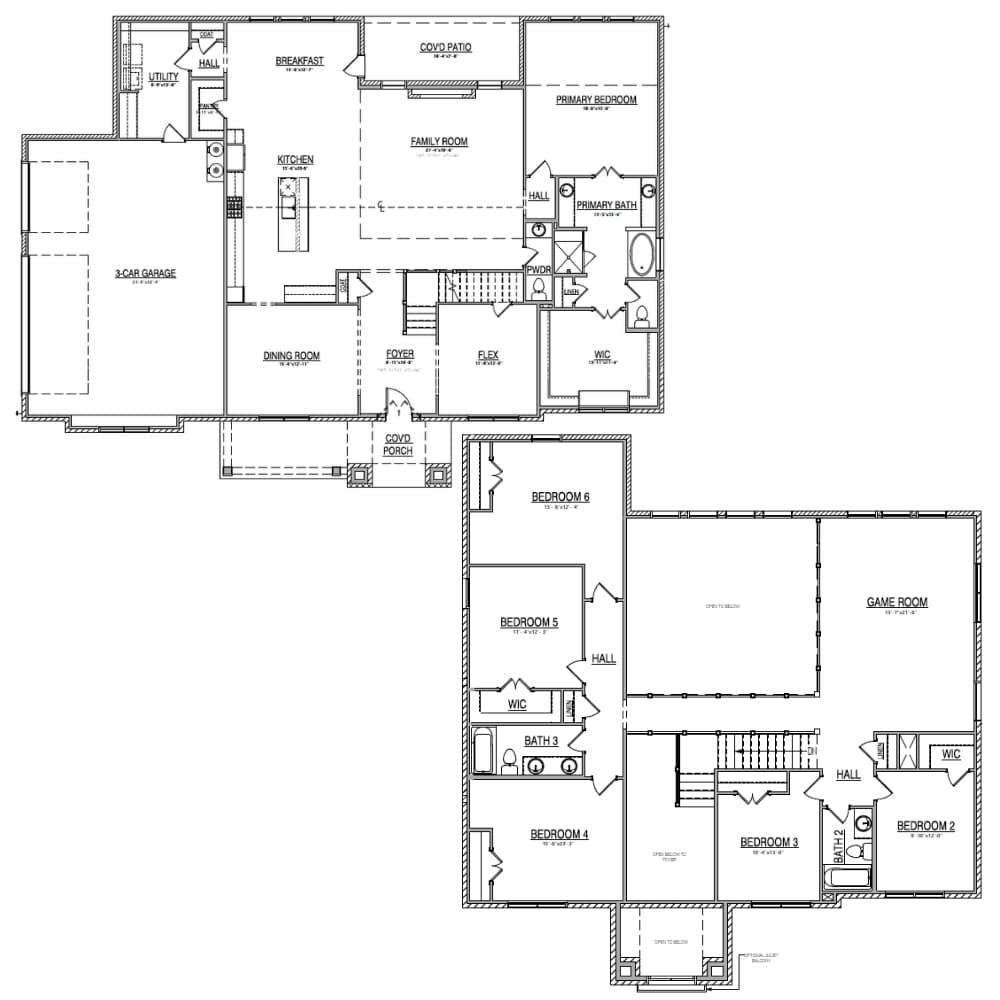
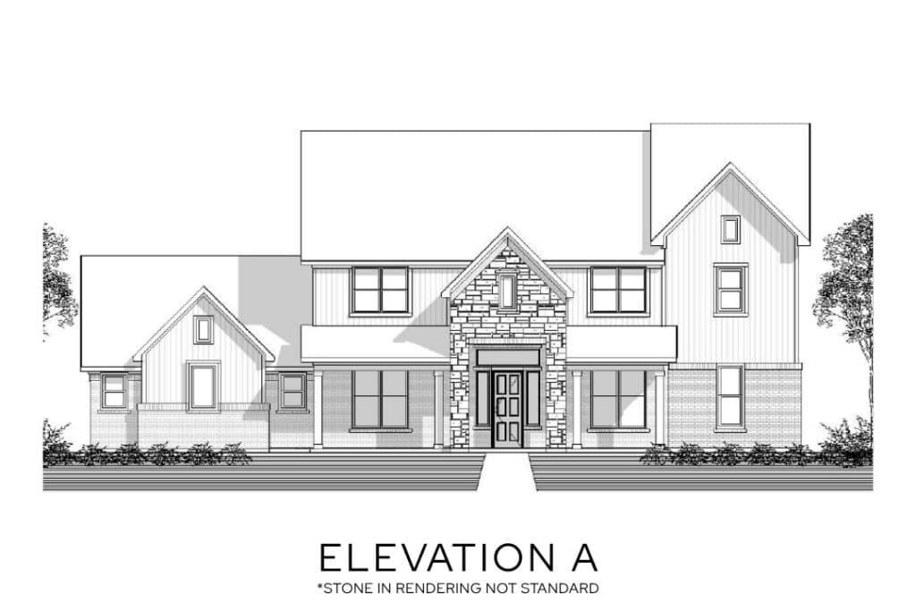
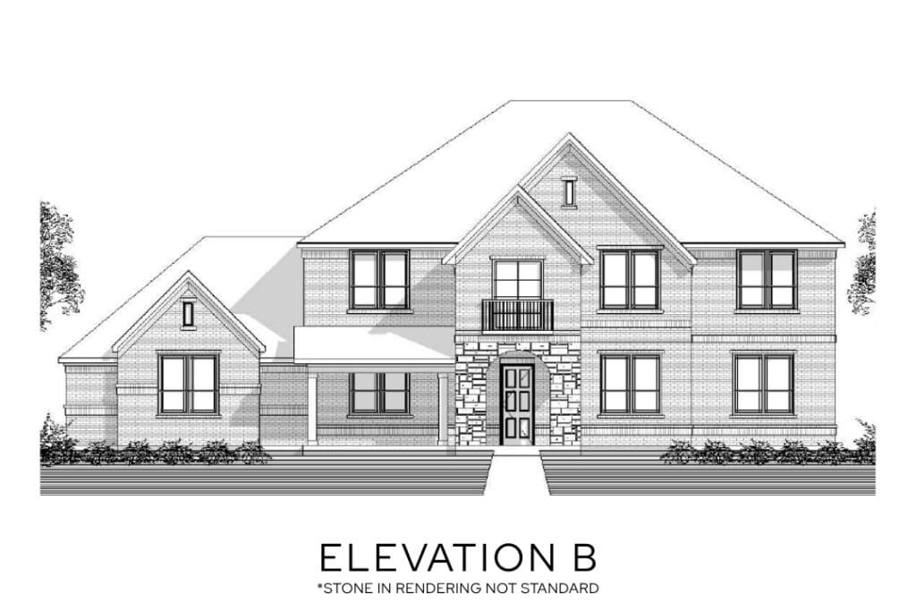
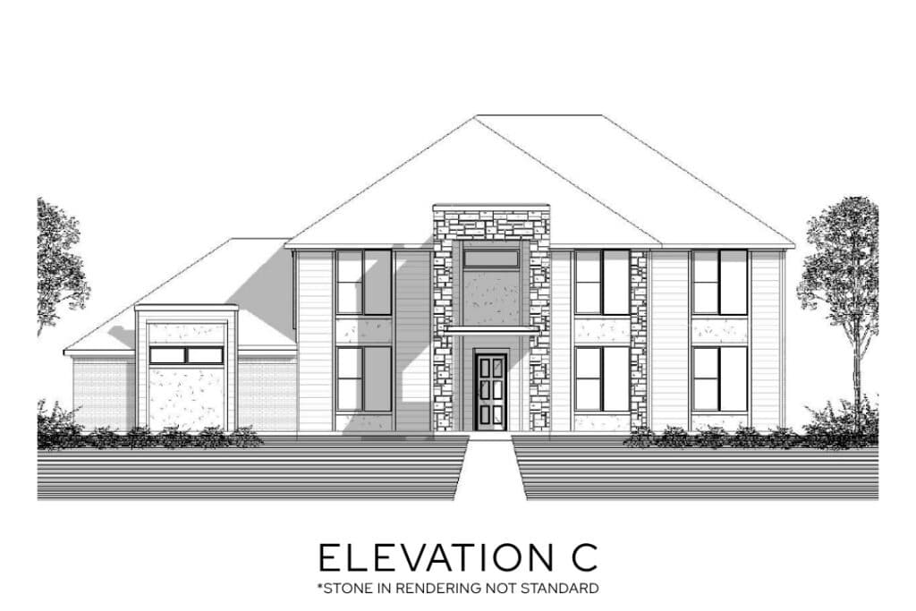
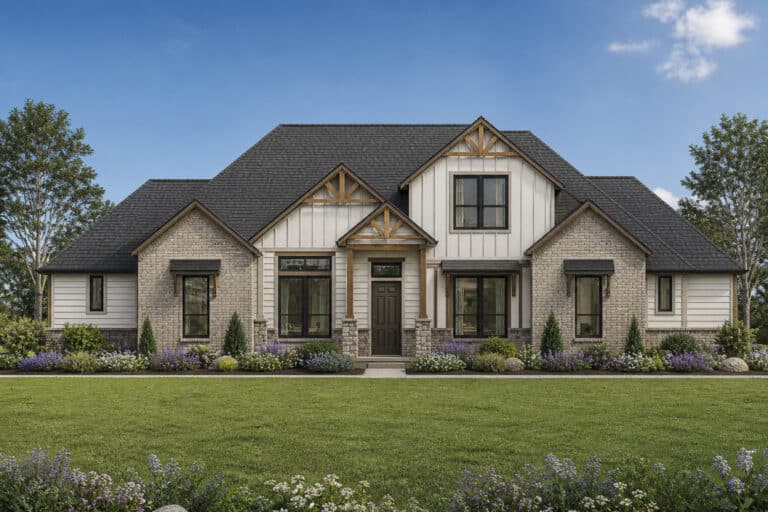
The Roseland is an exceptional 4,146 square foot floor plan designed for growing families who need space without sacrificing style. This impressive two-story home features 6 bedrooms, 3.5 bathrooms, and a spacious 3-car garage, offering the perfect blend of functionality and comfort. A welcoming covered front porch leads into a dramatic two-story foyer that opens to a bright, open-concept living area with a soaring two-story family room, gourmet kitchen, and casual breakfast area, creating the perfect space for entertaining and everyday living. A dedicated dining room and versatile flex room provide additional space for hosting guests, working from home, or creating a playroom. The luxurious first-floor primary suite features separate vanities, a relaxing soaking tub, a separate walk-in shower, and a large walk-in closet. Upstairs, you’ll find five generously sized secondary bedrooms, a full game room, and ample storage. Complete with a covered back patio, the Roseland offers the ideal combination of indoor comfort and outdoor living for modern families.