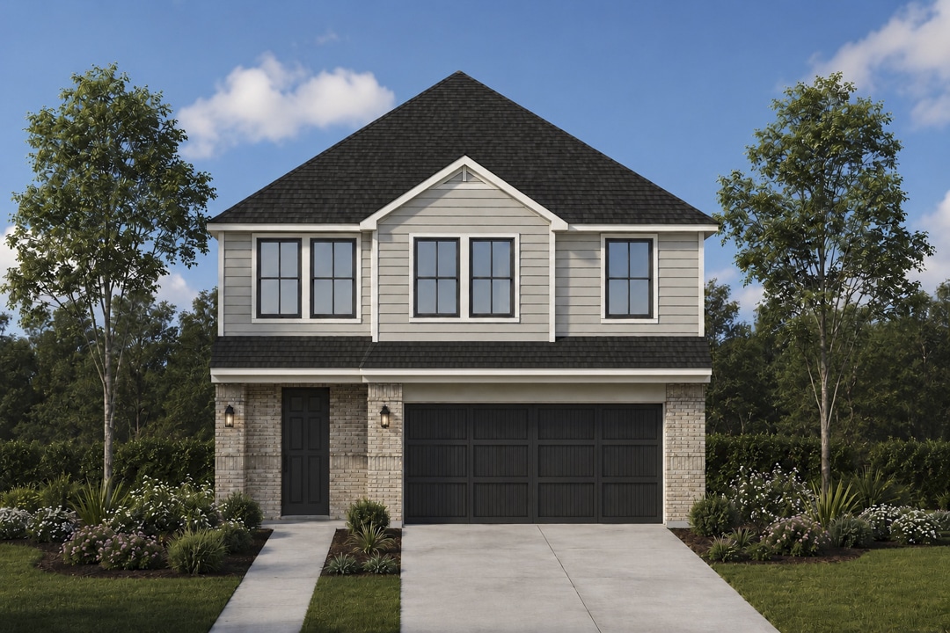
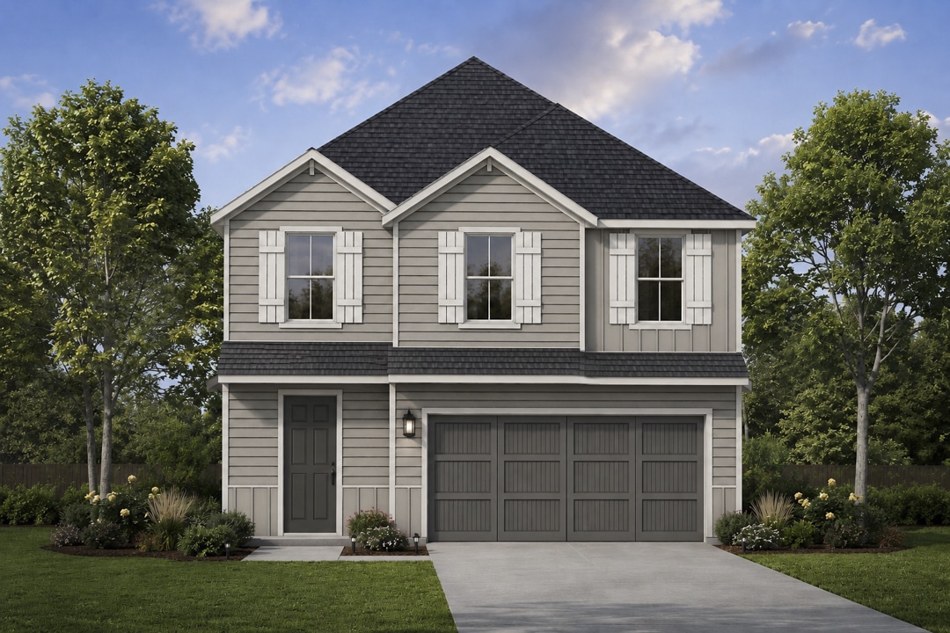
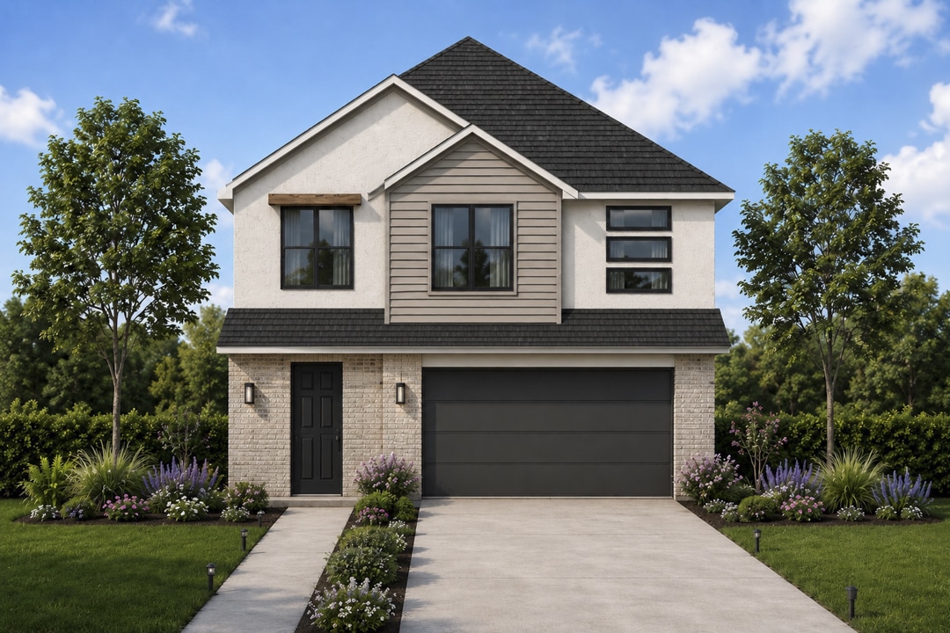
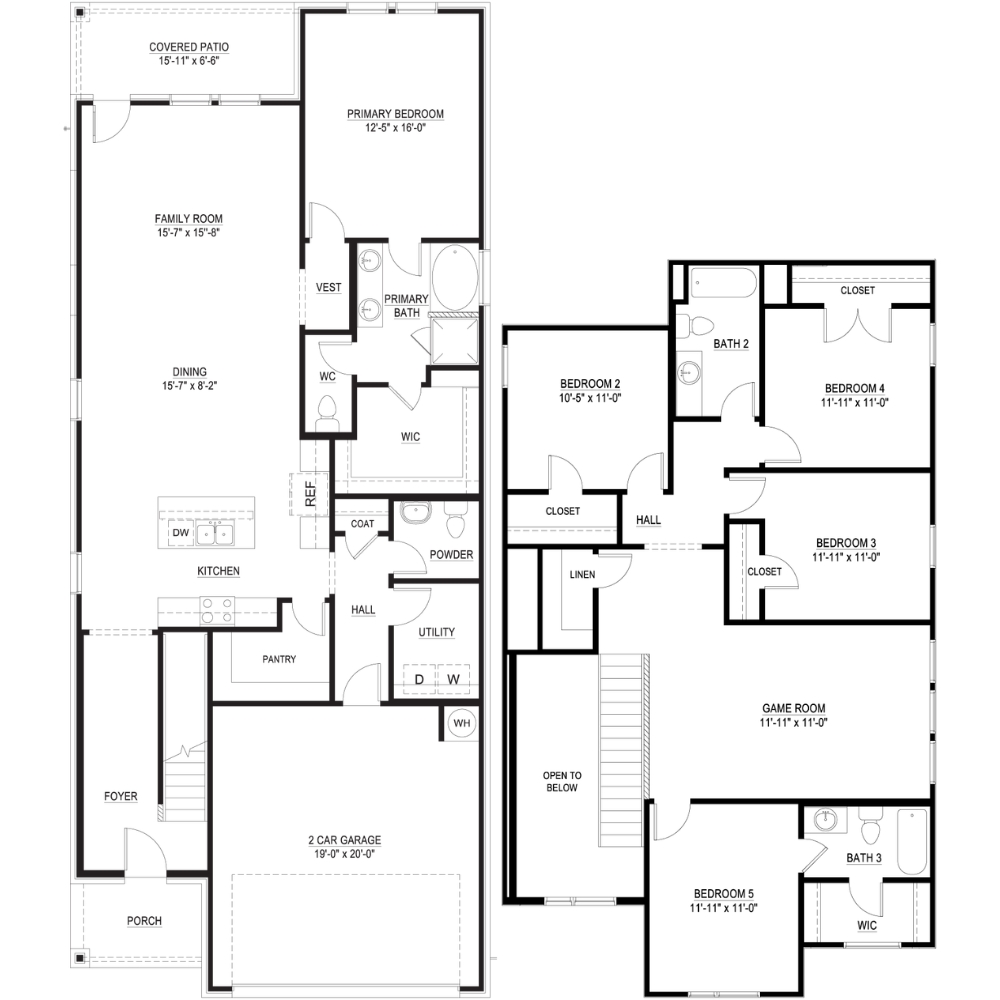
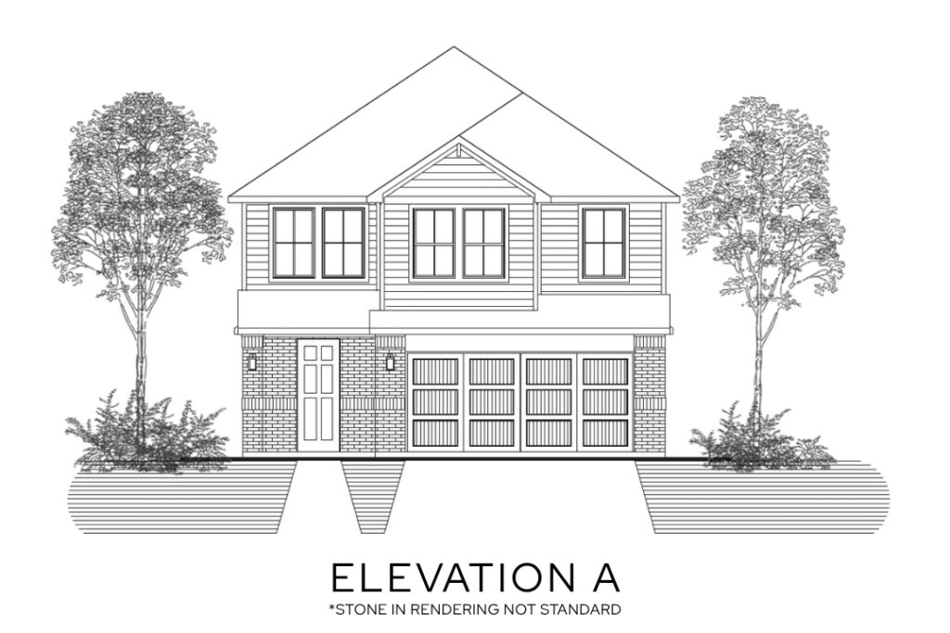
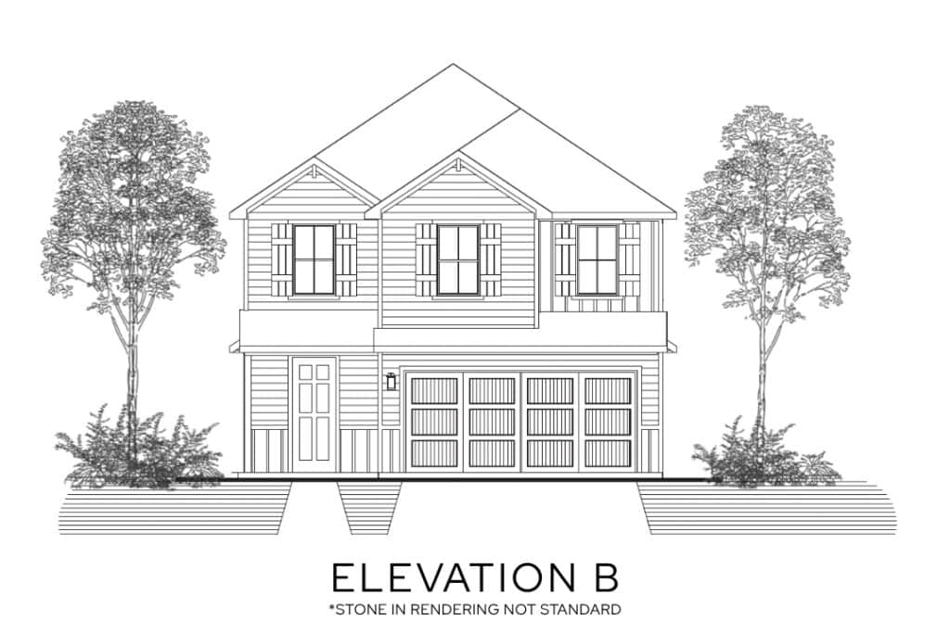
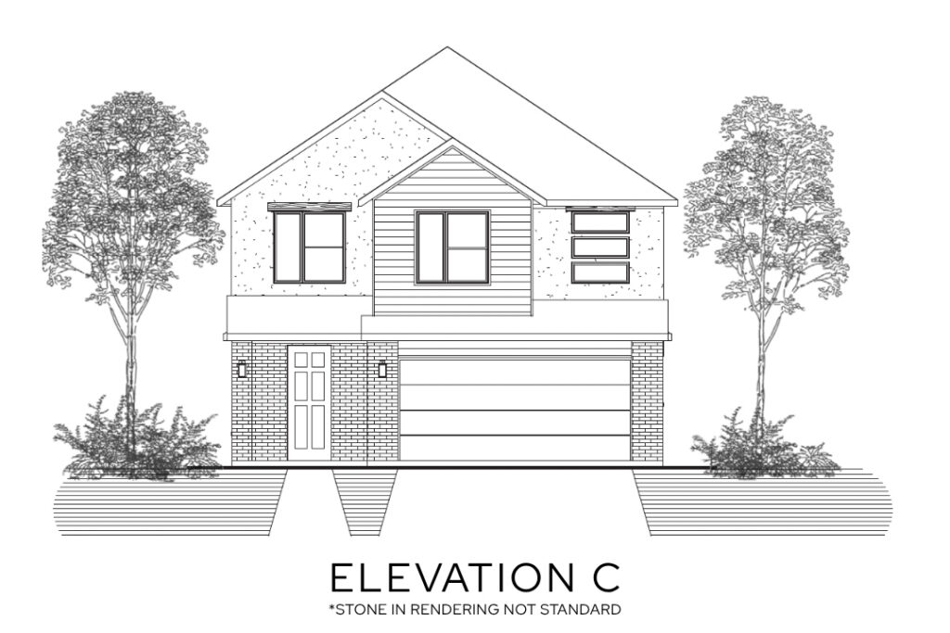
The Stonegate floor plan by Lillian Homes is designed to maximize space, comfort, and everyday functionality in a beautifully crafted 2,636-square-foot, two-story home. With 5 bedrooms, 3.5 bathrooms, and a 2-car garage, this spacious layout is ideal for growing families, frequent guests, or anyone needing extra room to live and work.
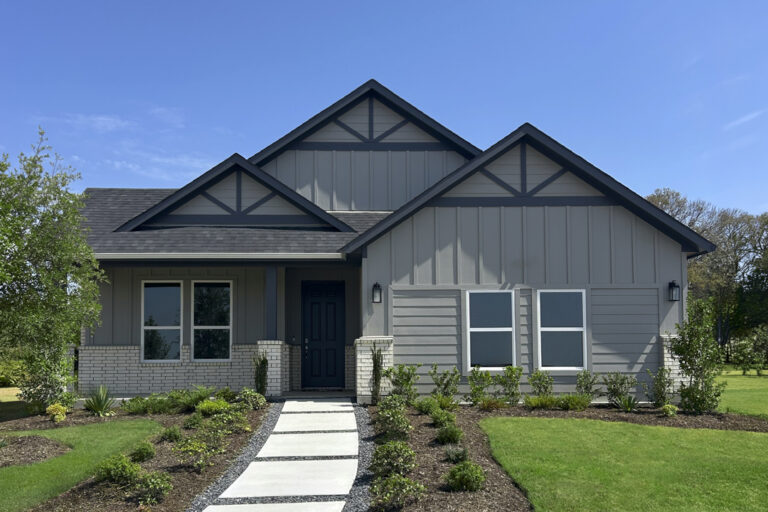
The heart of the home is an expansive open-concept main living area, where the family room, dining area, and kitchen come together to create a welcoming space for gathering, entertaining, and making lasting memories. A covered front porch offers charming curb appeal, while the covered back patio is perfect for outdoor dining or relaxing evenings.
The first-floor primary suite provides a peaceful escape with an oversized walk-in closet and a luxurious en-suite bath featuring a double vanity, soaking tub, and separate walk-in shower. Upstairs, four secondary bedrooms are complemented by two full bathrooms and a spacious game room, giving everyone plenty of room to unwind.
Built with the exceptional craftsmanship Lillian Homes is known for, every Stonegate includes spray foam insulation on all exterior walls for enhanced energy efficiency, year-round comfort, and lasting value.