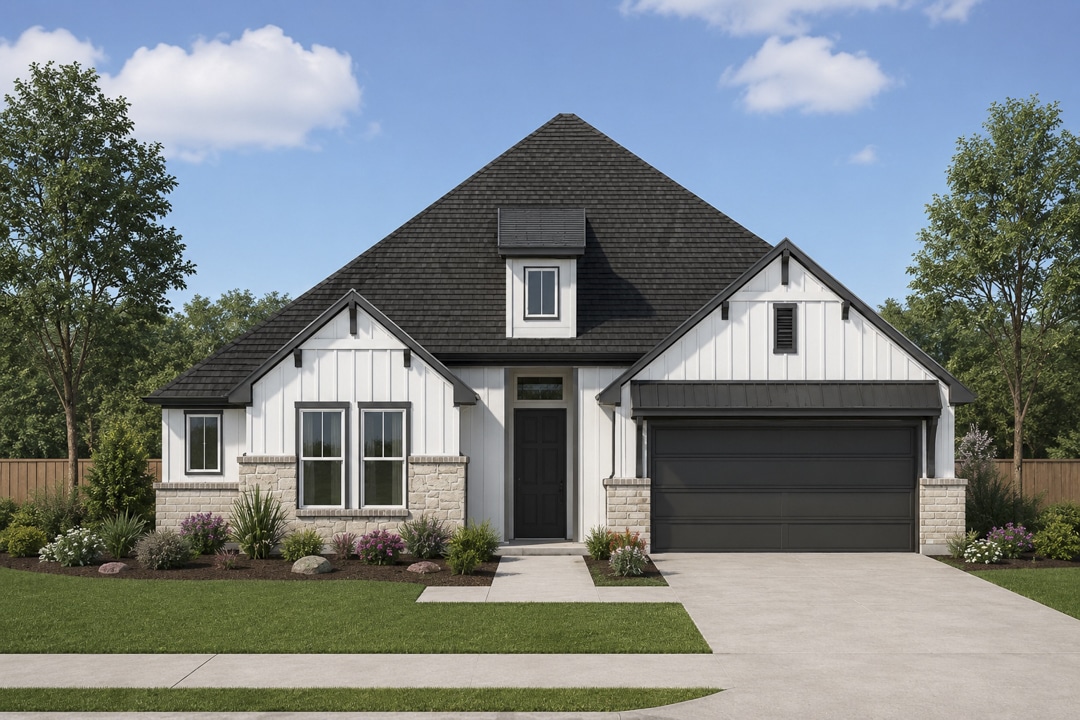
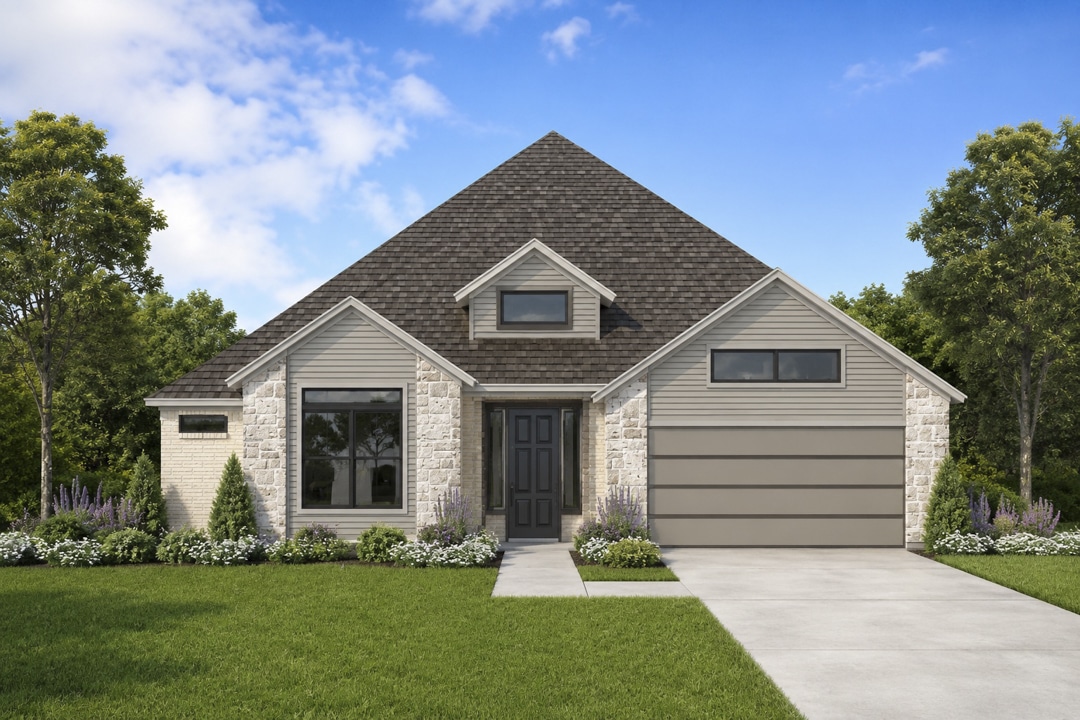
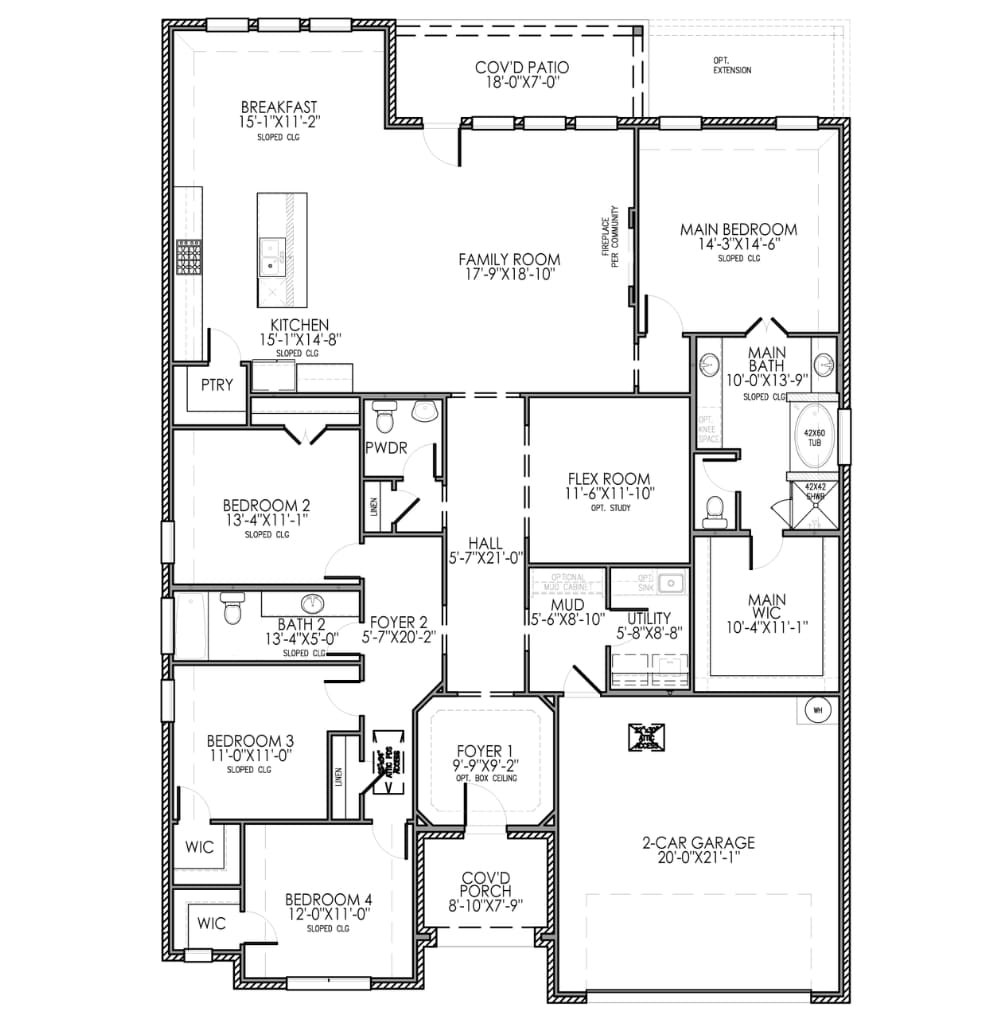
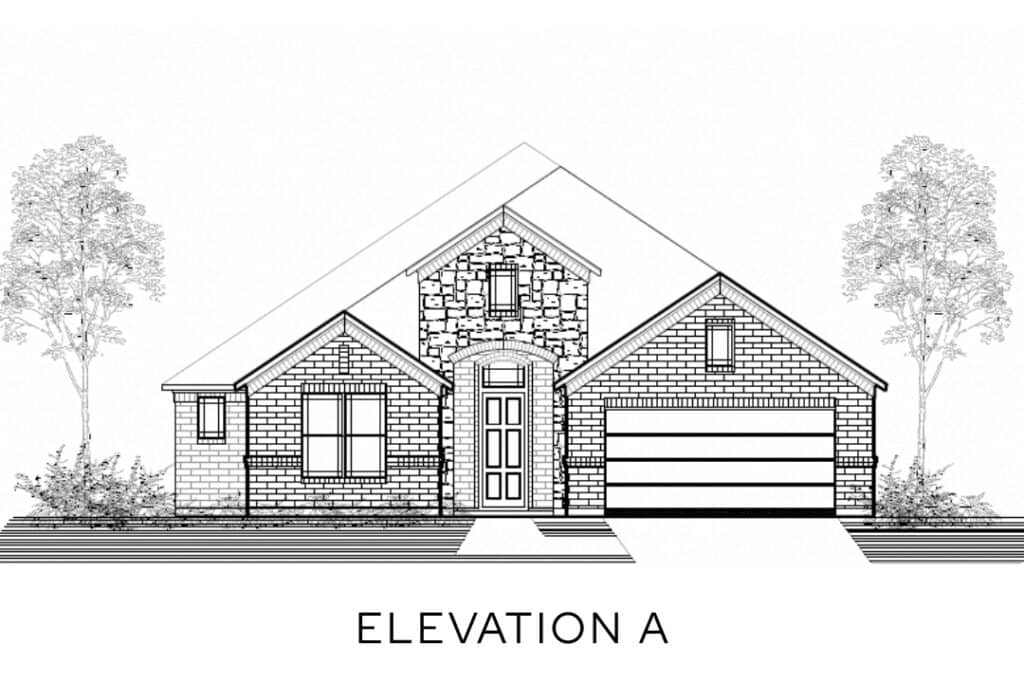
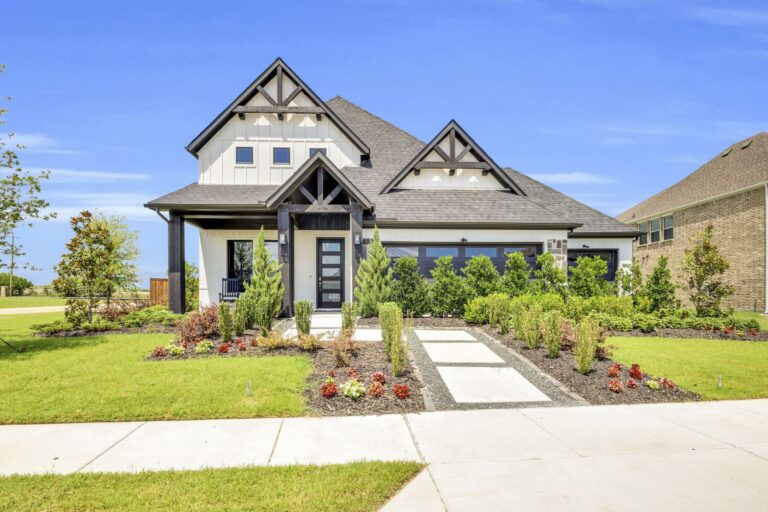
The Stratford floor plan offers a thoughtfully designed single-story layout that balances everyday comfort with elevated style. At the heart of the home, an open-concept kitchen, breakfast area, and spacious family room create a seamless flow perfect for both entertaining and daily living. The kitchen features a large island, walk-in pantry, and clear sightlines to the living spaces, while the family room opens to a covered patio—ideal for indoor-outdoor gatherings year-round.
Tucked privately at the rear of the home, the main suite serves as a relaxing retreat with a spacious bedroom, luxurious bath, and oversized walk-in closet. Three secondary bedrooms are positioned on the opposite side of the home, offering privacy and convenience, along with a shared bath. A versatile flex room near the center of the home can easily function as a home office, study, or playroom. Additional highlights include a dedicated mudroom, utility room, and a two-car garage, making The Stratford a perfect blend of functionality and modern living.