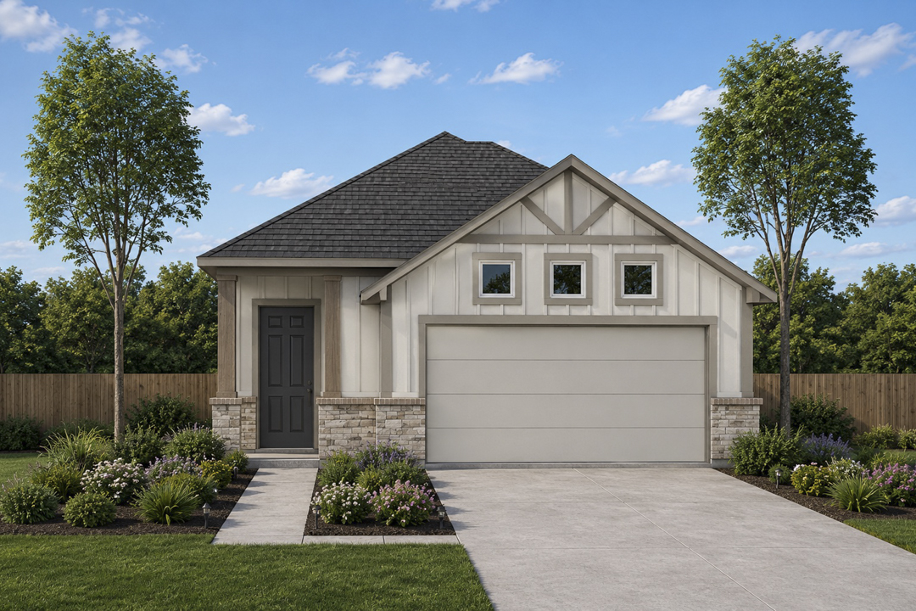
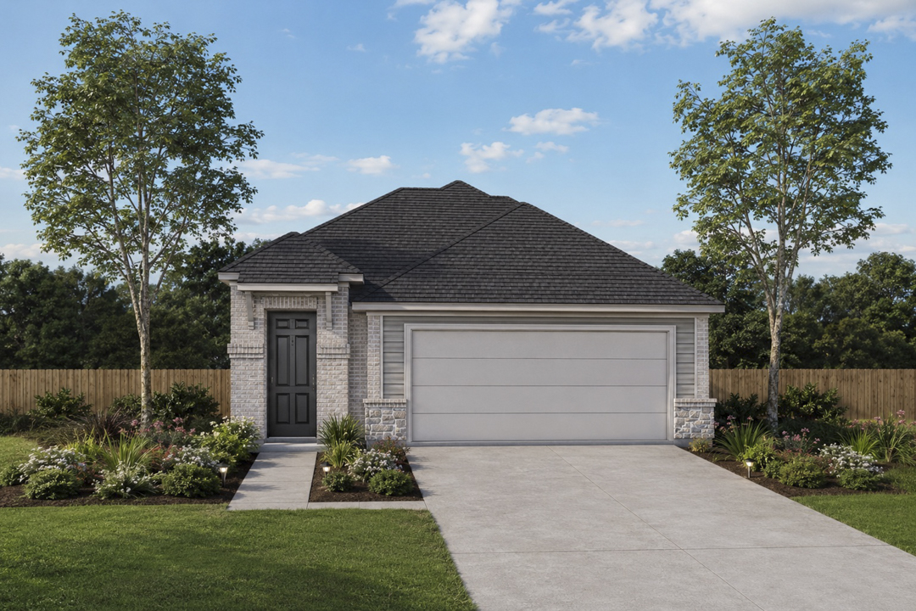
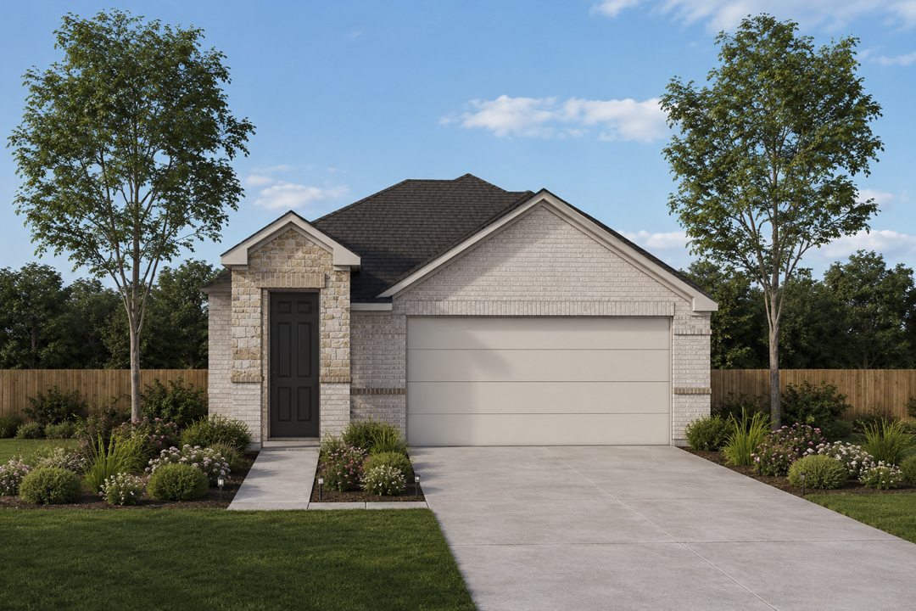
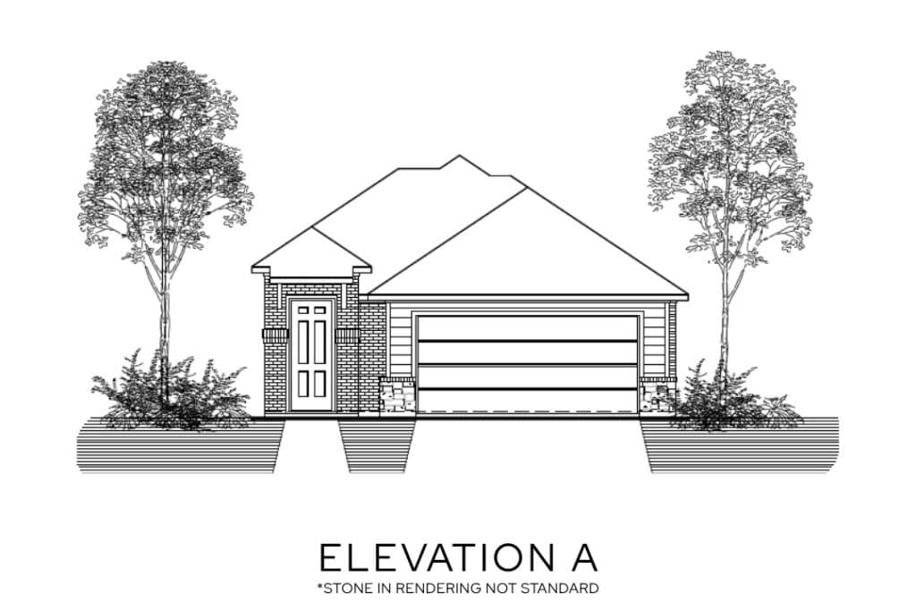
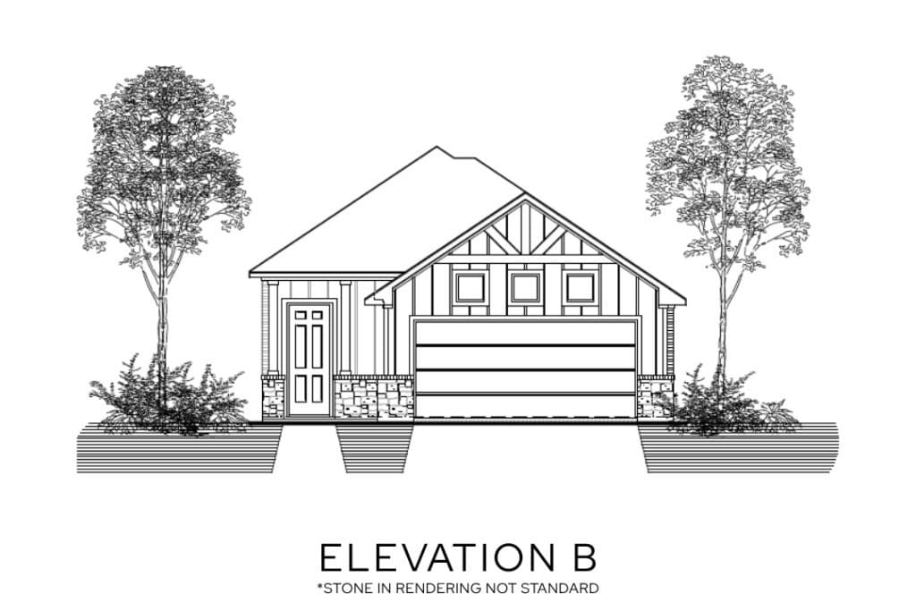
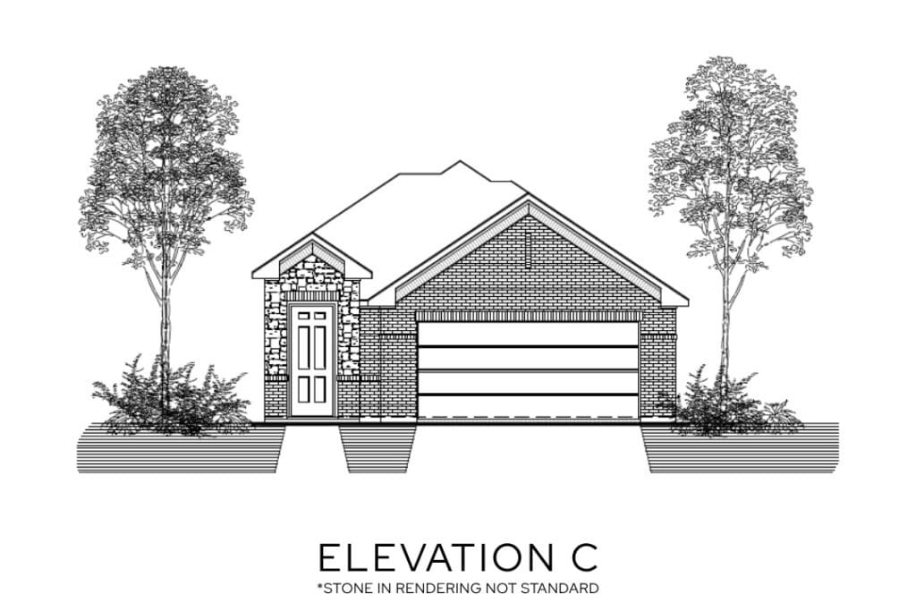
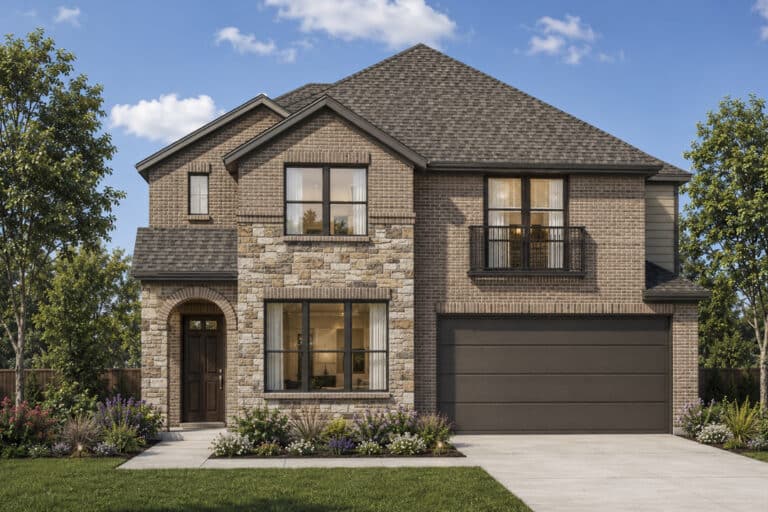
The Thames floor plan by Lillian Homes offers the perfect blend of comfort, functionality, and energy efficiency in a thoughtfully designed 1,572-square-foot, one-story home. This inviting layout features 3 bedrooms, 2 bathrooms, and a 2-car garage, making it an excellent choice for first-time homebuyers, growing families, or those looking to downsize without sacrificing space.
At the heart of the home is a spacious open-concept living area where the kitchen, breakfast area, and family room seamlessly connect, creating an ideal setting for everyday living and entertaining. A covered front porch welcomes guests, while the covered back patio extends your living space outdoors for relaxing evenings or weekend gatherings.
The private primary suite offers a peaceful retreat with a large walk-in closet and a spa-inspired bathroom featuring a double vanity, separate soaking tub, and walk-in shower. Built with the quality craftsmanship Lillian Homes is known for, every Thames home includes spray foam insulation on all exterior walls for enhanced energy efficiency, year-round comfort, and lasting value.