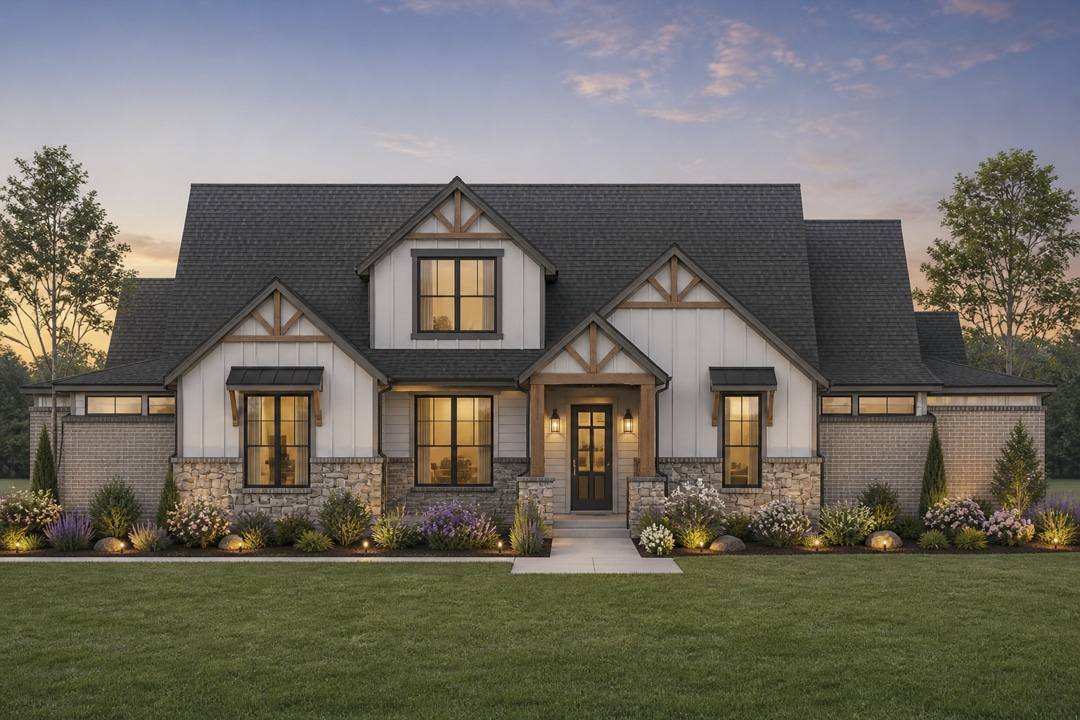
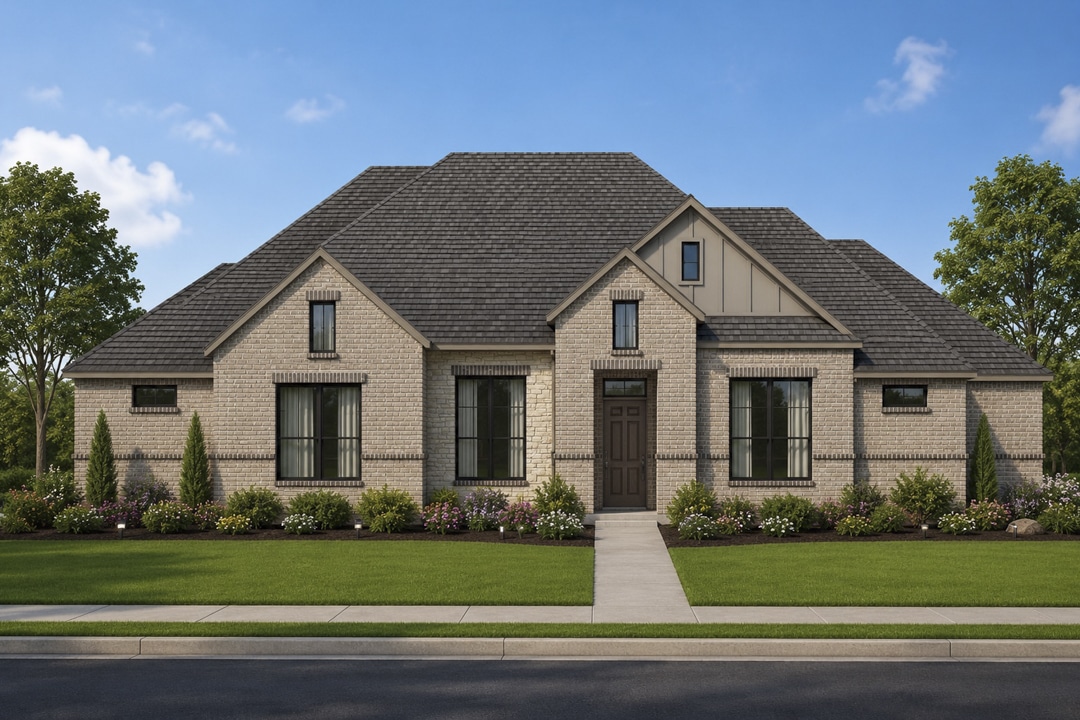
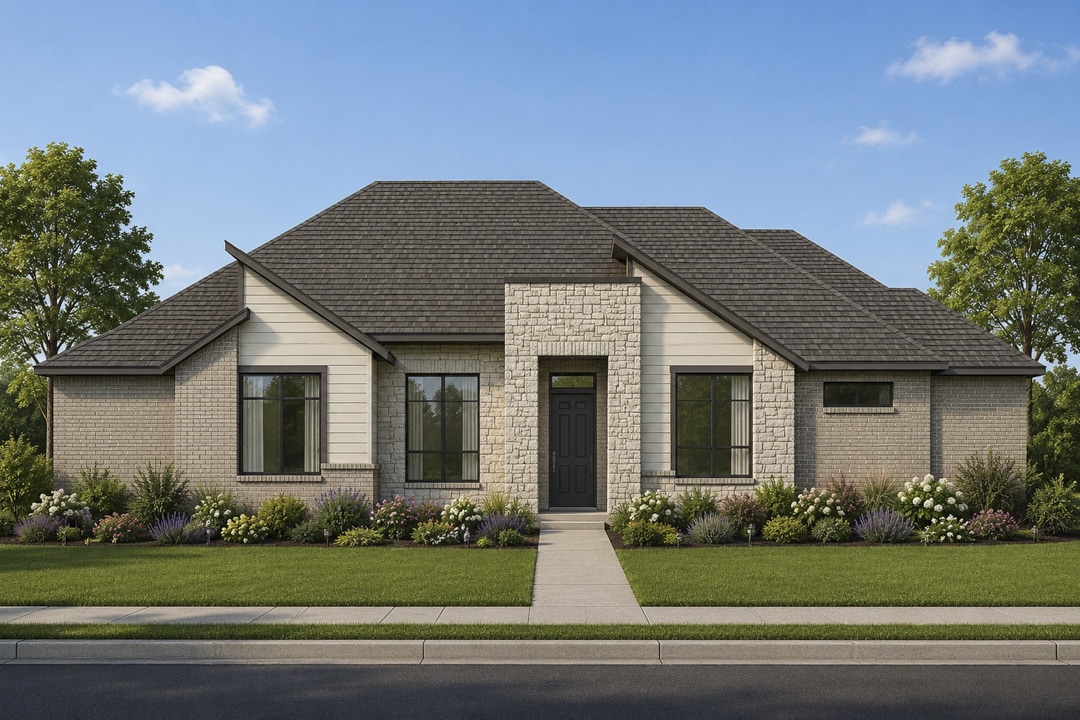
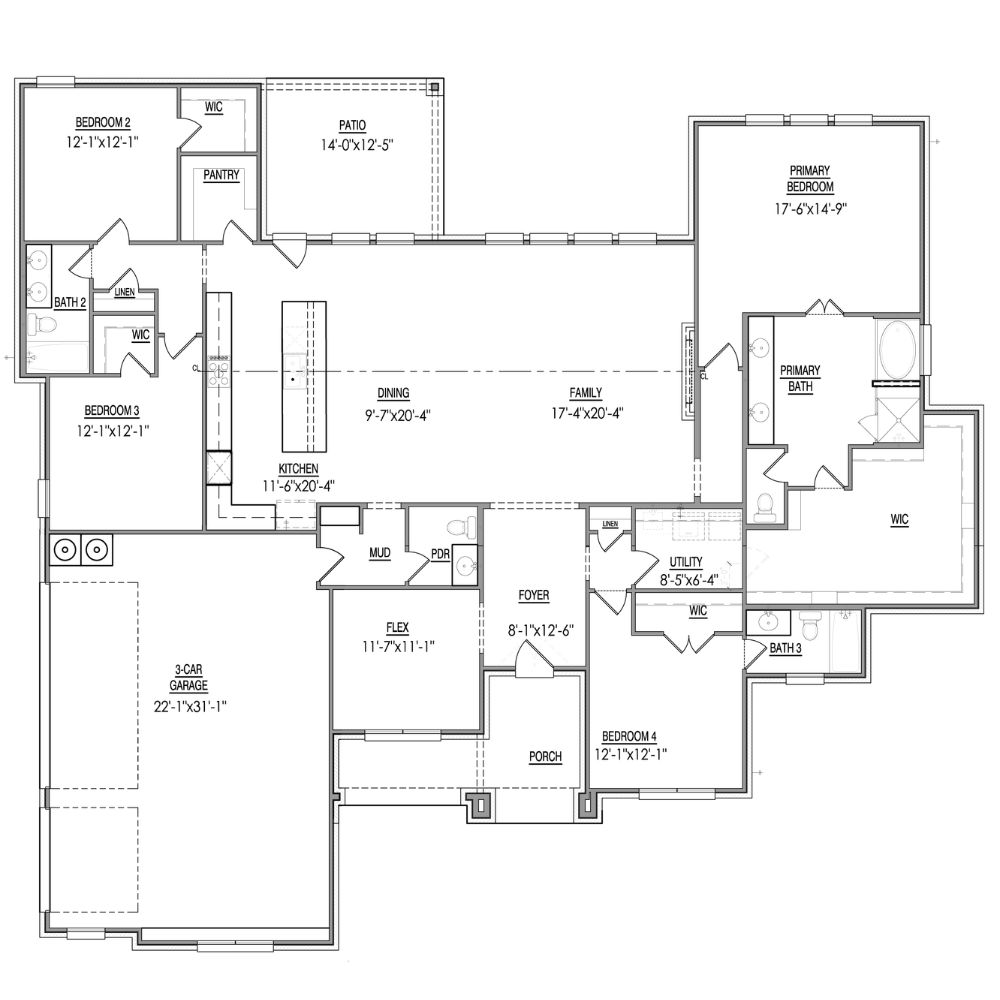
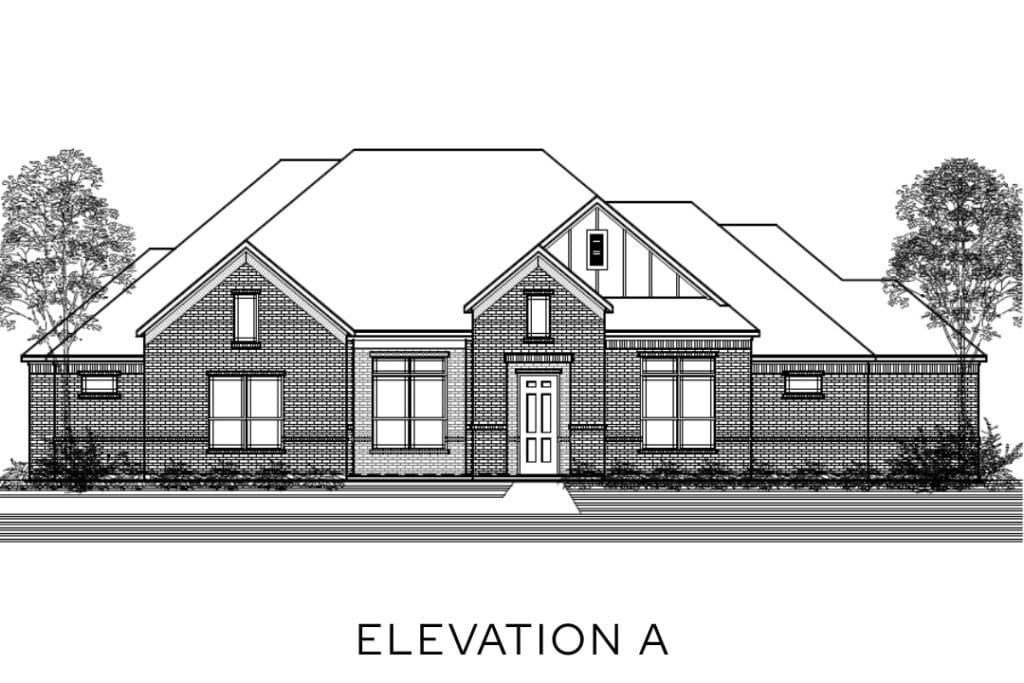
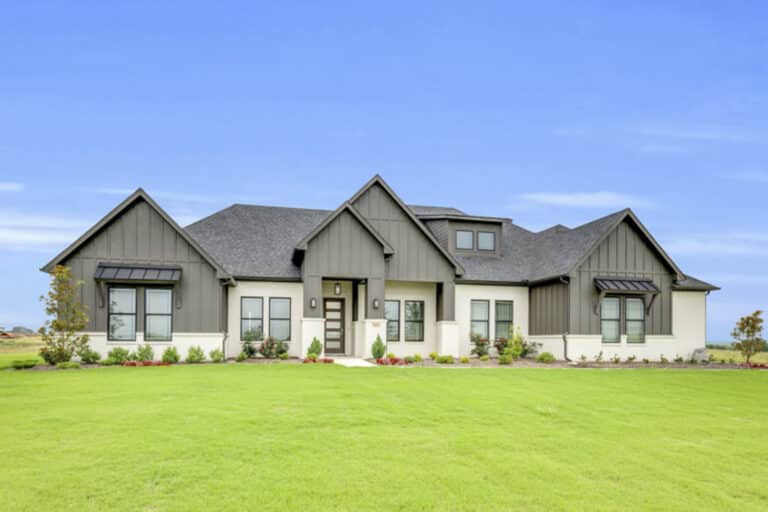
Spanning 2,885 square feet, this thoughtfully designed home offers the perfect balance of open-concept living and private retreats. At the heart of the home, an expansive kitchen with a large island flows seamlessly into the dining and family rooms, creating a bright, connected space ideal for entertaining or everyday living. Just off the main living area, a covered patio extends your living space outdoors, perfect for relaxing evenings or hosting gatherings. A versatile flex room near the entry adds even more functionality, ideal for a home office, playroom, or formal sitting area.
The private primary suite is tucked away on its own side of the home, featuring a spacious bedroom, luxurious bath, and generous walk-in closet for a true retreat feel. Three additional bedrooms are thoughtfully positioned to provide comfort and privacy, with convenient access to two full baths. A dedicated utility room, mudroom, and powder bath add everyday ease, while the garage offering ample storage. With 4 bedrooms and 3.5 bathrooms, this home is designed to fit your lifestyle with both style and flexibility.