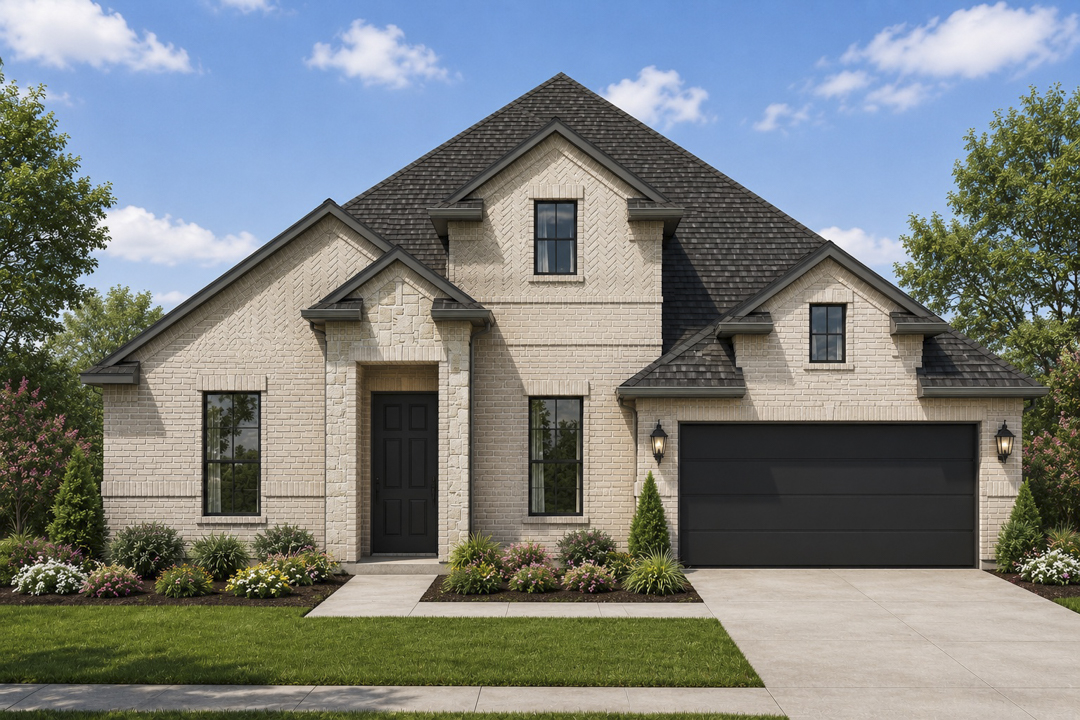
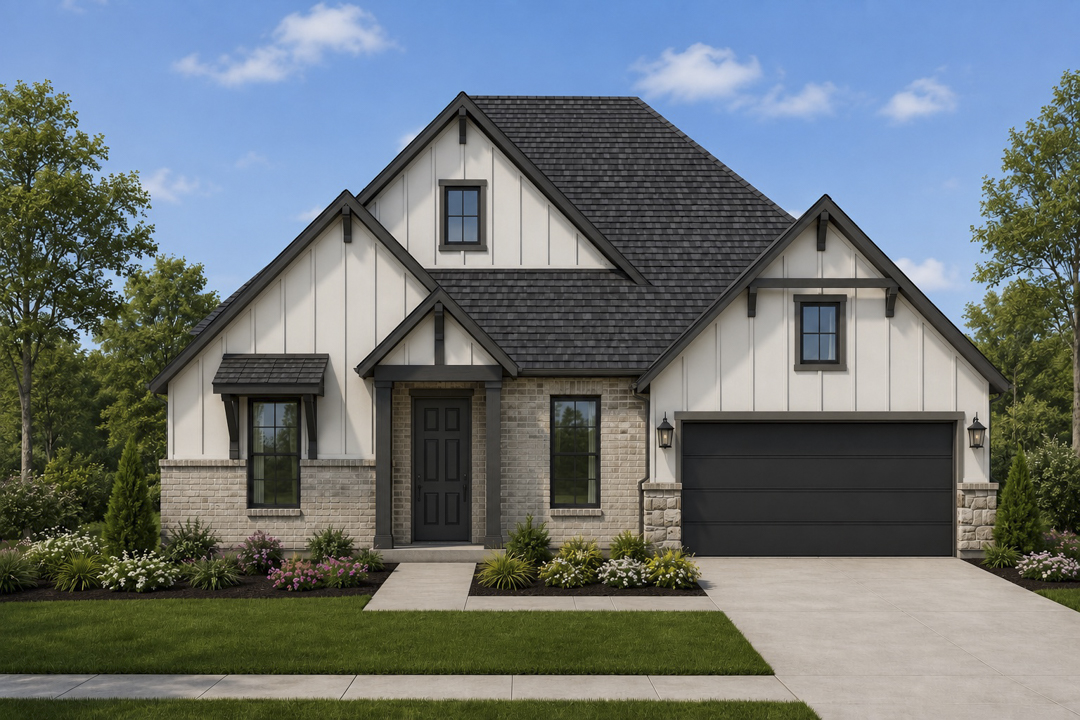
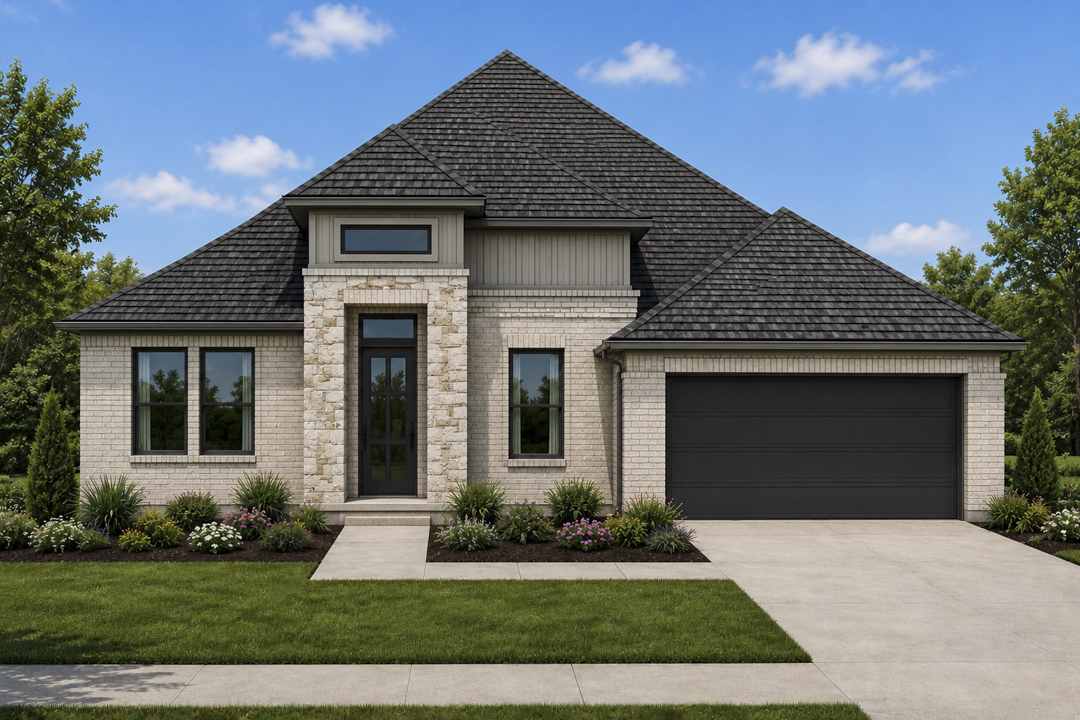
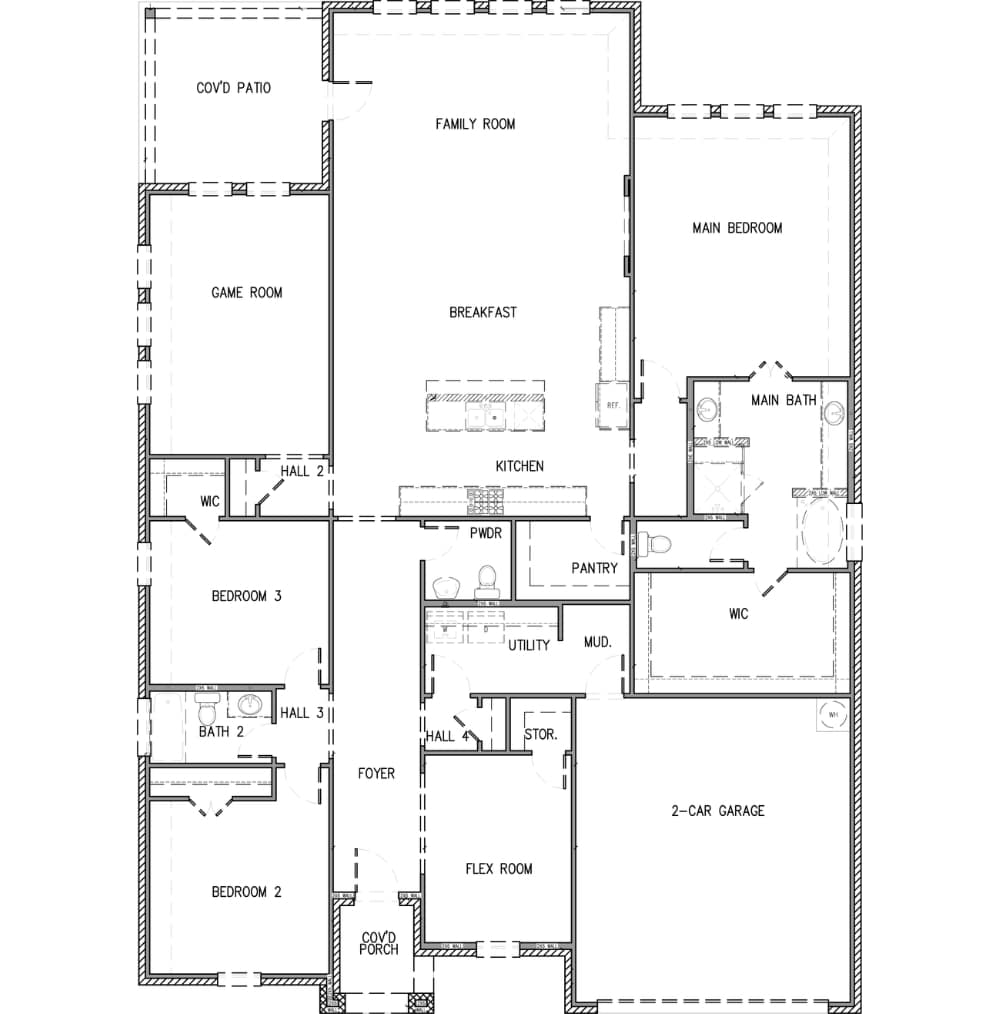
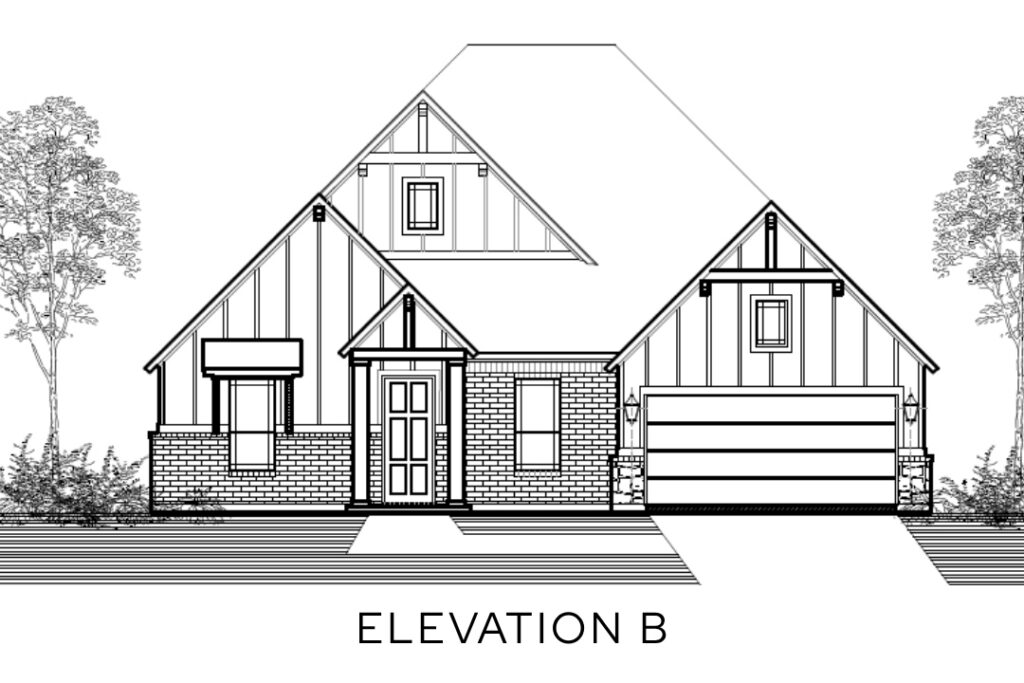
The Vickery is a thoughtfully designed 3 bedroom, 2.5-bathroom new construction home in Forney, TX, offering the convenience of single-story living without sacrificing entertainment space. Stepping through the 8-foot contemporary mahogany front door, you are greeted by a long foyer that leads to a versatile Flex Room, perfect for a home office or formal dining. Uniquely, this floor plan features a dedicated Game Room on the main level—a rare find in one-story homes—providing a perfect retreat for play or media. The heart of the home is the open-concept family room, anchored by a modern fireplace, which flows seamlessly into a gourmet kitchen equipped with quartz countertops and a large island. The private owner’s suite is tucked away for serenity, while the covered patio offers an inviting space for outdoor relaxation. Located in Polo Ridge, this home includes energy-efficient spray foam insulation and a comprehensive smart home package.