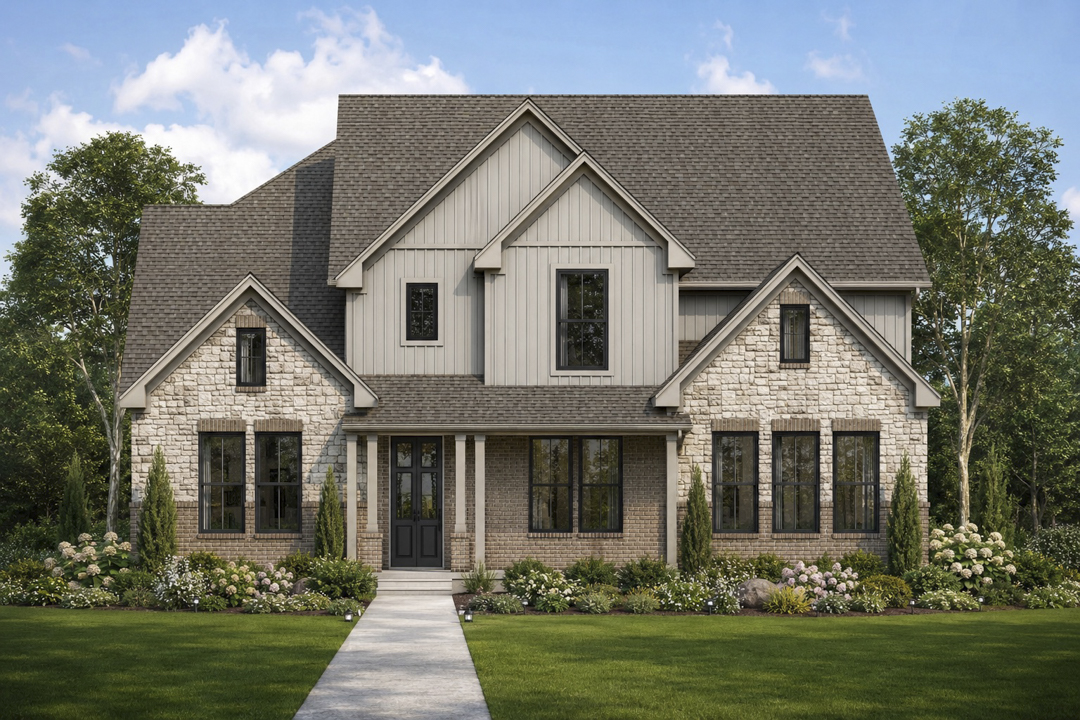
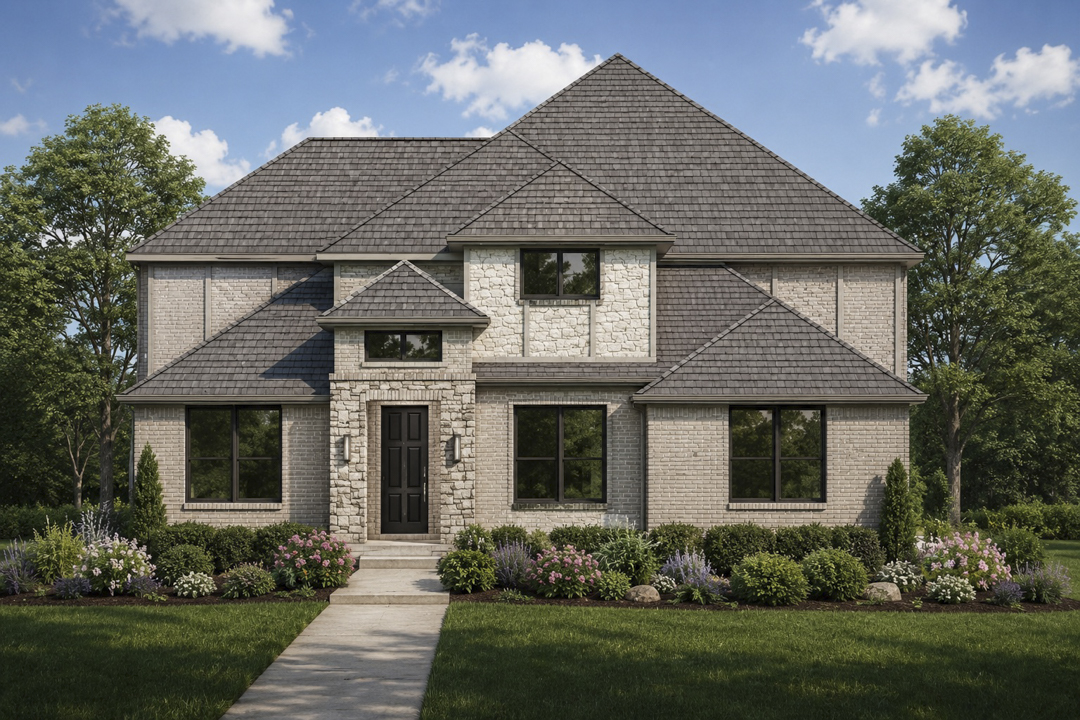
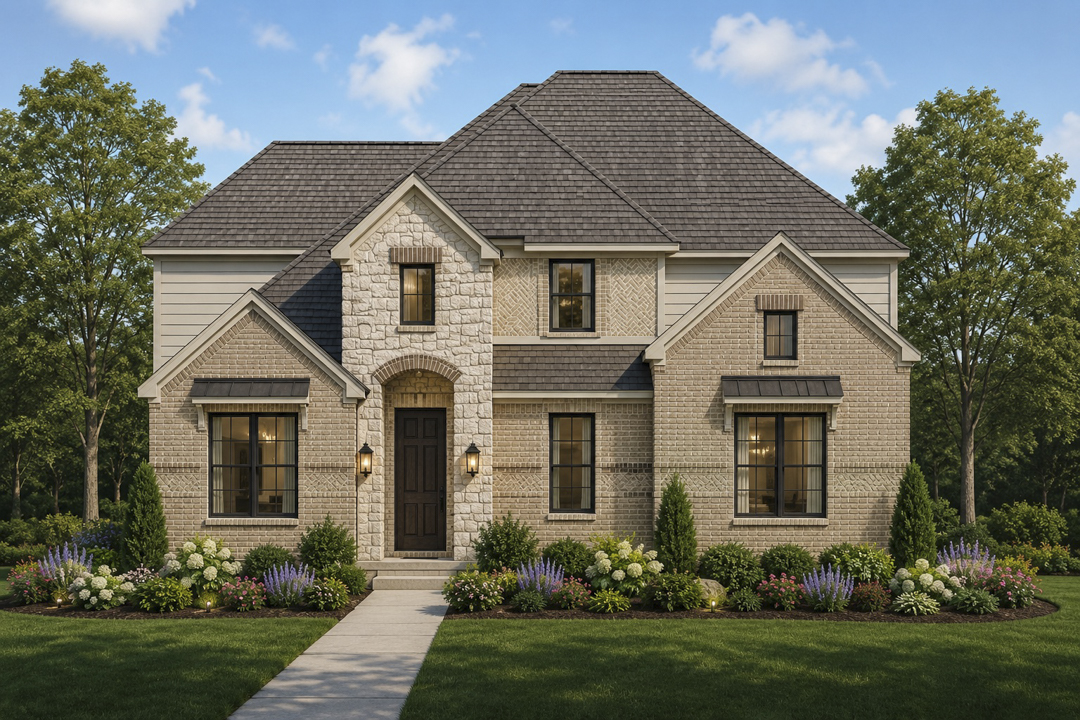
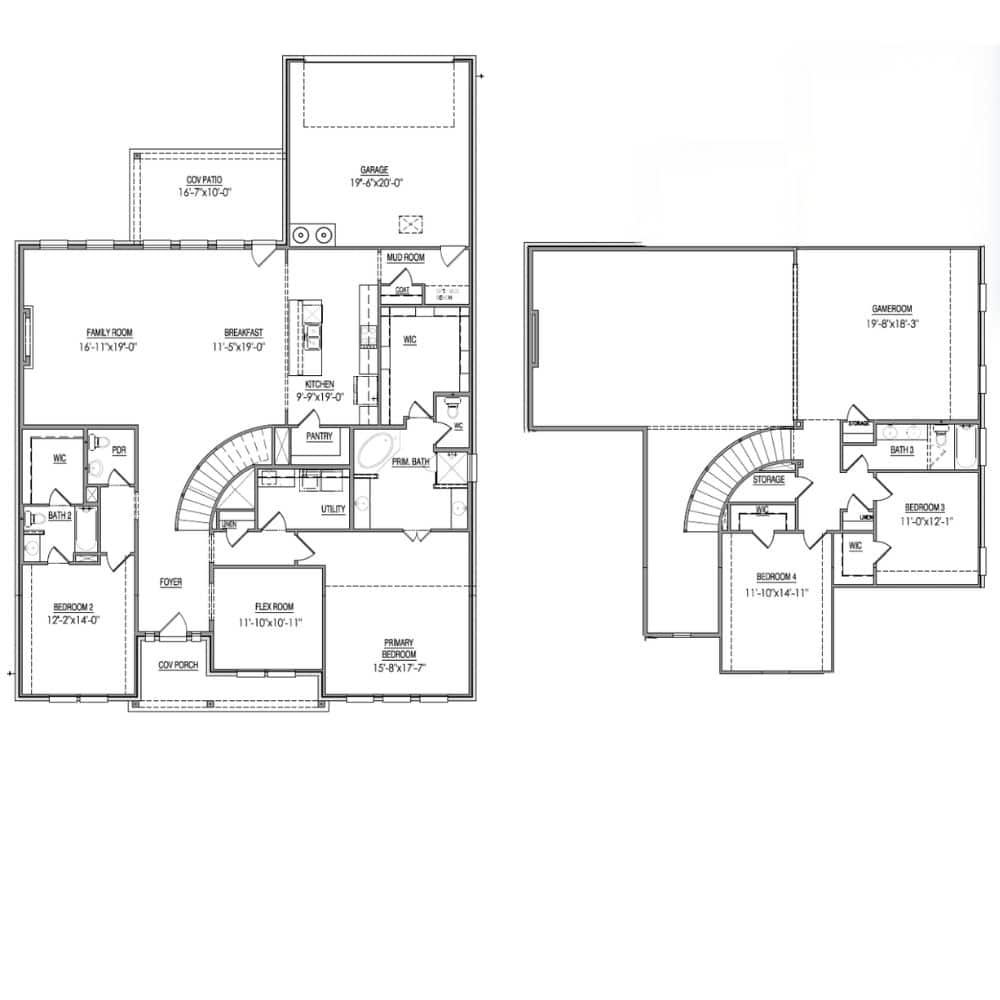
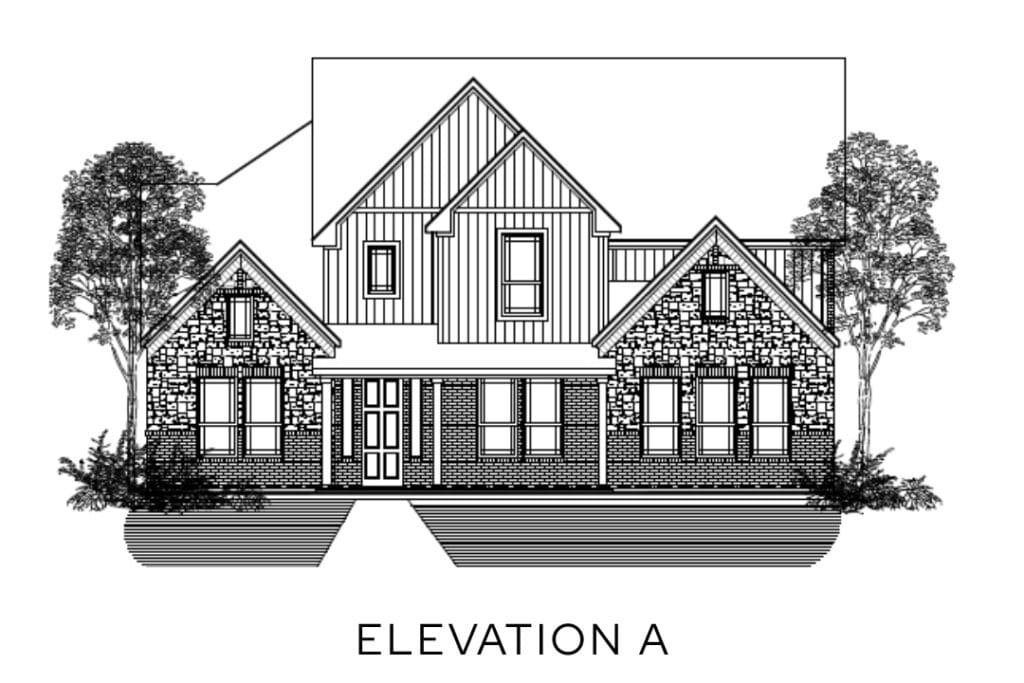
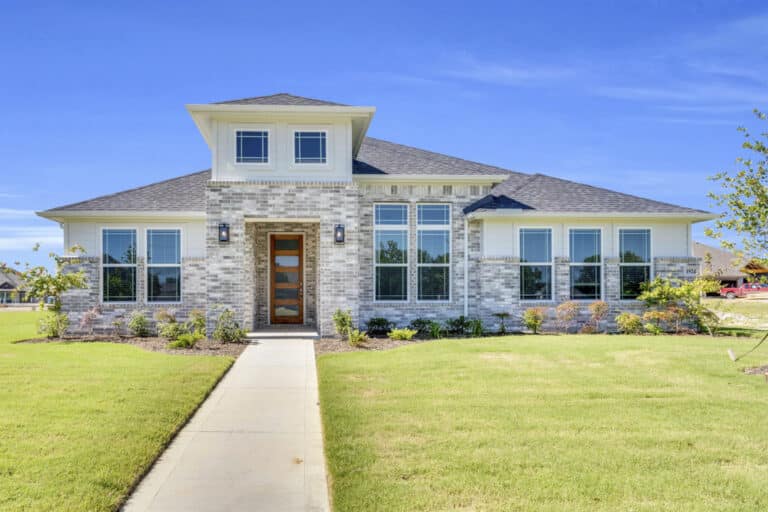
The Volente is a beautifully designed 3,381 square foot home that blends everyday functionality with elevated style. With 4 bedrooms and 3.5 bathrooms, this thoughtfully planned layout offers the perfect balance of open-concept living and private retreat spaces. At the heart of the home, the spacious kitchen flows seamlessly into the breakfast area and family room, creating an inviting space for gathering, entertaining, and making everyday moments feel special. A dedicated flex room near the front of the home provides versatility for a home office, study, or playroom.
The private primary suite is tucked away on the main floor, offering a serene escape complete with a luxurious bath and generous walk-in closet. Upstairs, a large game room anchors the secondary bedrooms, giving everyone their own space to relax and unwind. Additional highlights include a covered patio for outdoor living, a functional mudroom off the garage, and smart storage throughout. The Volente is designed to adapt to your lifestyle—whether you’re hosting, working from home, or simply enjoying quiet nights in.