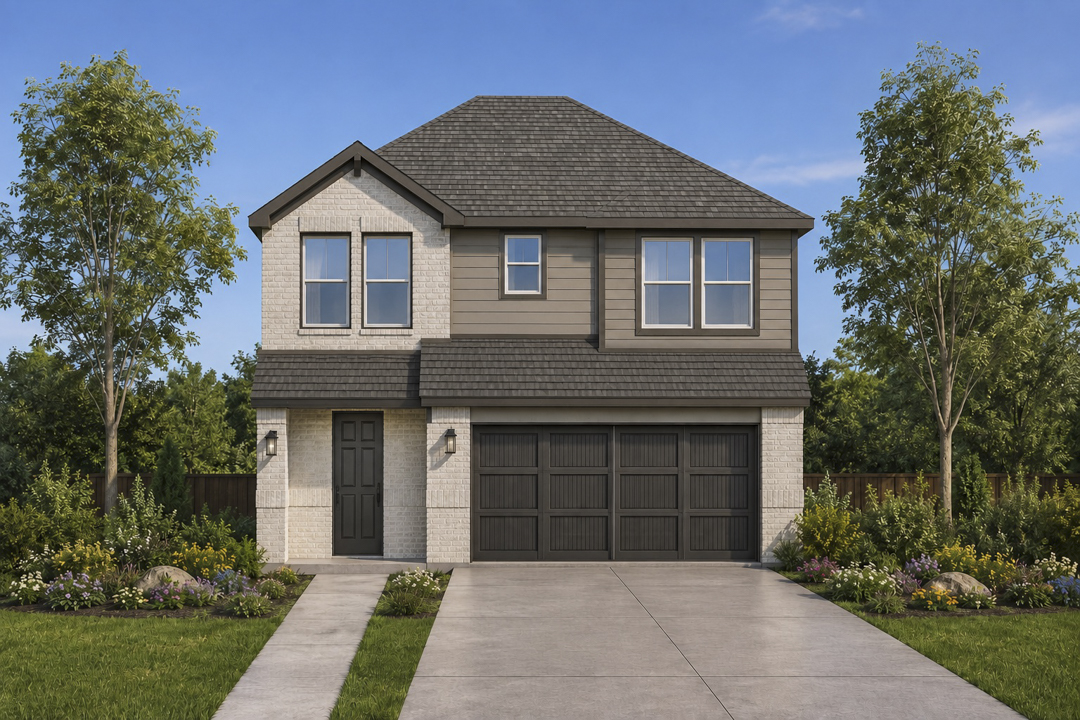
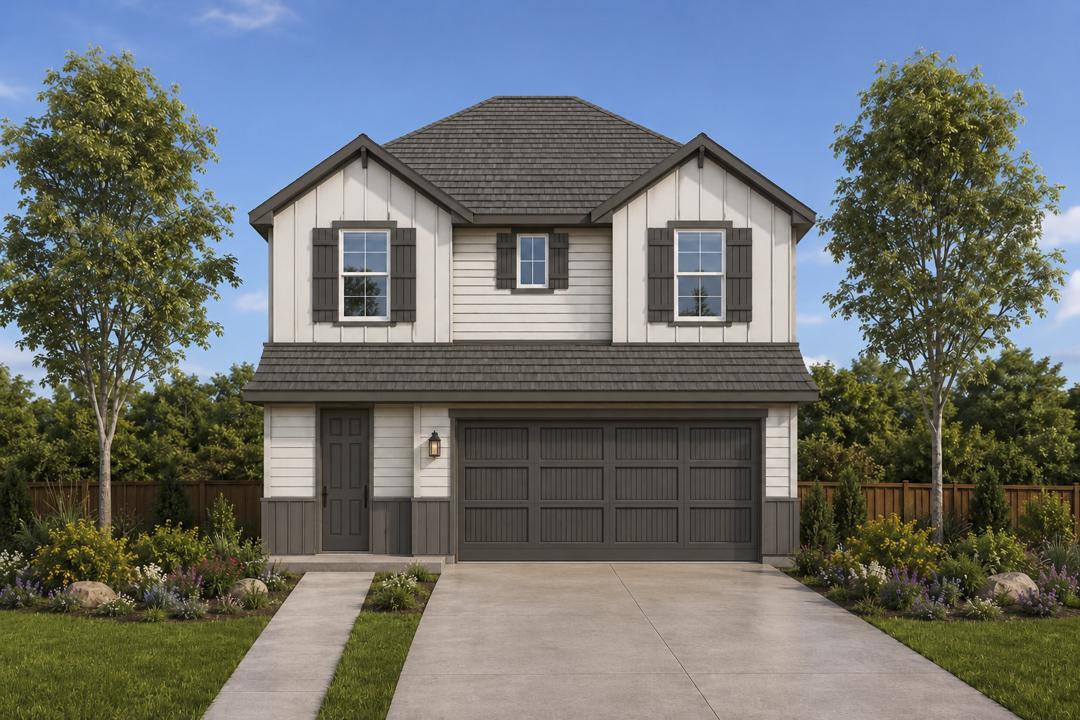
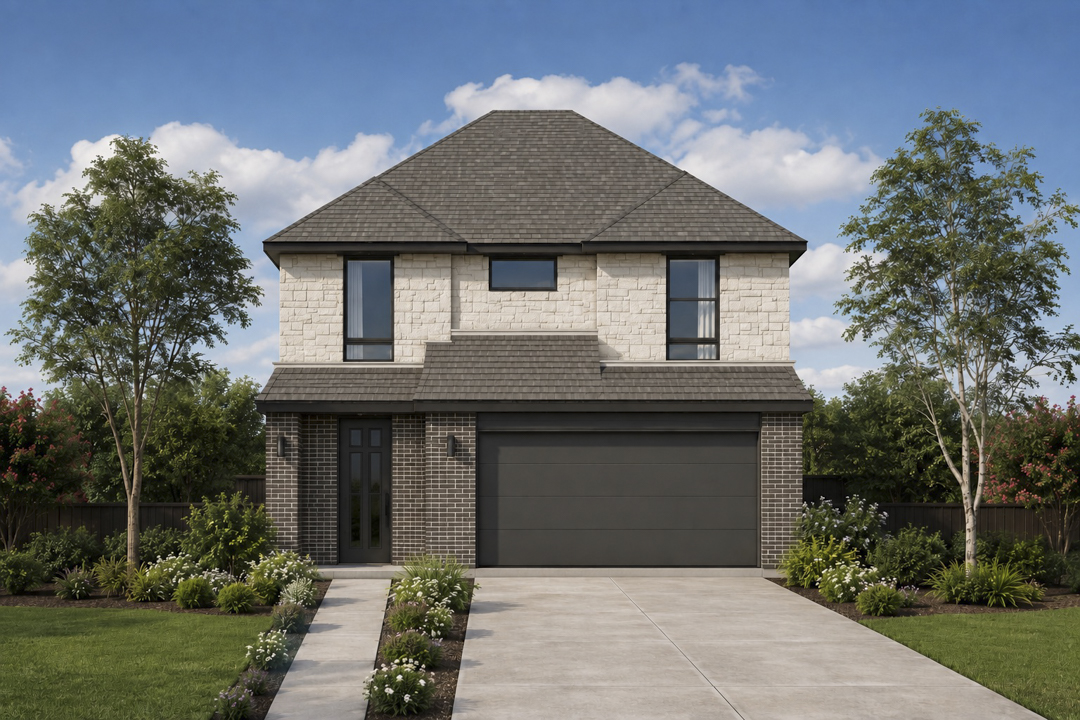
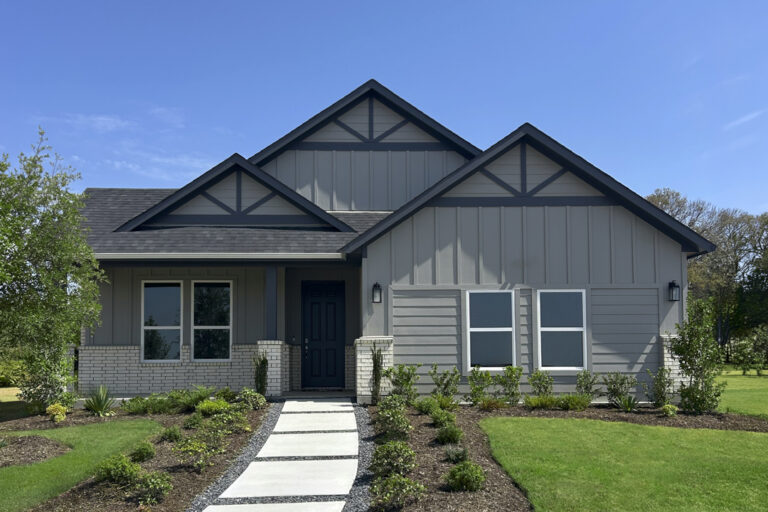
The Whitmore floor plan by Lillian Homes delivers the space and flexibility today’s homeowners are looking for in a beautifully designed 2,104-square-foot, two-story home. Offering 4 bedrooms, 2.5 bathrooms, and a 2-car garage, this layout is ideal for families who need room to grow while enjoying an open, welcoming design.
The main level centers around a spacious open-concept kitchen, dining room, and family room, creating a natural gathering place for meals, entertaining, and everyday life. A covered front porch adds inviting curb appeal, while the covered back patio extends your living space outdoors for relaxing or hosting guests.
The private primary suite is thoughtfully positioned on the first floor and features a large walk-in closet along with an elegant en-suite bath complete with a double vanity, soaking tub, and separate walk-in shower. Upstairs, three secondary bedrooms share a full bathroom, providing plenty of space for family members or overnight guests.
Every Whitmore home is built with the quality craftsmanship Lillian Homes is known for and includes spray foam insulation on all exterior walls for improved energy efficiency, comfort, and long-term performance.