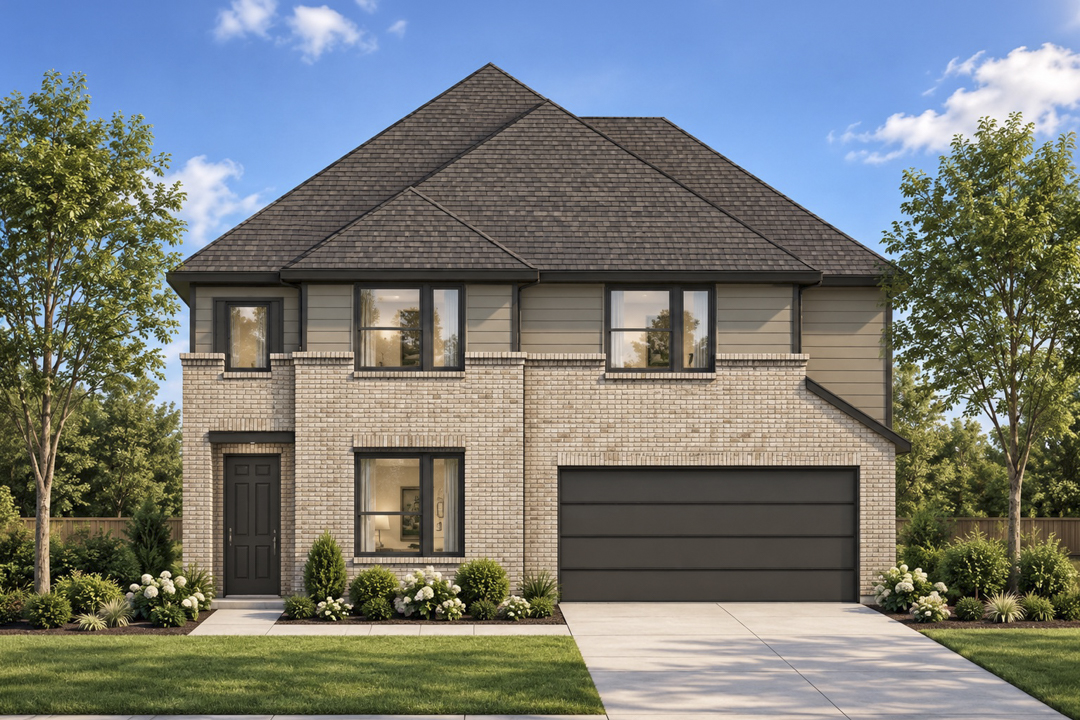
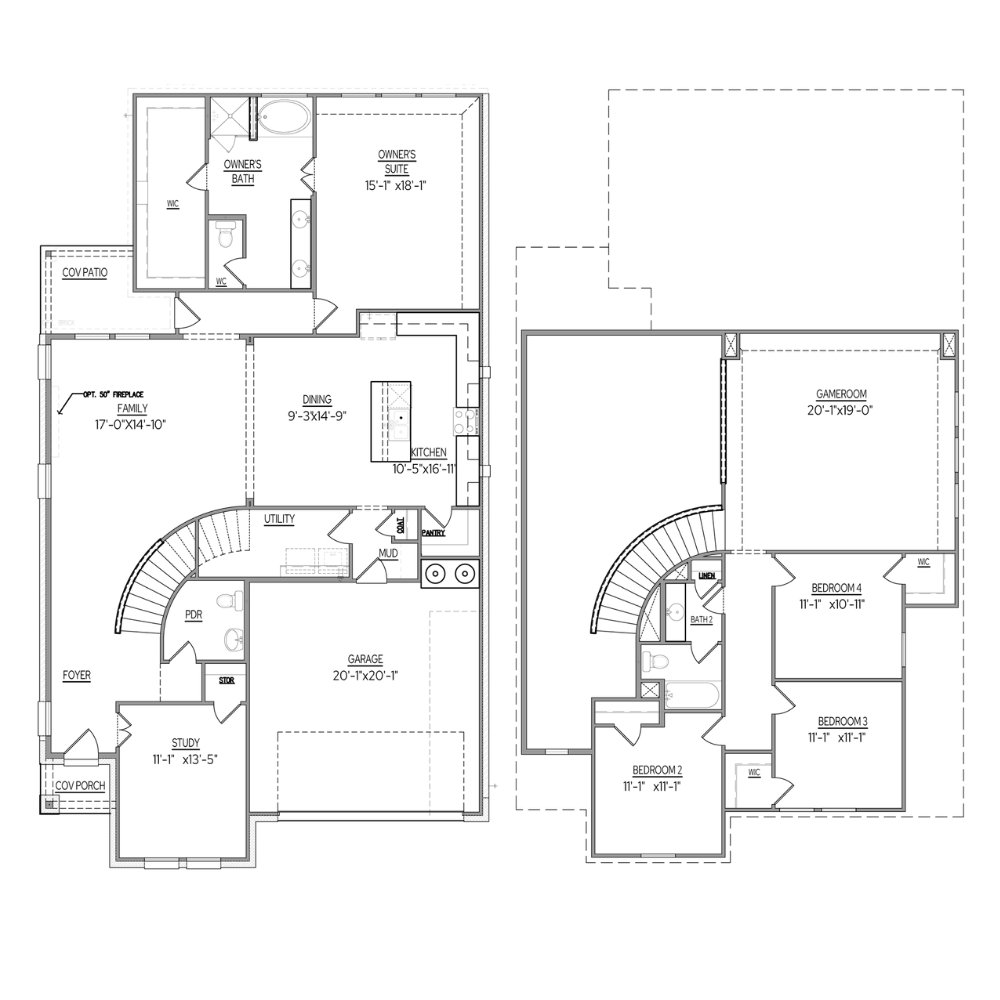
Make an impression from the moment you step inside 1209 Harrisburg Lane in Anna, TX. Located in the Anna Ranch community, this new construction Ivywood floor plan offers 2,917 square feet with 4 bedrooms, 2.5 bathrooms, a study, and a 2-car garage across two spacious stories.
A dramatic two-story foyer and curved staircase create an eye-catching entrance, while the soaring two-story family room brings an open, airy feel to the heart of the home. The family room flows seamlessly into the kitchen and dining area, creating an ideal layout for entertaining, gathering, and everyday life. A dedicated study provides a quiet space for working from home or tackling daily tasks.
The primary suite is conveniently located downstairs and features a large walk-in closet. Its private bathroom includes a soaking tub, separate shower, and double vanity. Upstairs, all three secondary bedrooms are joined by a game room, giving everyone additional space to spread out.
Built with spray foam insulation on all exterior walls for added energy efficiency, 1209 Harrisburg Lane combines standout architectural details with functional living spaces. This new home in Anna Ranch is currently expected to be available in March 2027.
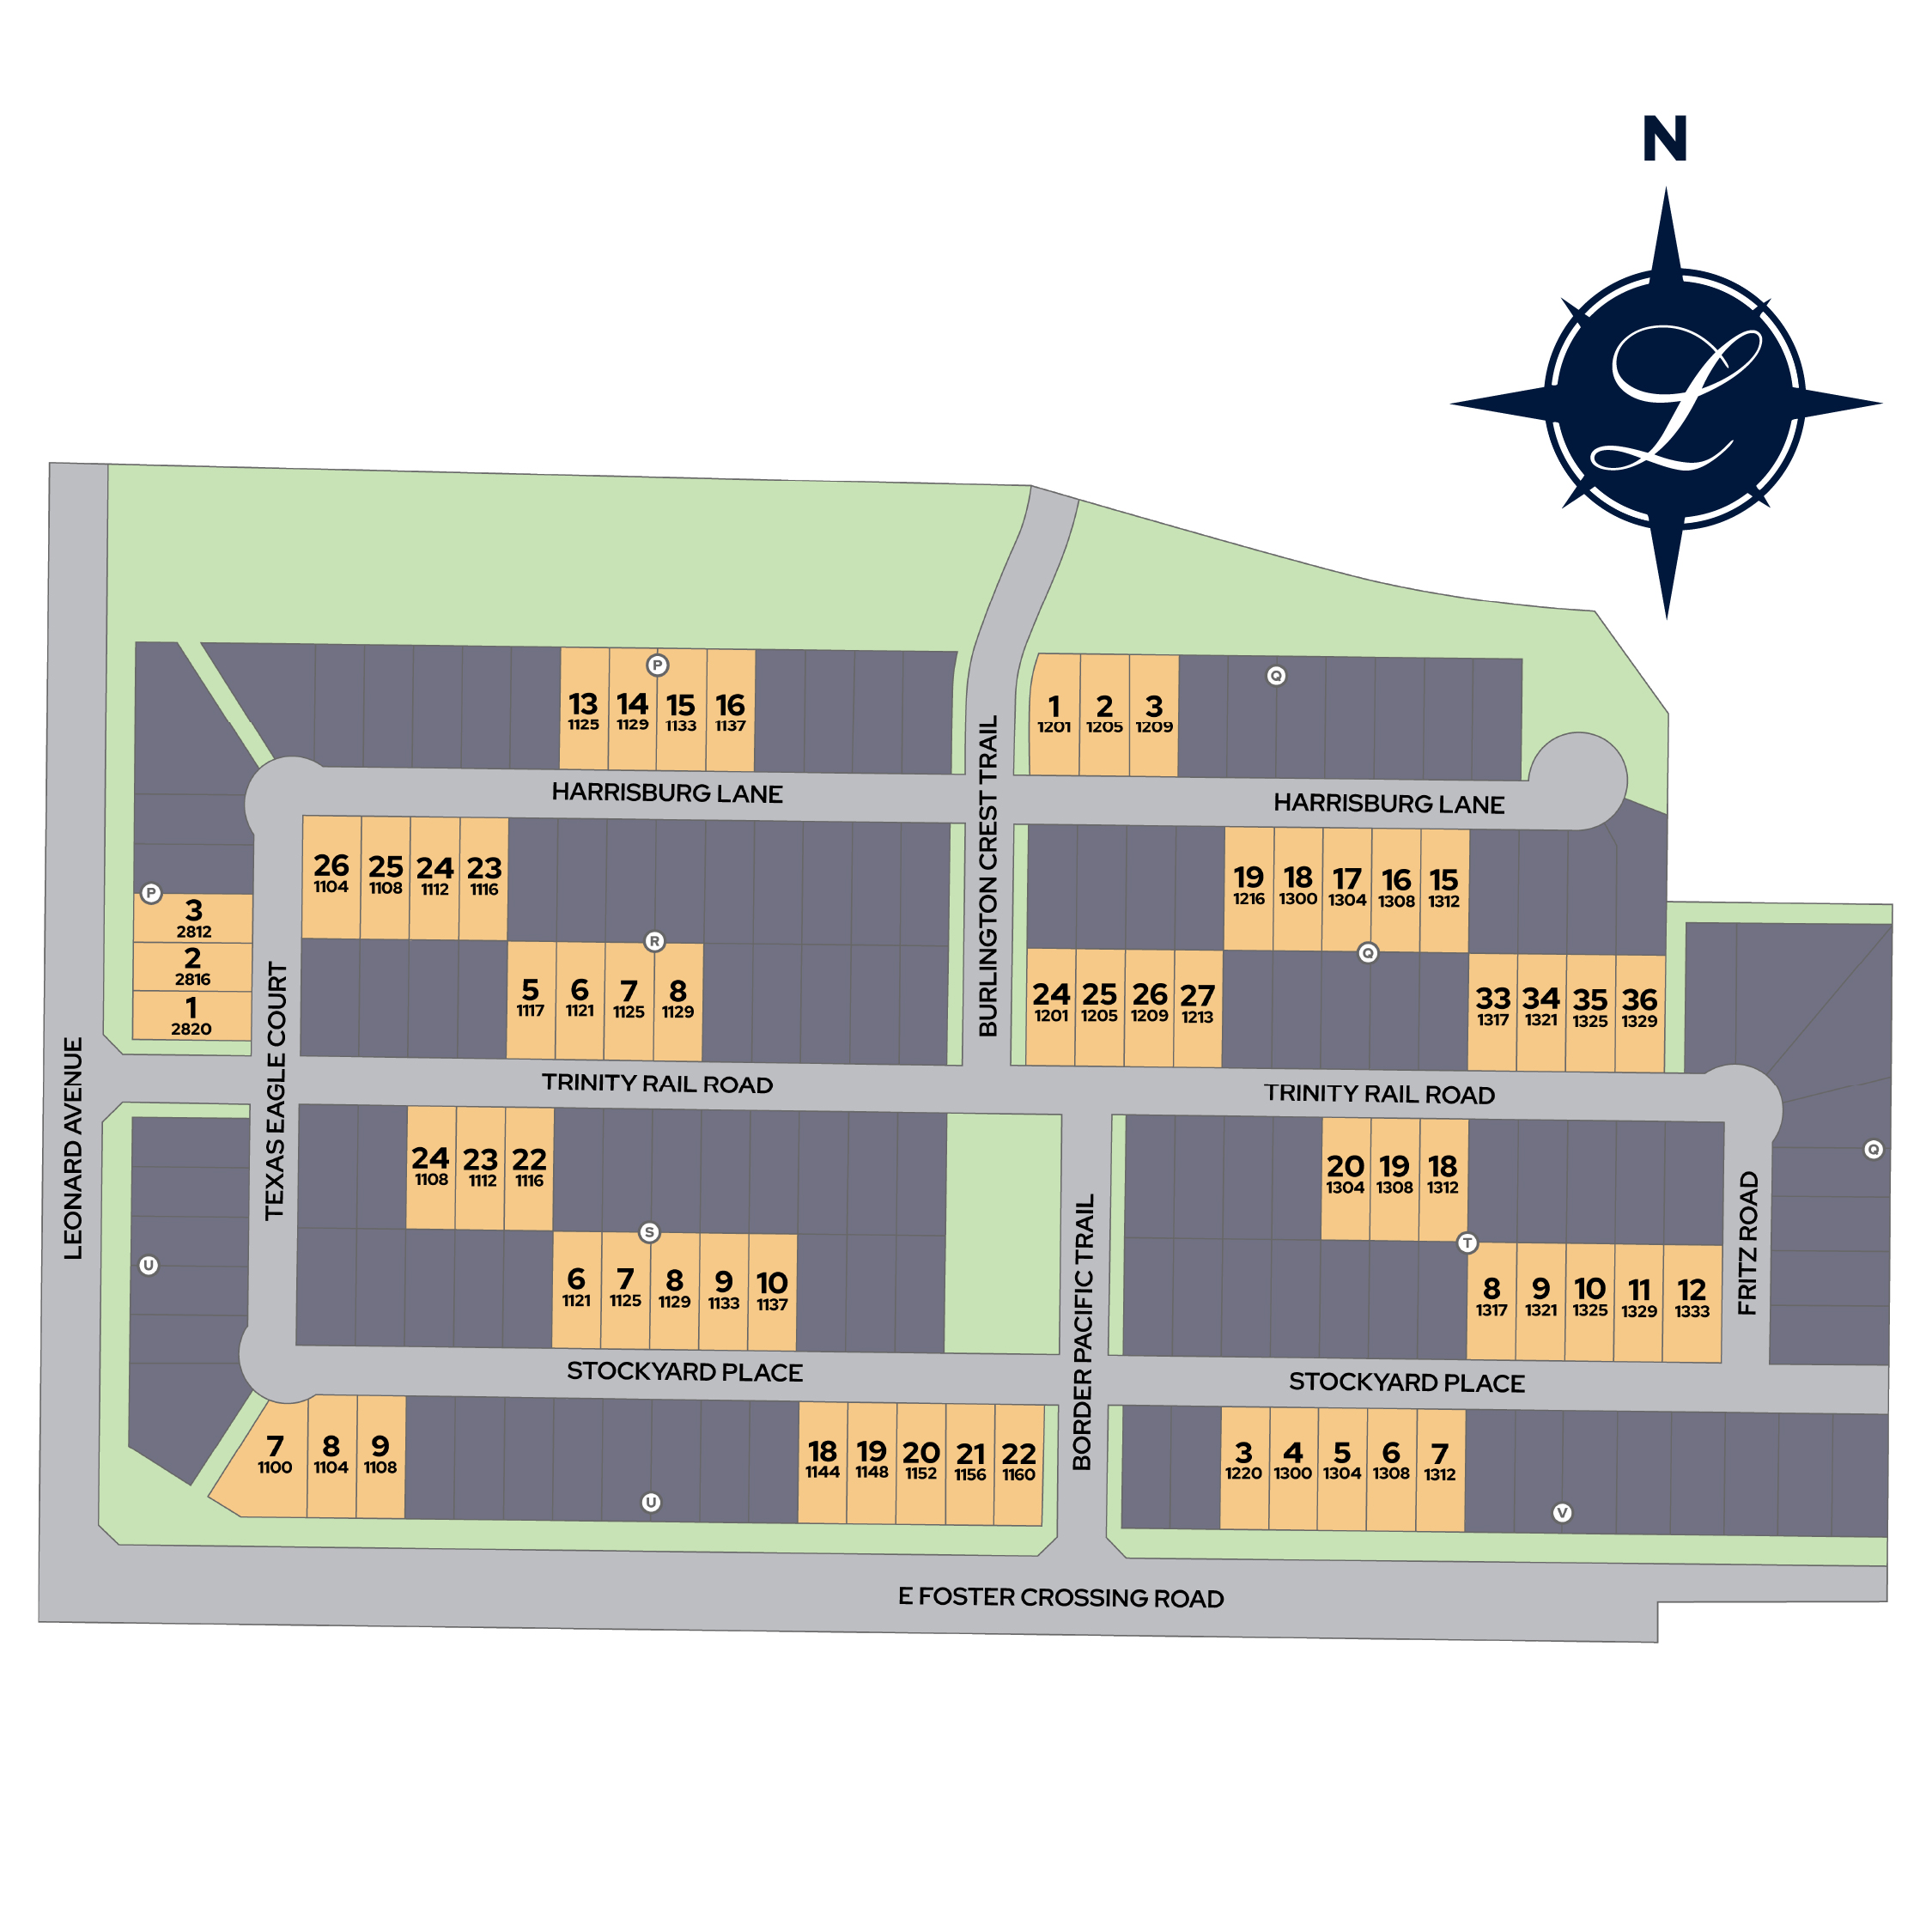
Community Site Plan
Join the Founders List
Submit your information to join the Founders List! You’ll be the first to receive community updates like available floor plans and pricing.
Schedule a Tour!
Submit your desired date and communities of interest and our Online Sales Concierge will coordinate your one-on-one community appointment.
Hero Credit
Submit your best contact information and our Online Sales Concierge will reach out with next steps!
Information Request
Submit your best contact information and our Online Sales Concierge will guide you home!