1026 Beaverbrook Lane

The Seguin | Rear Entry | Ten Mile Creek
Listed at
$499,890
Available date: NOW
2,304
Sq. Ft
3
Bedrooms
2.5
Bathrooms
1
Story
2
Garage
2,304
Square Ft
3
Bedrooms
2.5
Bathrooms
1
Story
2
Garage
View Community > Ten Mile Creek

Legacy Series

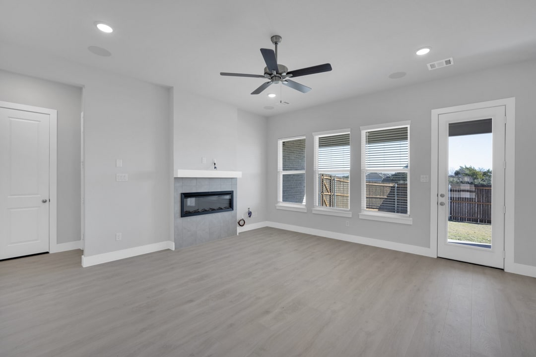

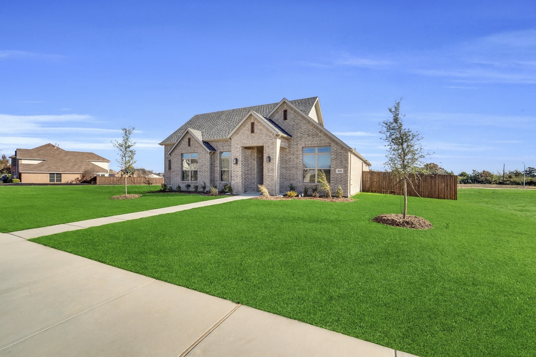
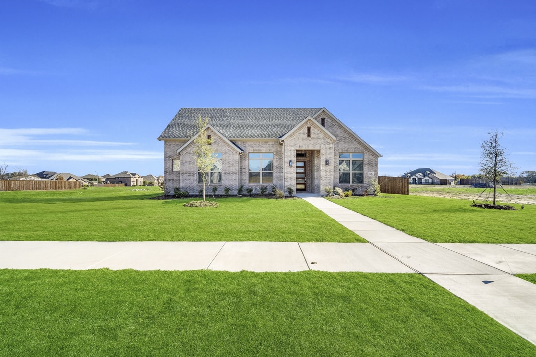
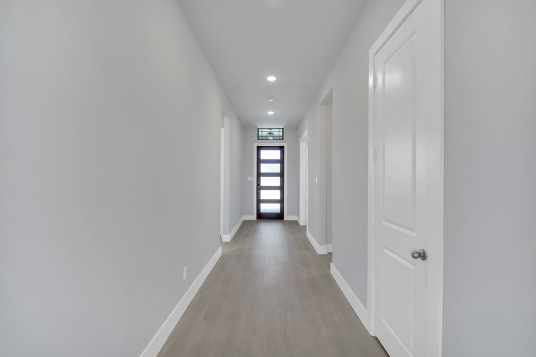
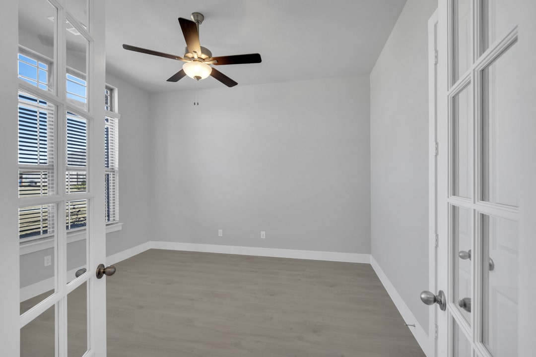
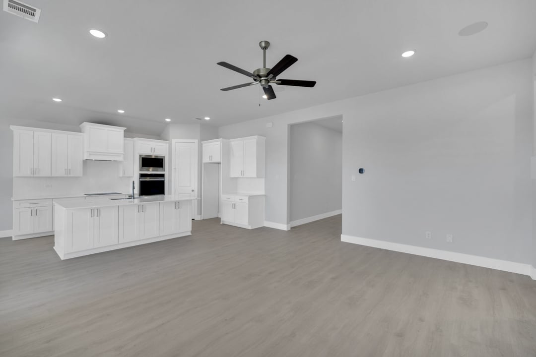
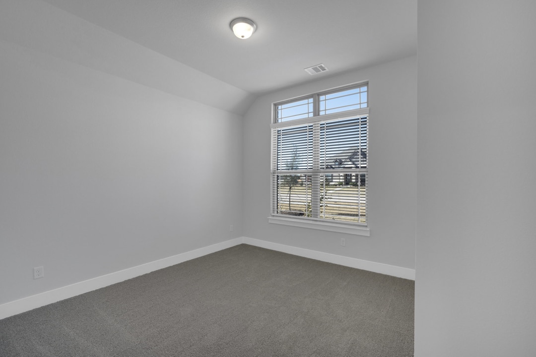
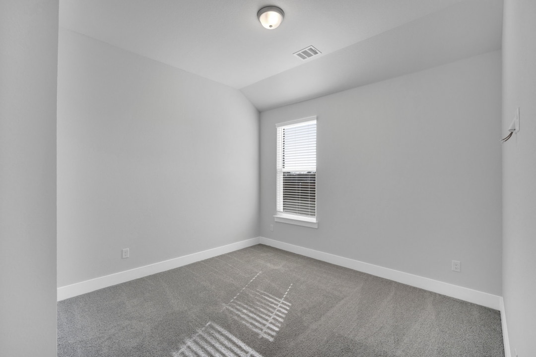
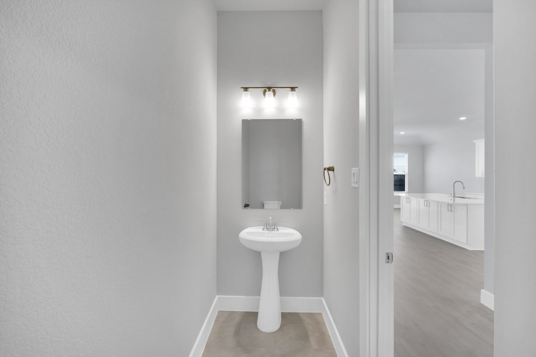
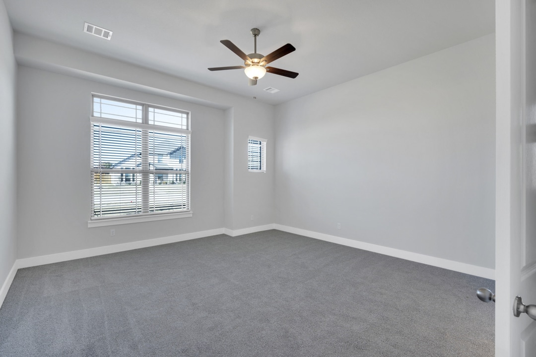
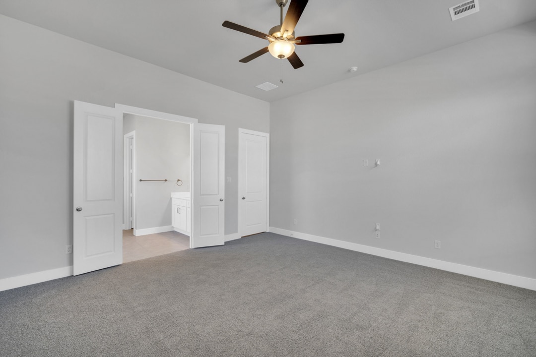
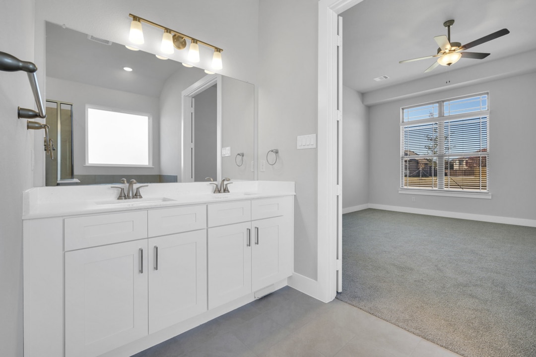
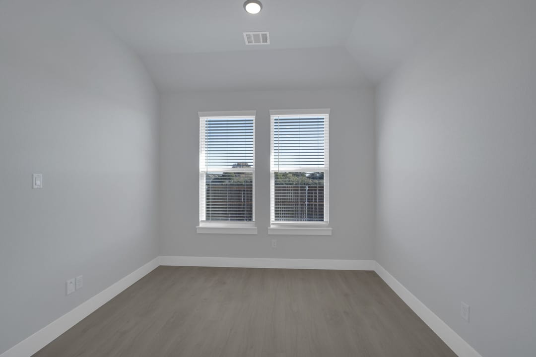
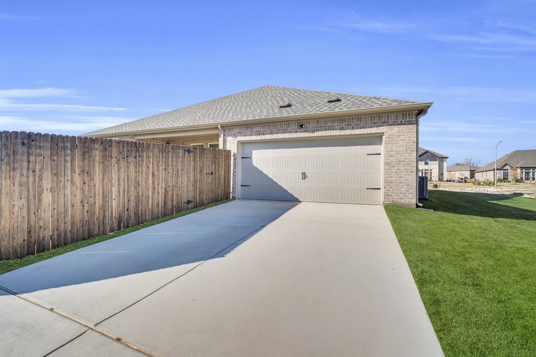
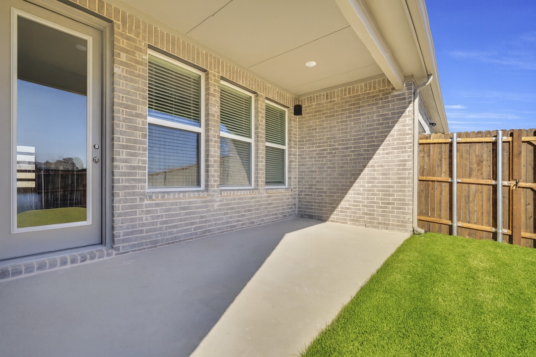
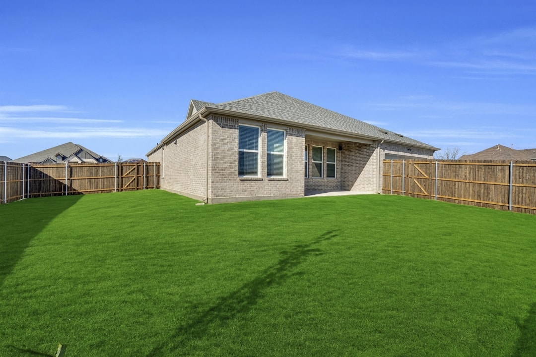
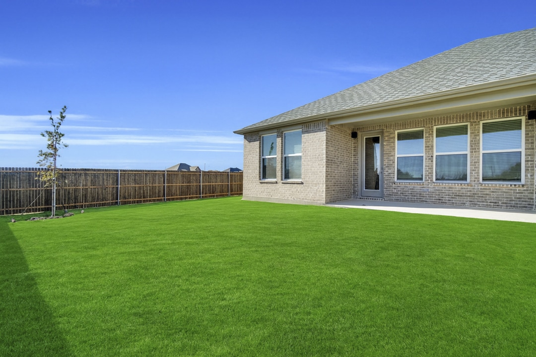
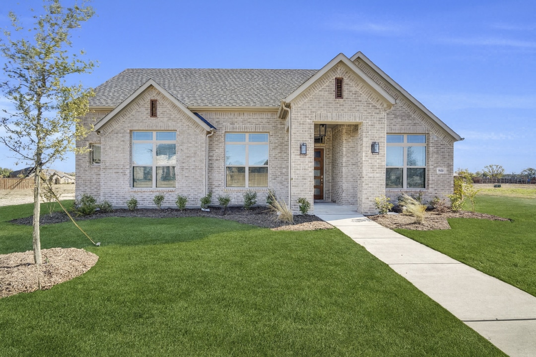
1026 Beaverbrook Lane in DeSoto is a beautifully crafted new construction home by Lillian Homes in the desirable Ten Mile Creek Estates community. This single-story Seguin floor plan offers 3 bedrooms, 2.5 bathrooms, a private study, and a 2-car garage, all designed with an open and functional layout that fits everyday living. A striking 24-foot foyer creates a memorable entry and flows into the main living spaces, where natural light fills the home and highlights the open-concept design.

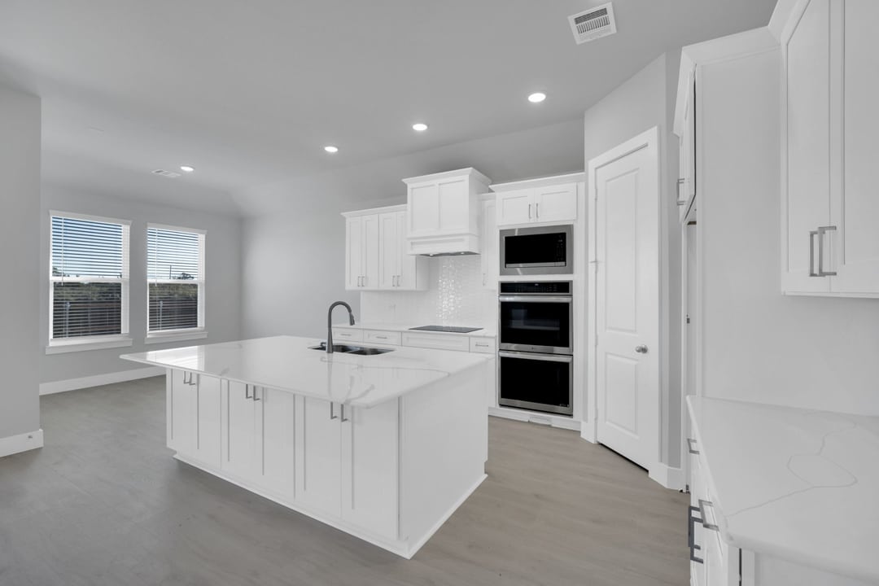
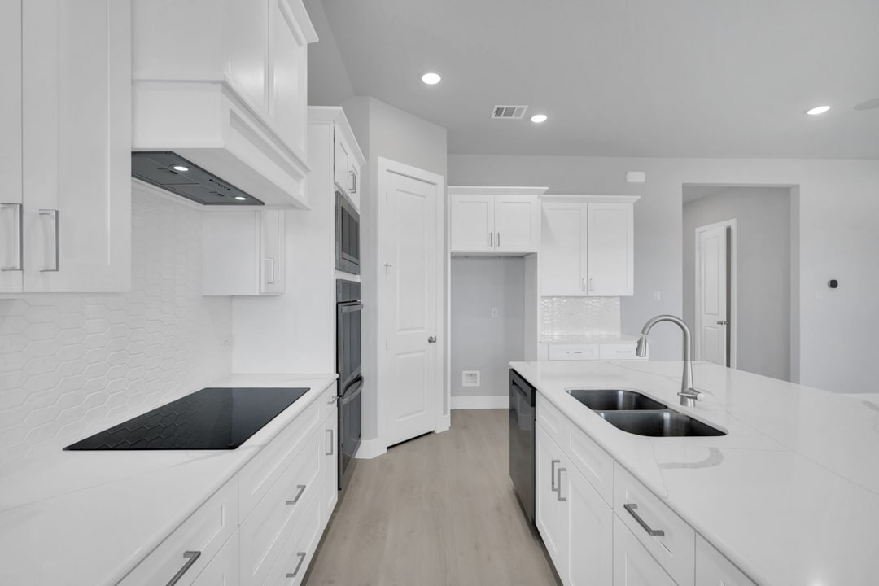
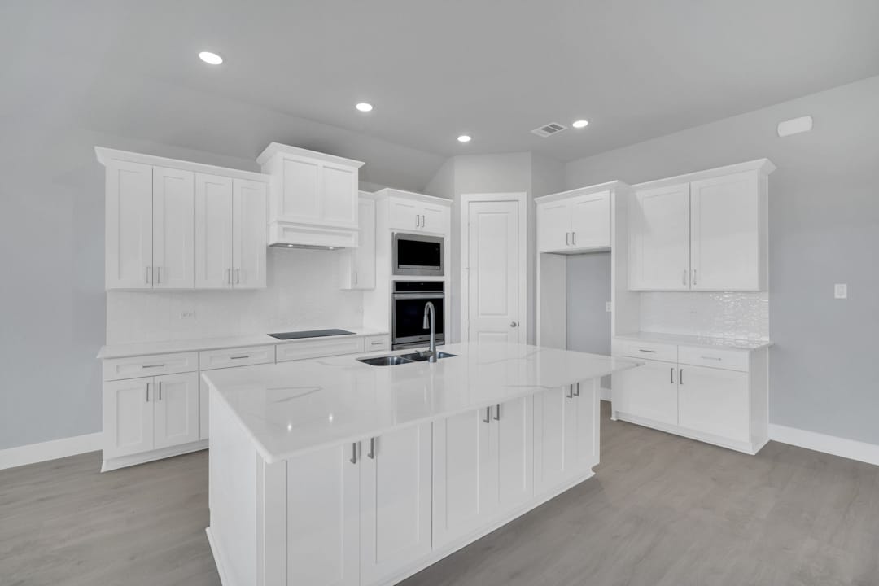
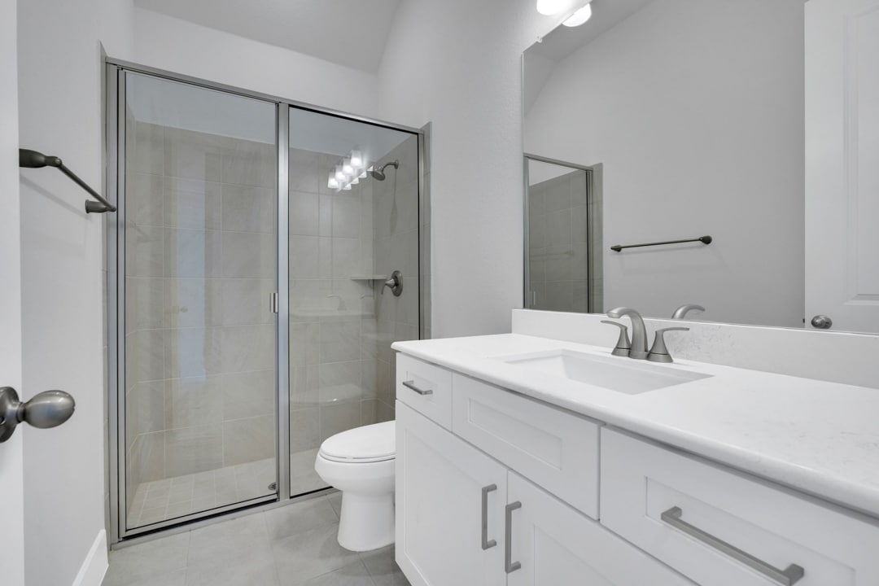
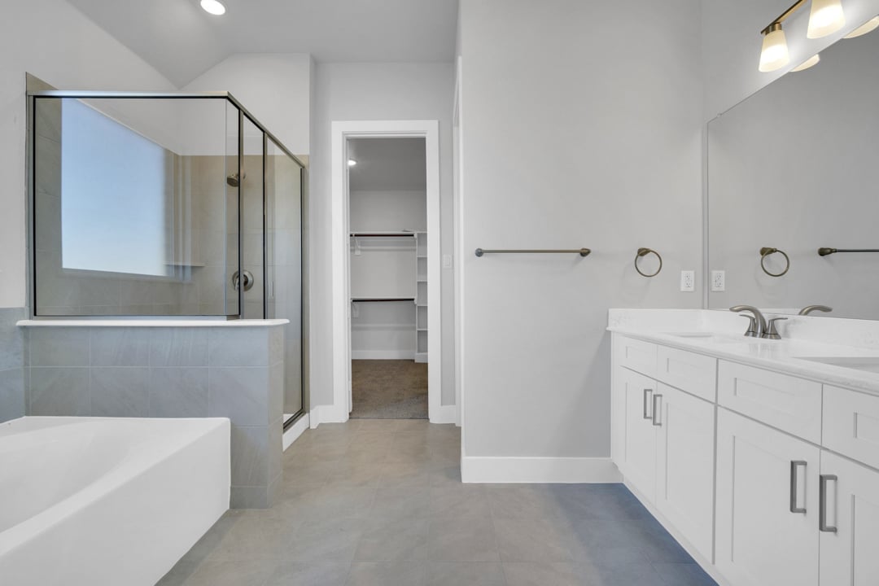
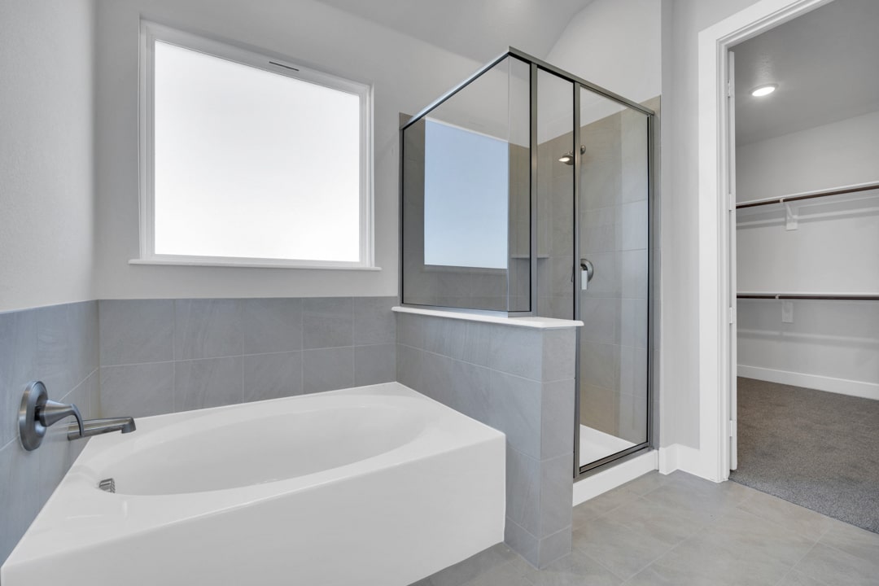
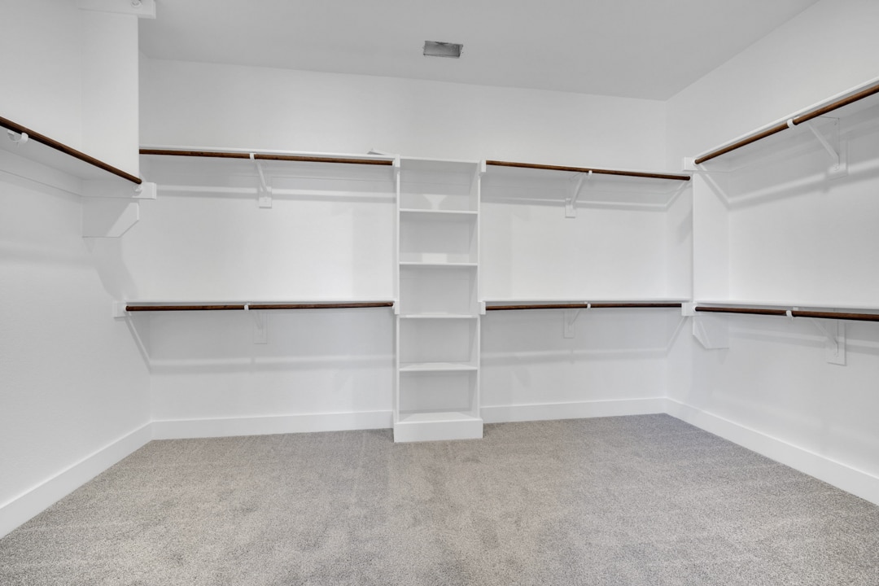
The kitchen is built for both style and function with quartz countertops, double ovens, a large island, and a walk-in pantry that make cooking and entertaining easy. The spacious primary suite offers a relaxing retreat with a spa-inspired bath, dual vanities, an oversized walk-in shower, and a large walk-in closet. Additional features include luxury vinyl plank flooring, energy-efficient construction, smart home technology, and a covered patio overlooking the backyard, all in a location that provides quick access to major highways, shopping, dining, and nearby parks.

Community Sales Manager
Trameyka Tyson
972.597.1941
Sales Concierge

Lenora Stewart

Information Center
1908 Barrix Lane
Desoto,
TX
75115
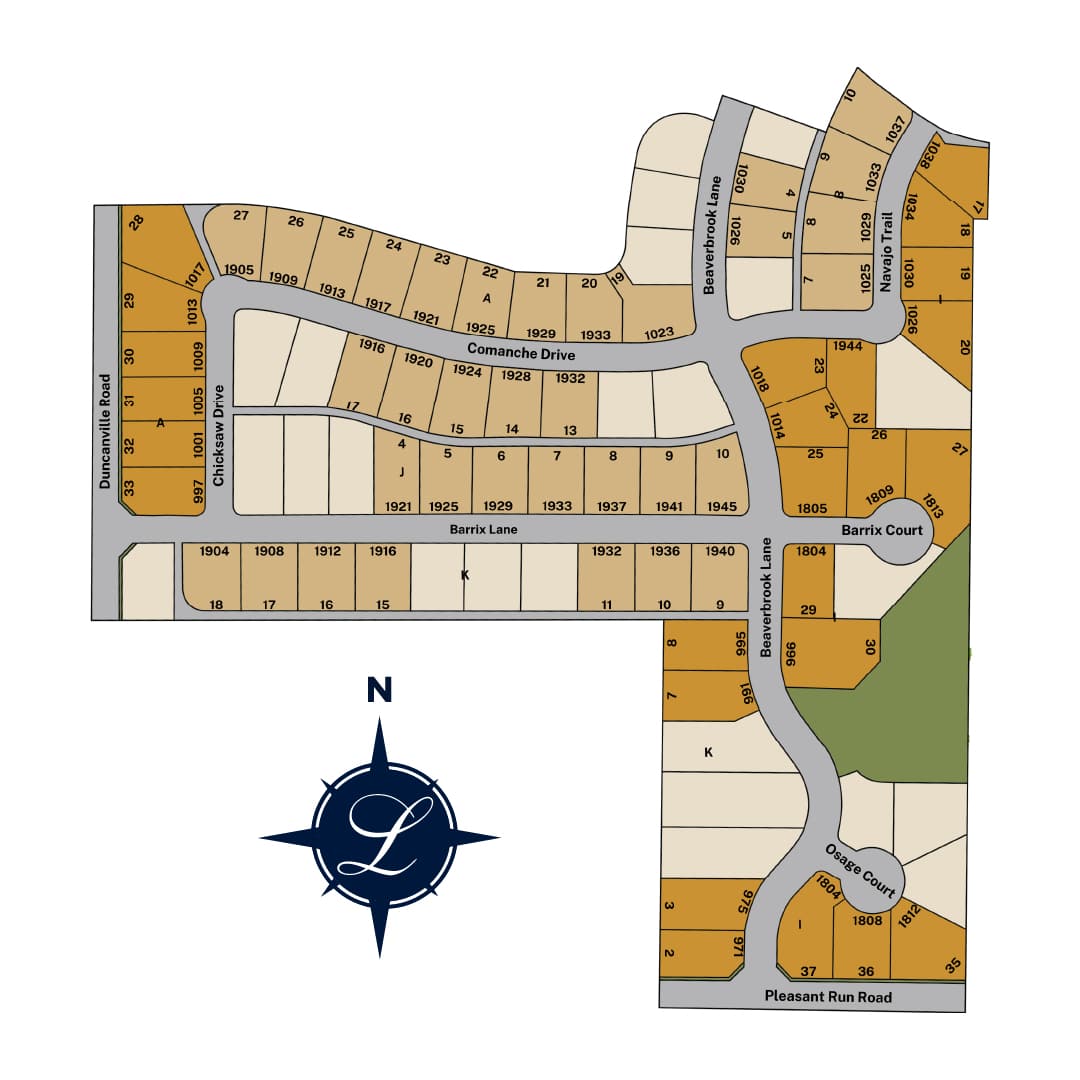
Ten Mile Creek Site Map
Similar Floor Plans
5,199
Square Ft
6
Bedrooms
3.5
Bathrooms
3
Garage
Starting at
$727,990
5,199
Square Ft
6
Bedrooms
3.5
Bathrooms
3
Garage
Starting at
$697,990
5,199
Square Ft
6
Bedrooms
3.5
Bathrooms
3
Garage
Starting at
$719,990
5,199
Square Ft
6
Bedrooms
3.5
Bathrooms
3
Garage
Starting at
$759,990
5,199
Square Ft
6
Bedrooms
3.5
Bathrooms
3
Garage
Starting at
$624,990
2,351
Square Ft
3
Bedrooms
2.5
Bathrooms
2
Garage
Starting at
$349,990

Information Request

Submit your best contact information below and our Community Sales Manager at Ten Mile Creek Estates will reach out to you

Information Request

Submit your best contact information below and our Community Sales Manager at Paloma Trails will reach out to you