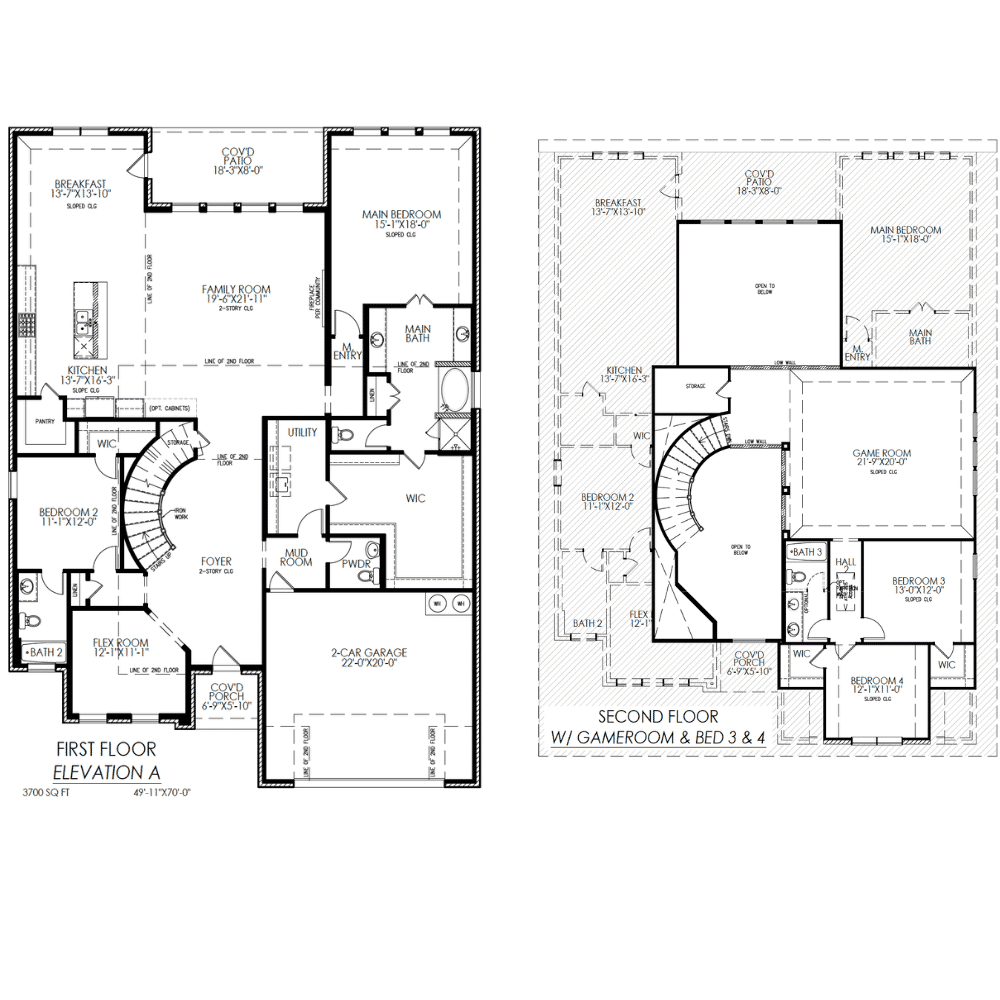
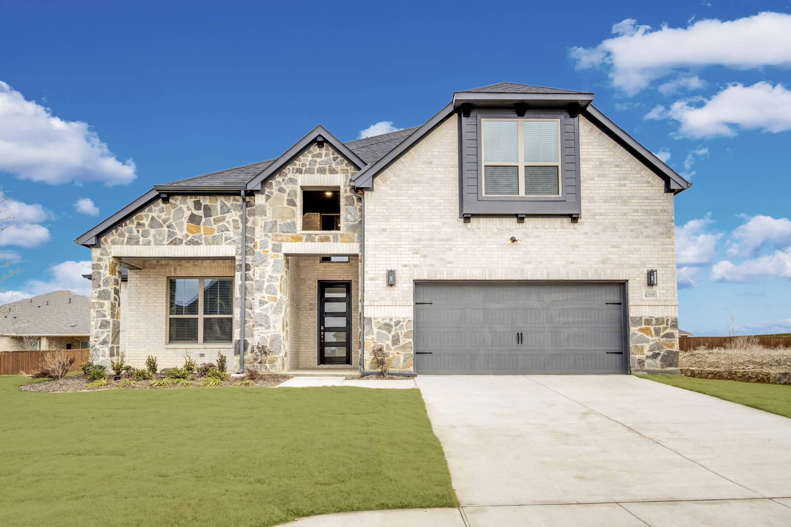
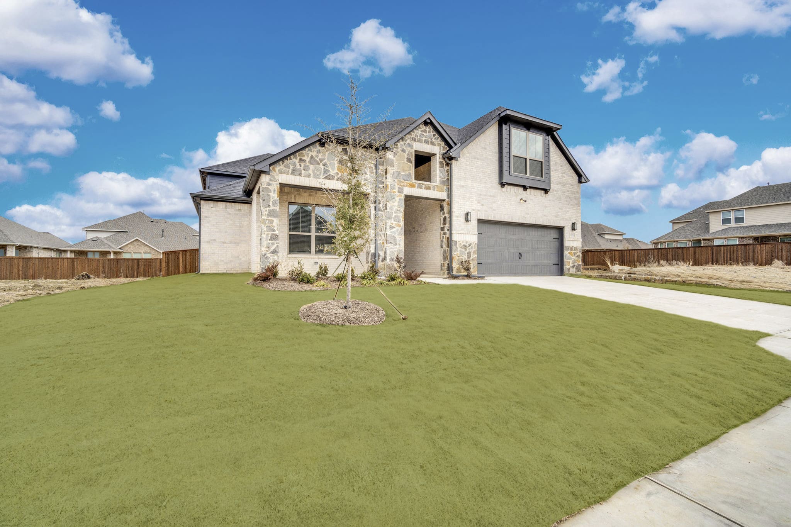
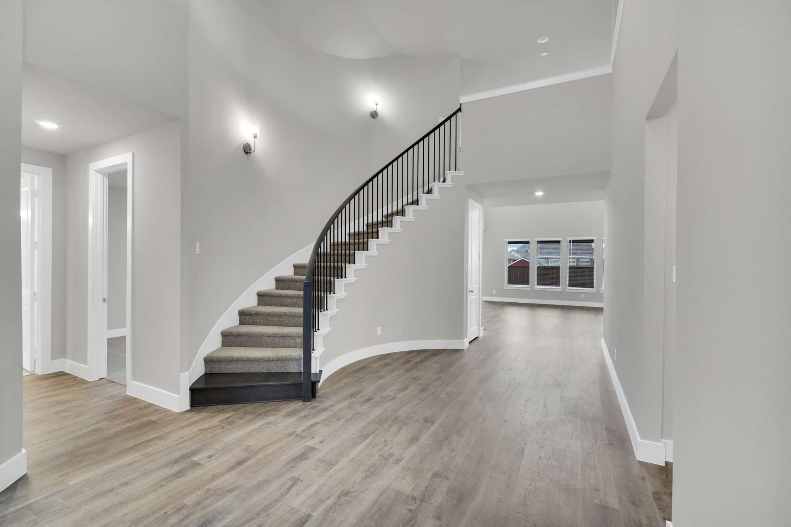
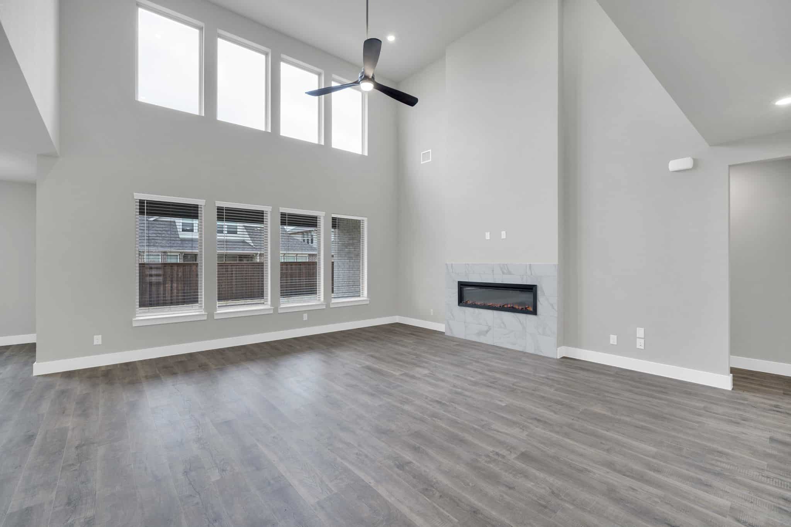
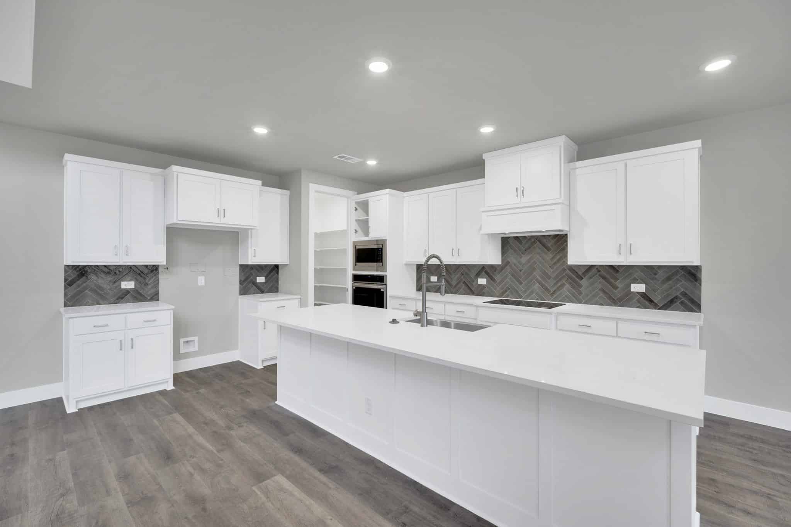
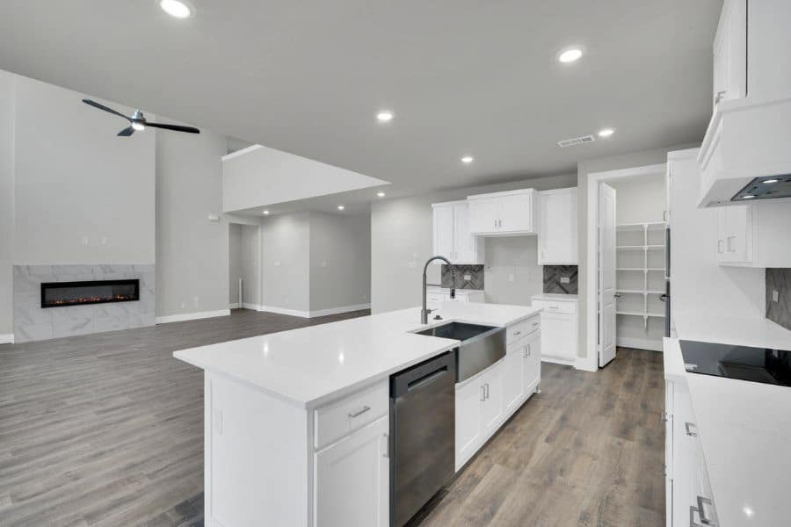
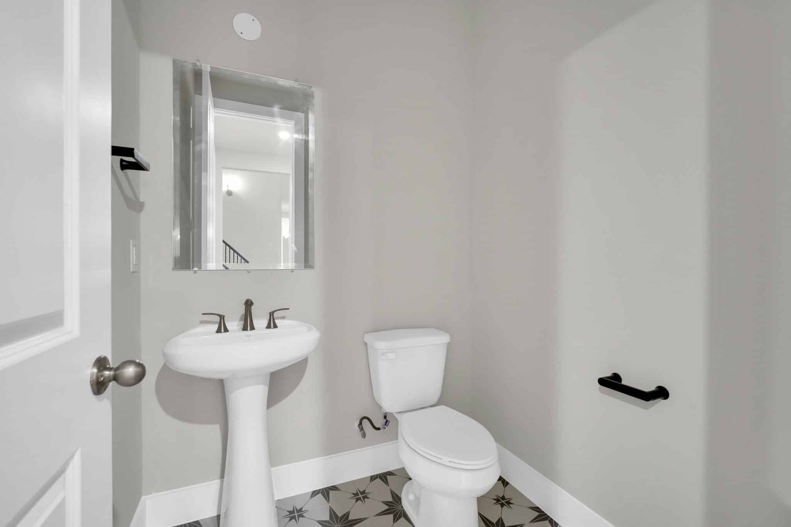
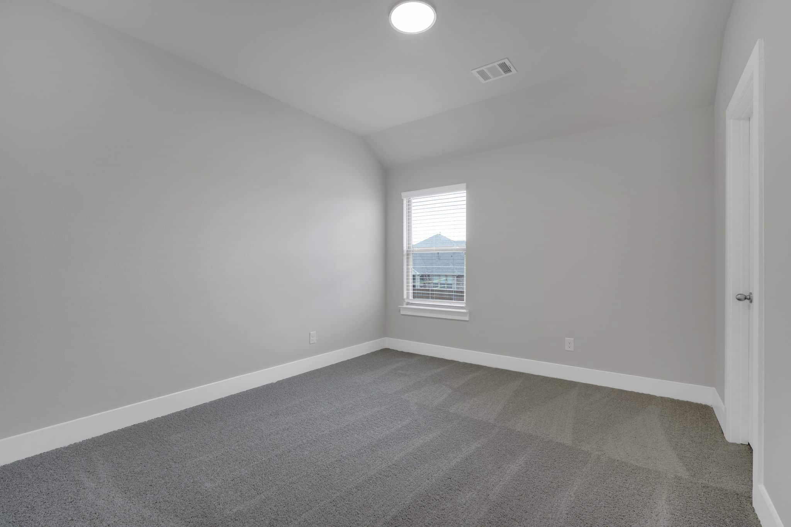
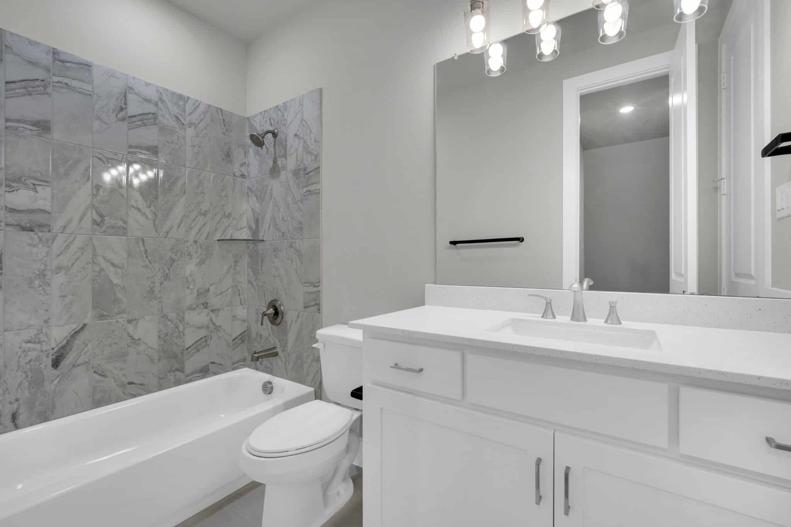
A striking spiral staircase sets the tone as soon as you step into 4309 Laurel Trail in the sought-after Westside Preserve community in Midlothian, TX. This Lillian Homes Milan floor plan offers approximately 3,972 square feet of thoughtfully designed space with 4 bedrooms and 3.5 bathrooms. The open-concept main living area connects the kitchen, dining, and family room, creating a natural flow that works perfectly for both everyday living and entertaining. The kitchen features a large center island, abundant storage, and modern finishes that complement the home’s elevated design.
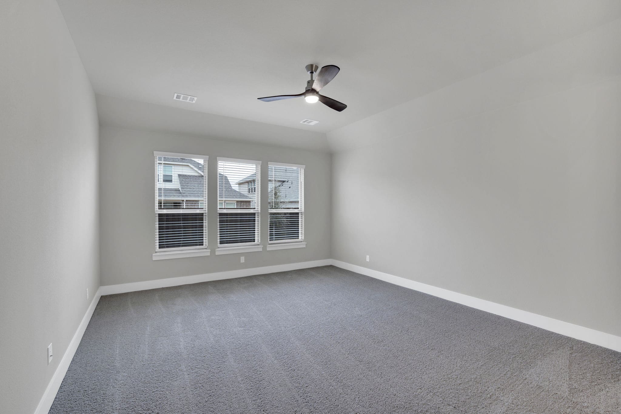
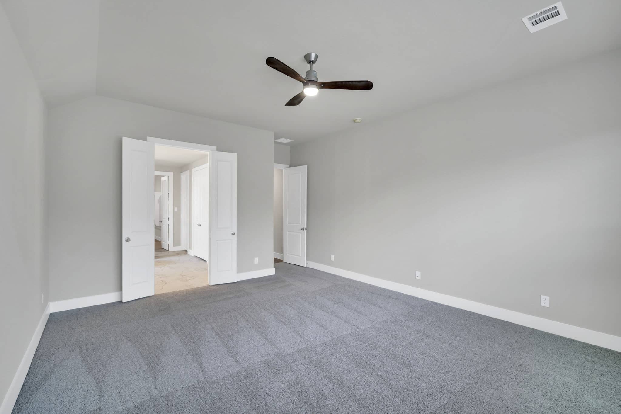
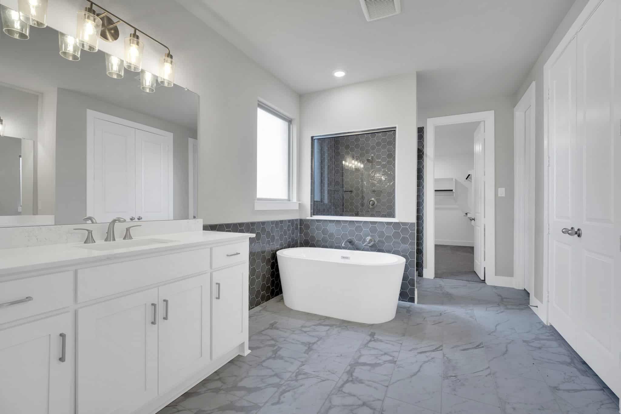
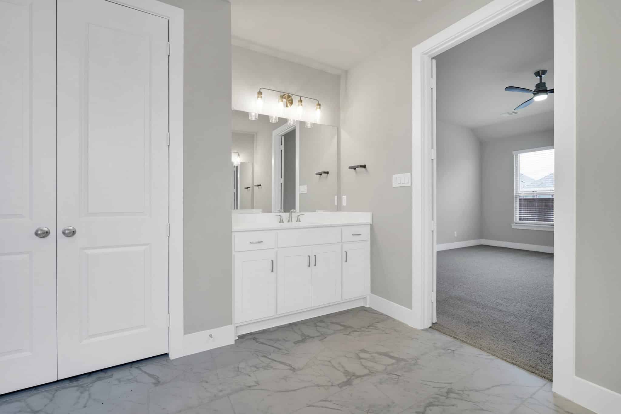
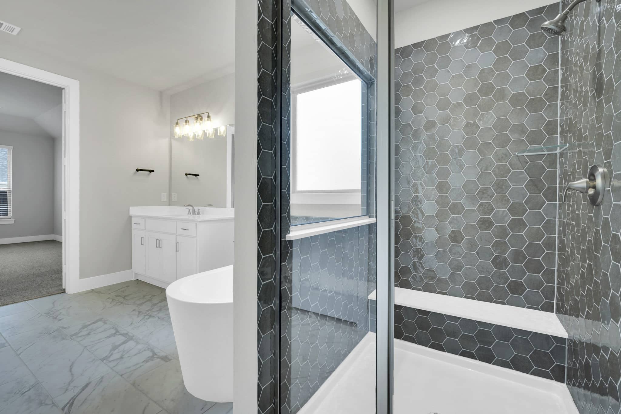
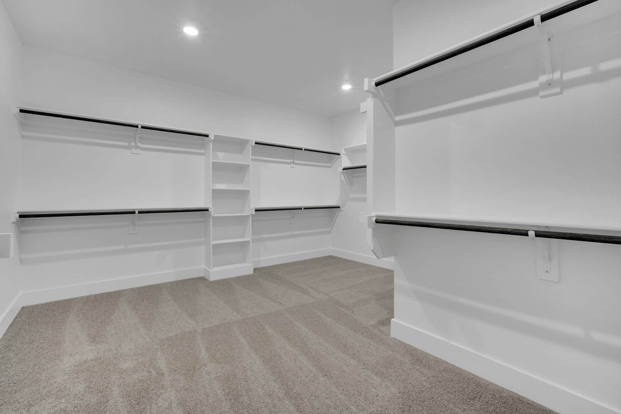
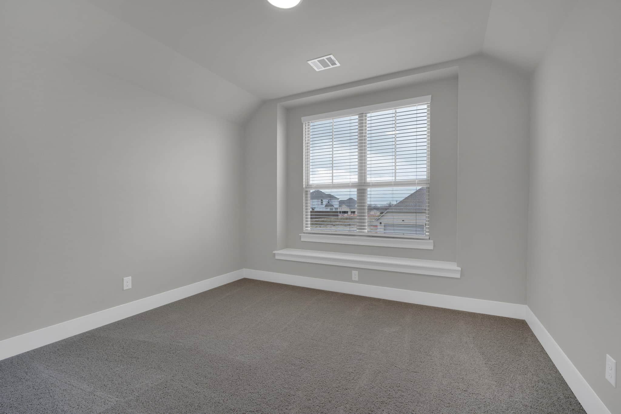
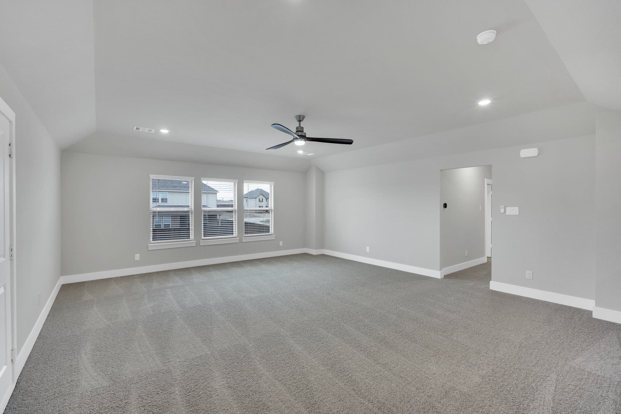
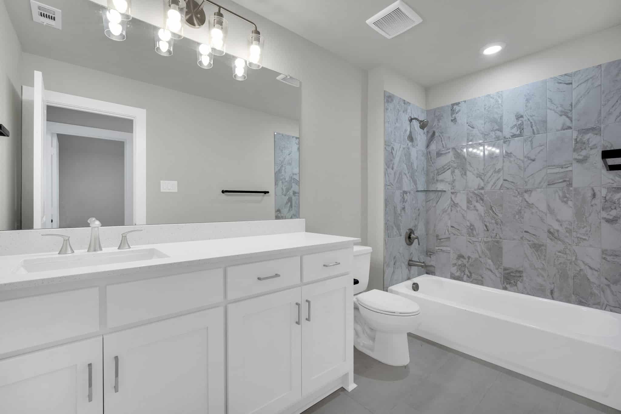
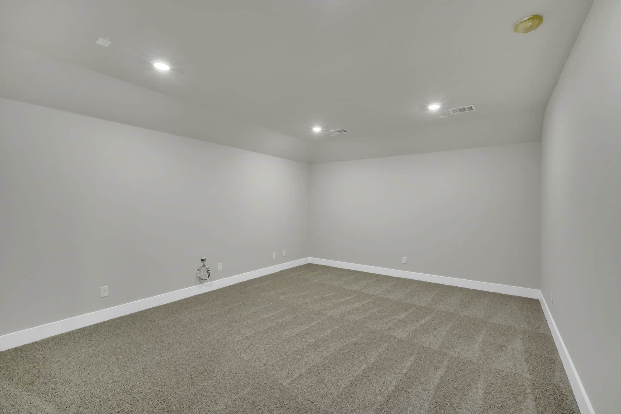
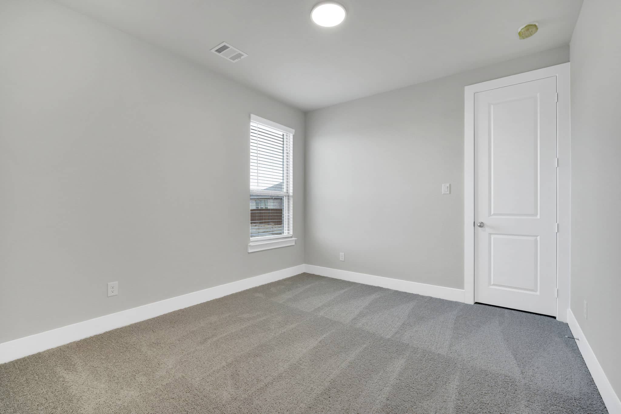
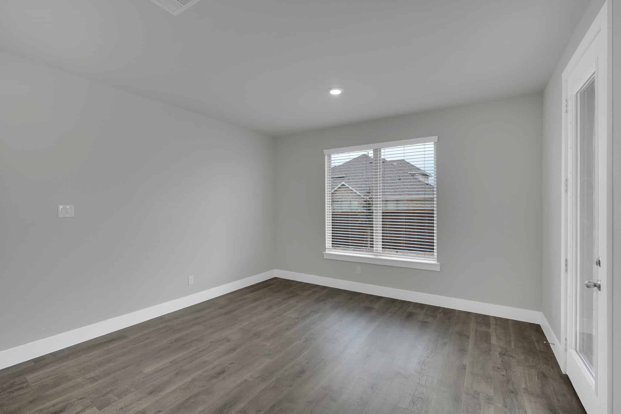
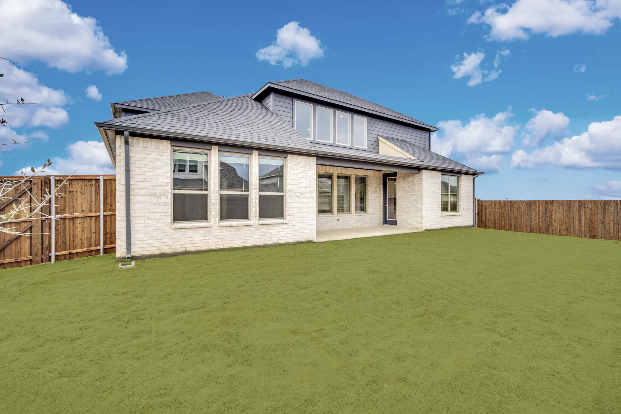
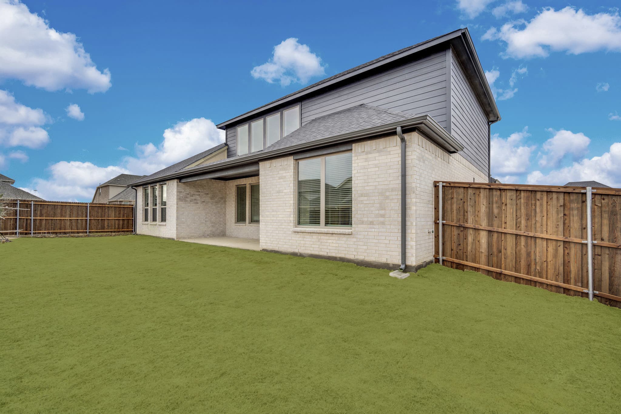
The owner’s suite provides a private retreat with a spacious bath and walk-in closet, while secondary bedrooms and upstairs spaces including a game room and media room offer flexibility for work, play, or hosting guests. A covered patio extends the living space outdoors, ideal for relaxing or gathering with friends and family. Located in Westside Preserve, residents enjoy community amenities such as a resort-style pool, trails, playgrounds, and green spaces, all within Midlothian ISD.