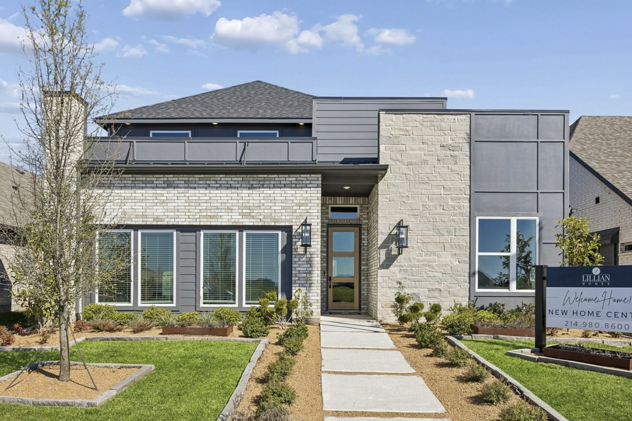
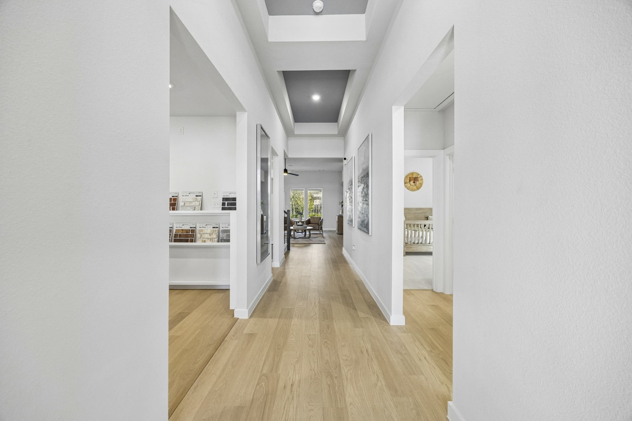
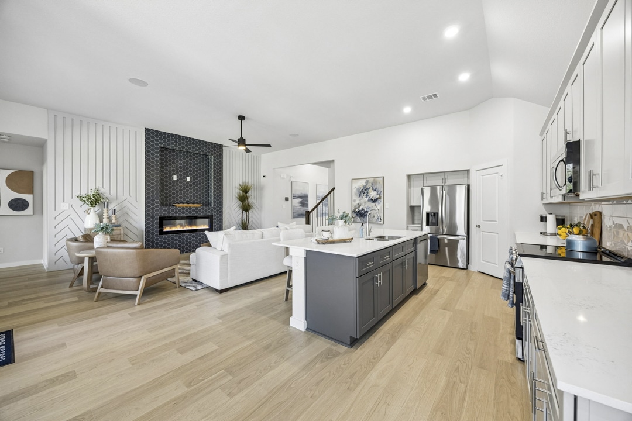
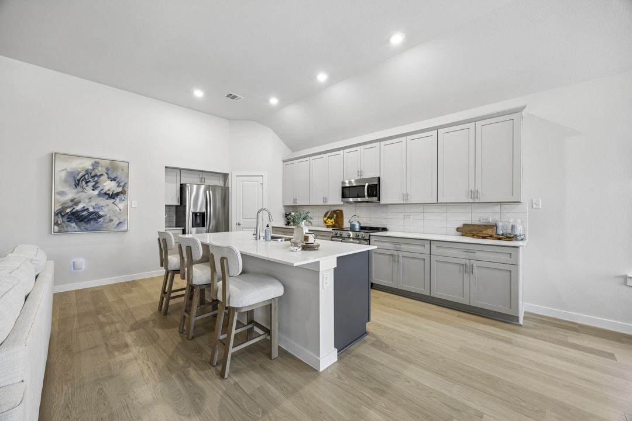
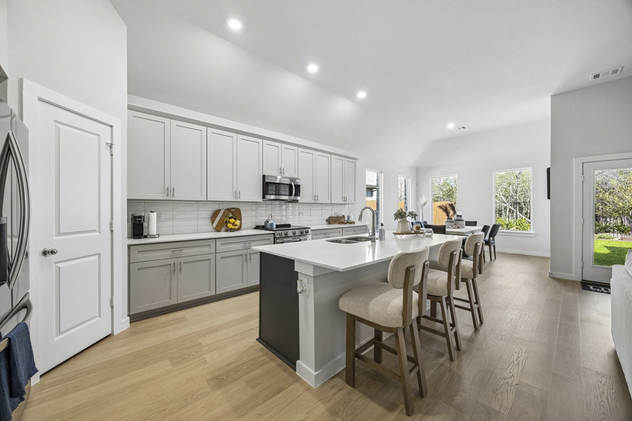
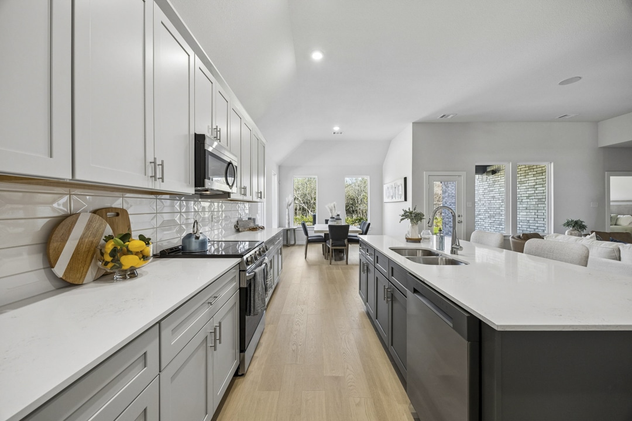
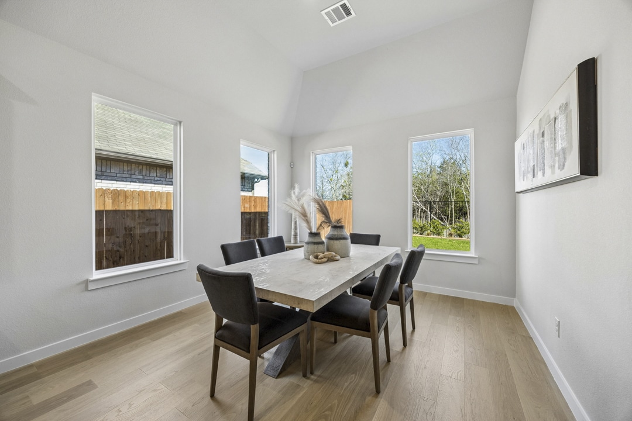
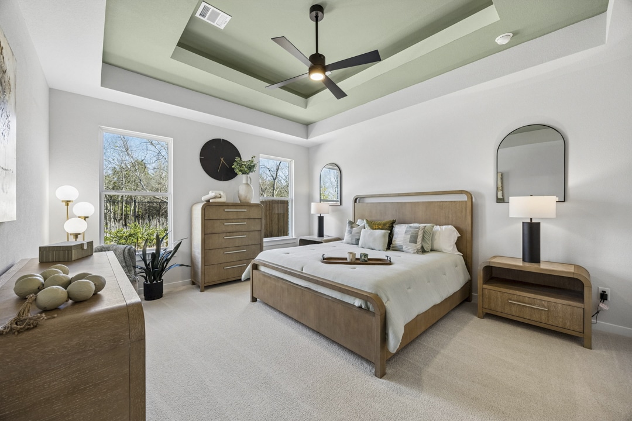
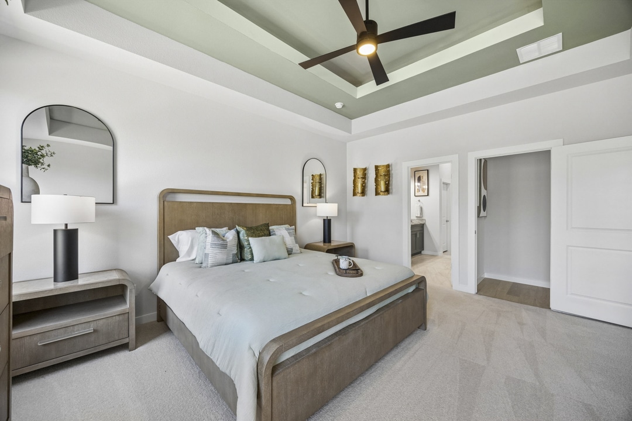
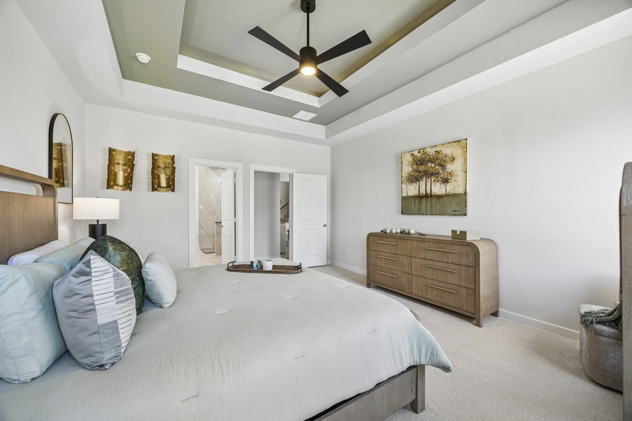
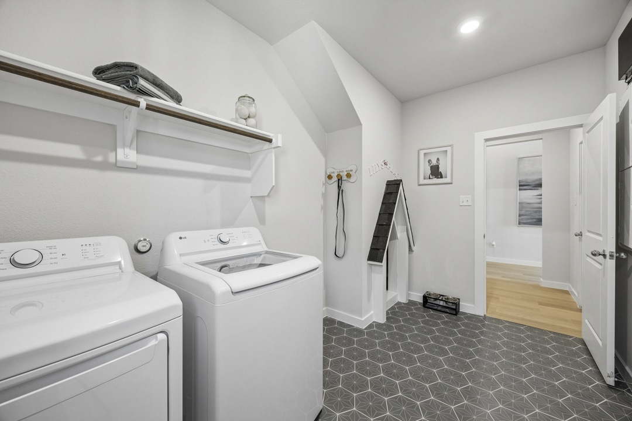
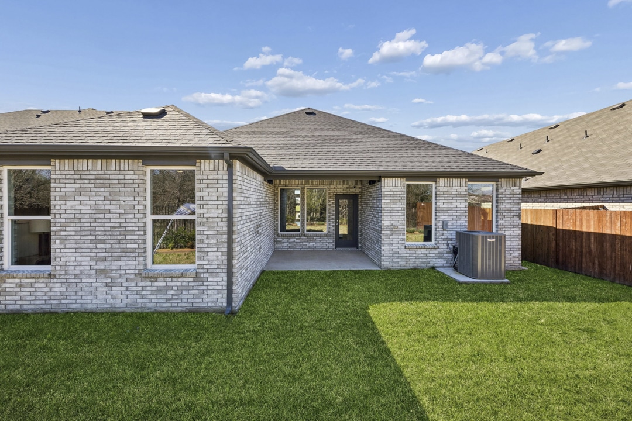
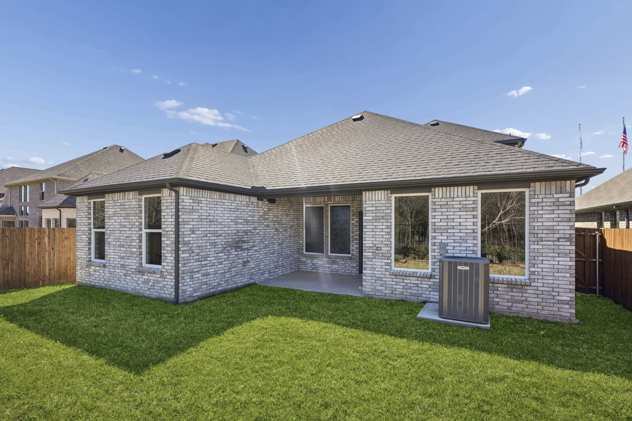
Welcome to 5208 Picasso Road in Royse City, Texas, a beautifully designed former model home in the desirable Mercer Meadows community. Featuring the Reunion floor plan, this 2,605-square-foot, two-story home offers 3 bedrooms, 3 bathrooms, and a 2-car garage with stylish details and flexible living spaces throughout.
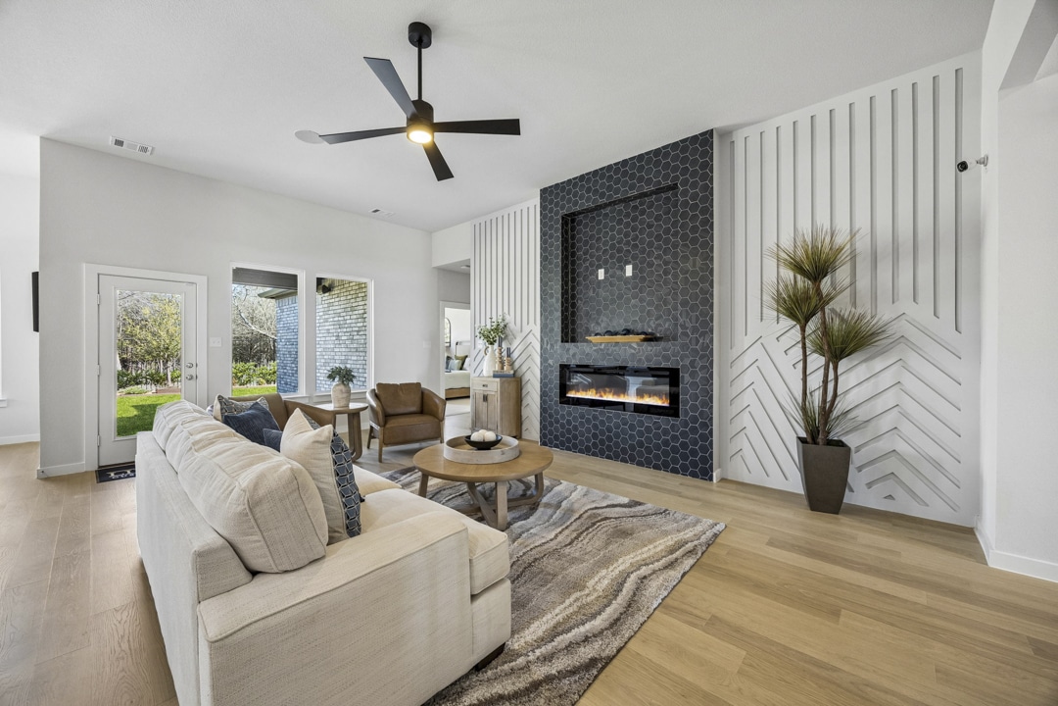
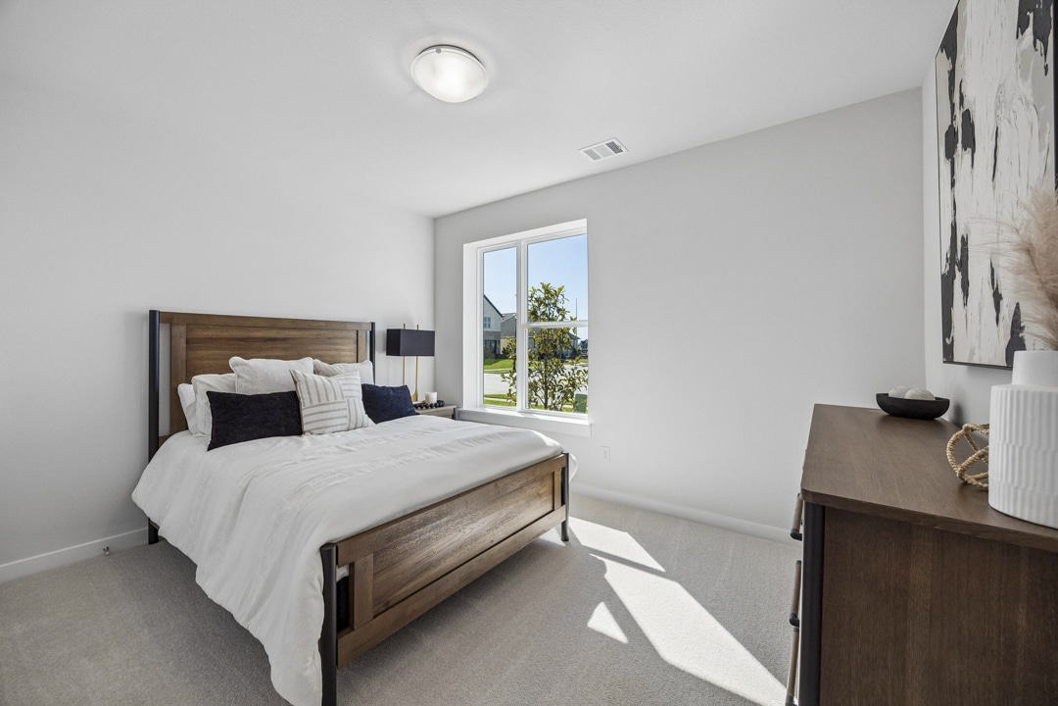
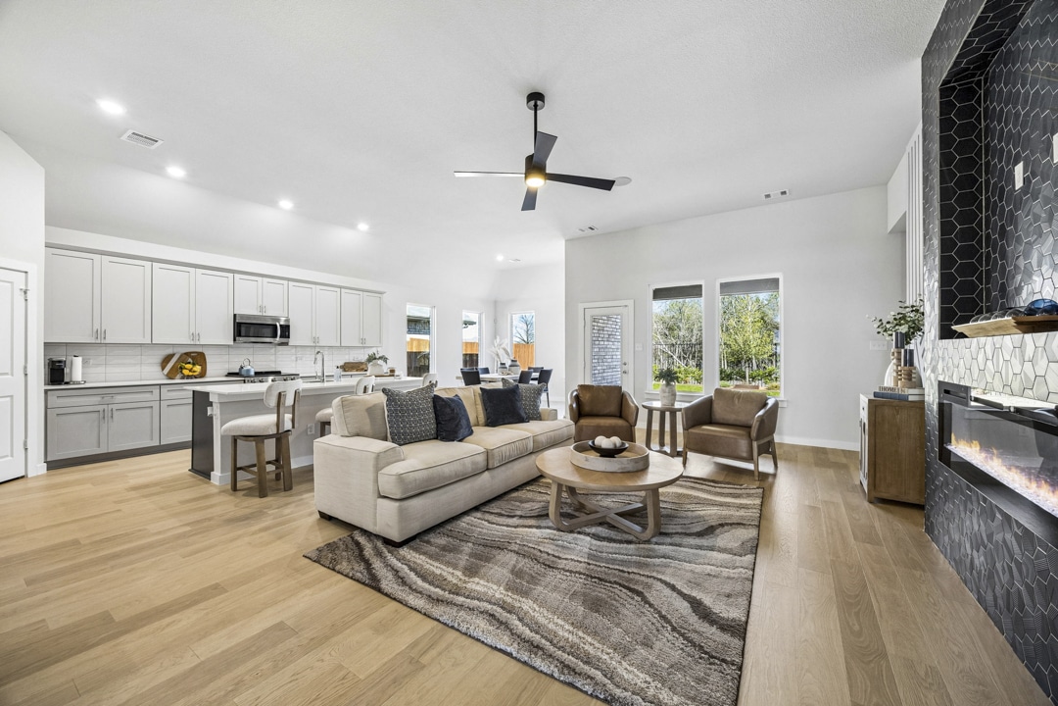
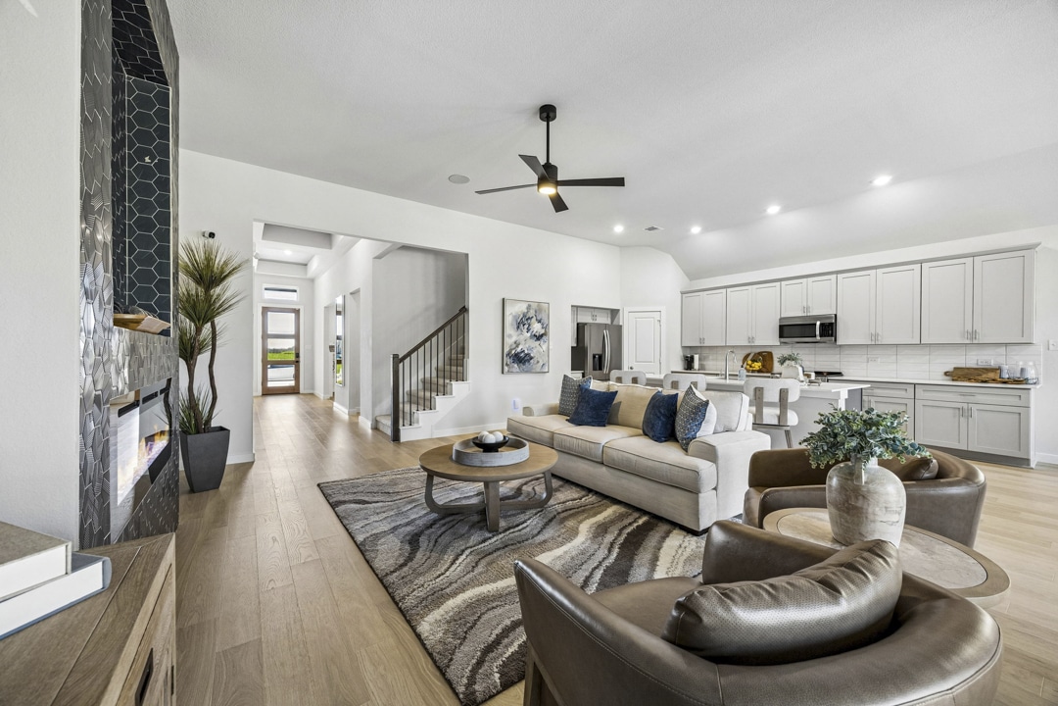
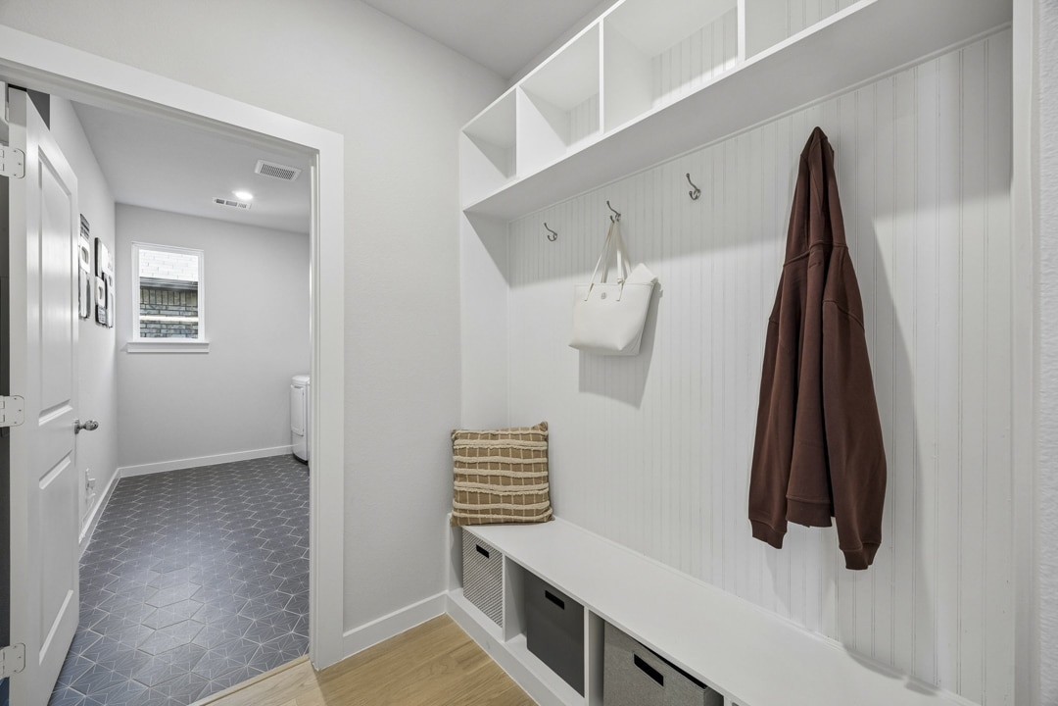
The heart of the home features an open-concept family room, breakfast area, and kitchen, creating a spacious setting for entertaining and everyday living. A convenient mud bench off the garage adds organization right where you need it. The secondary bedrooms feature walk-in closets and offer flexibility for family, guests, a home office, hobby room, or other needs.
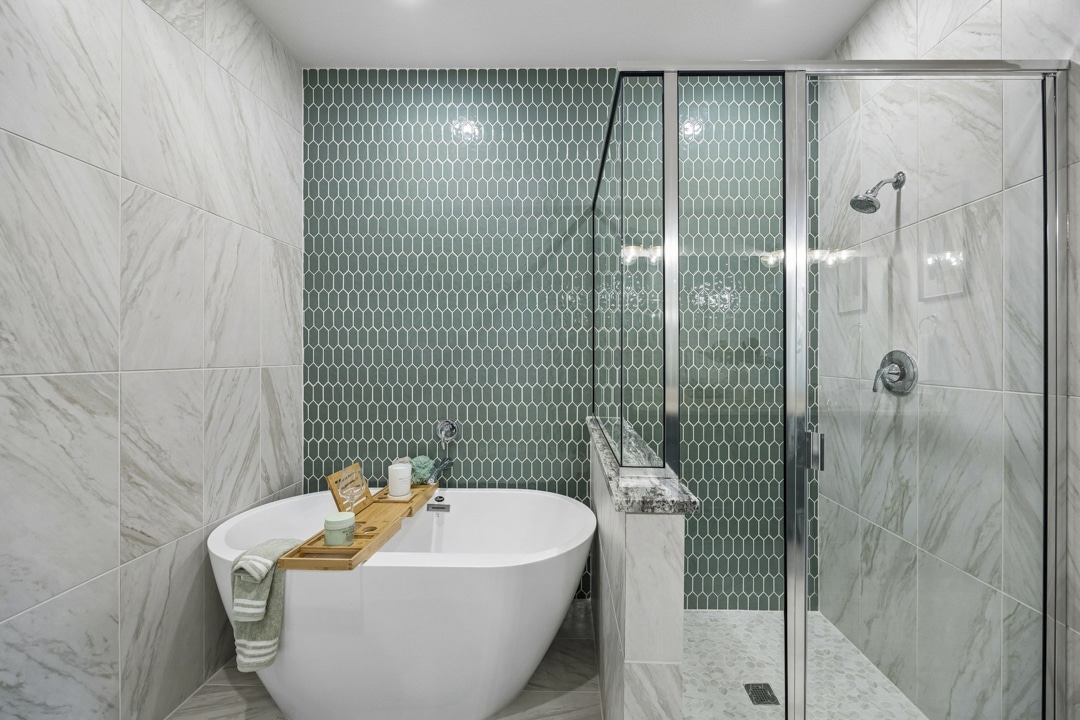
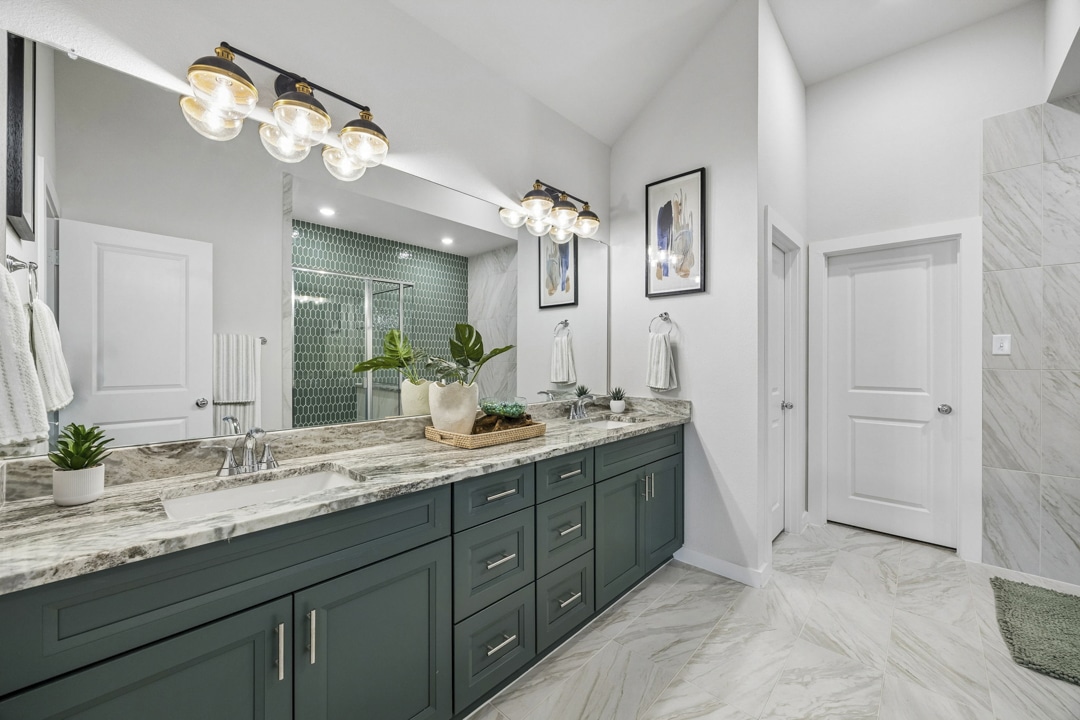
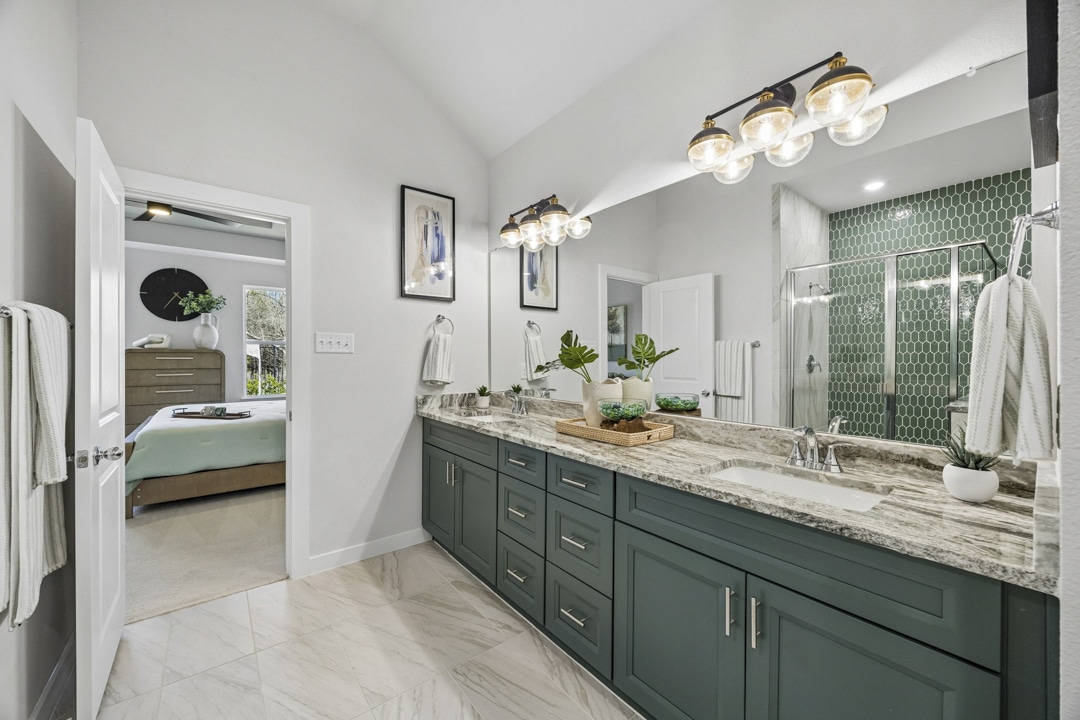
The spacious primary suite provides a relaxing retreat with a large walk-in closet and a beautifully appointed bathroom featuring a double vanity, freestanding tub, and separate shower.
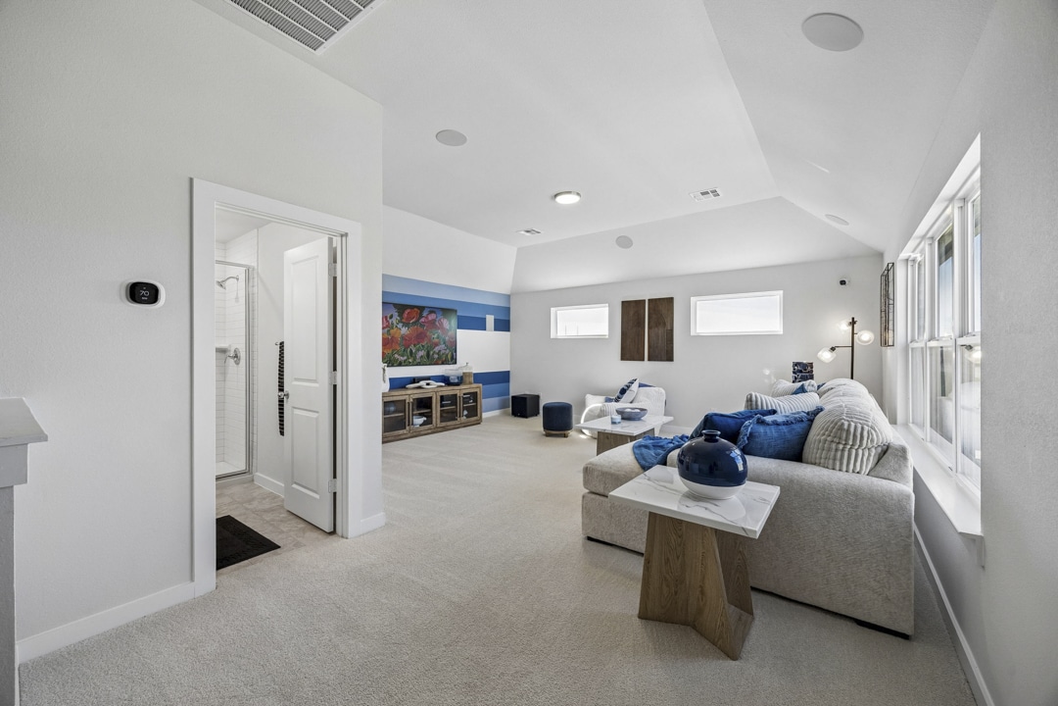
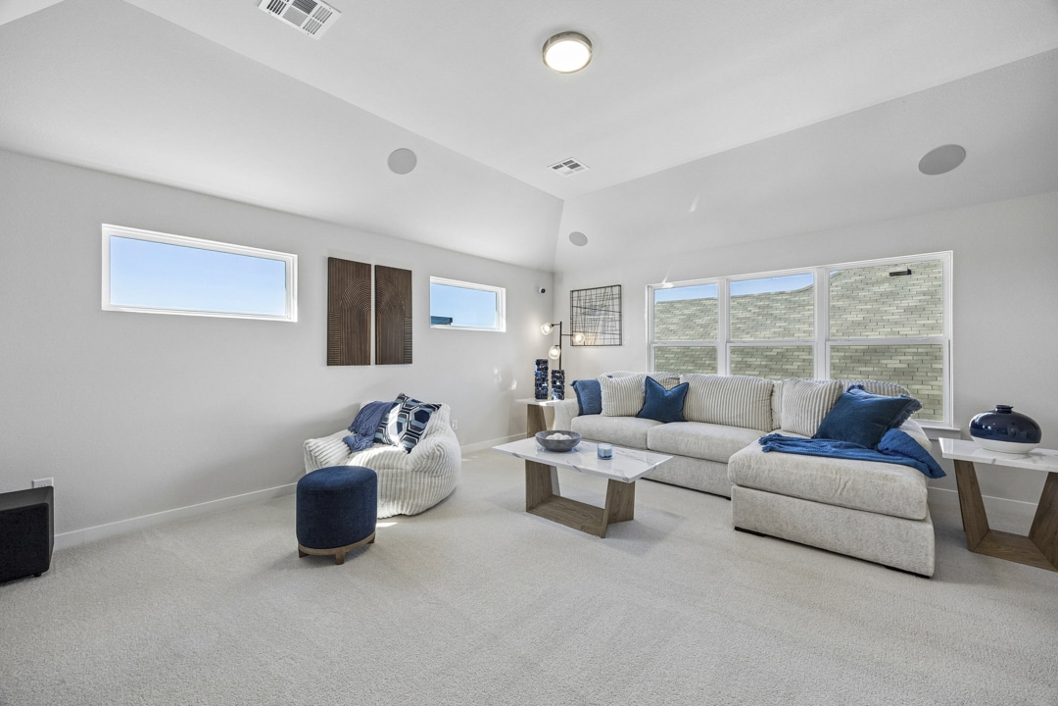
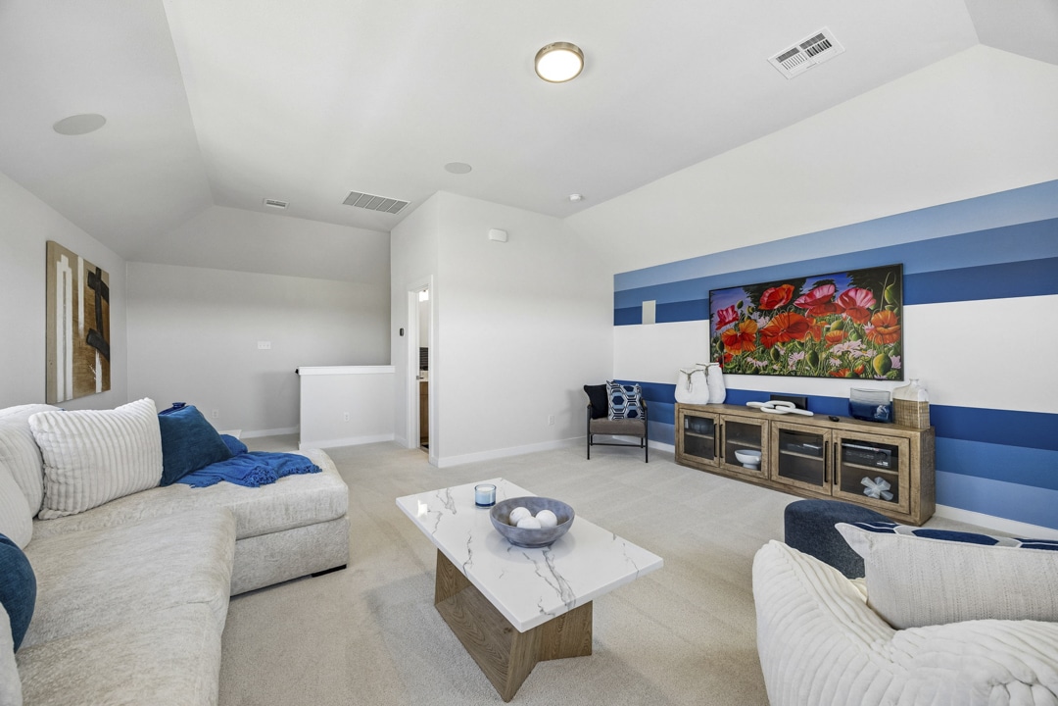
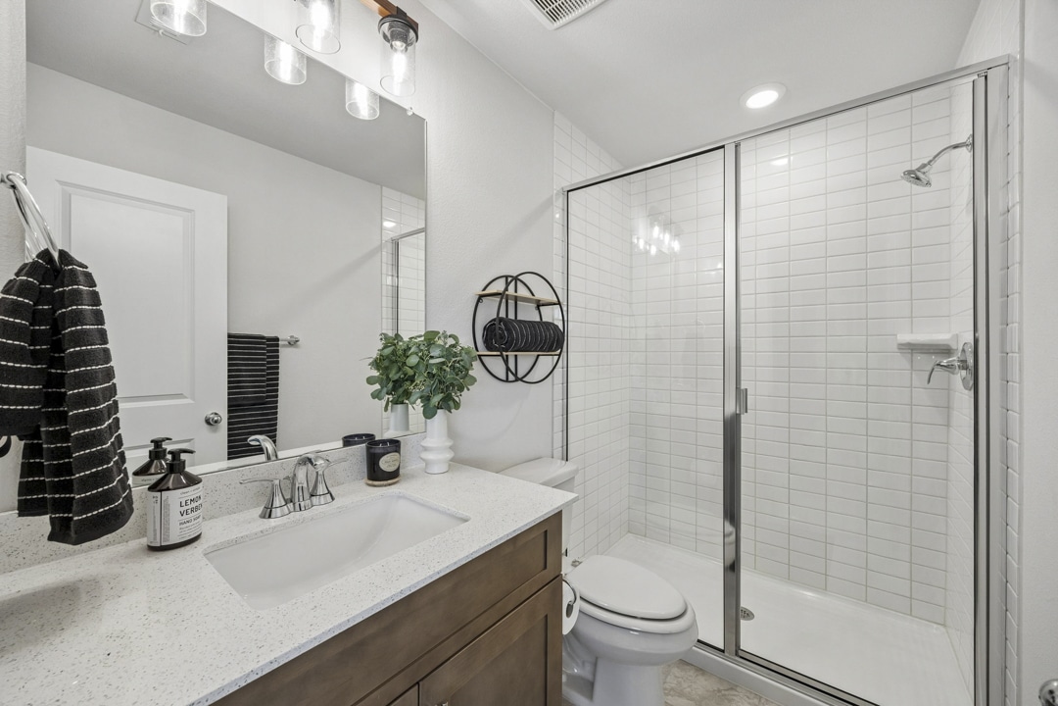
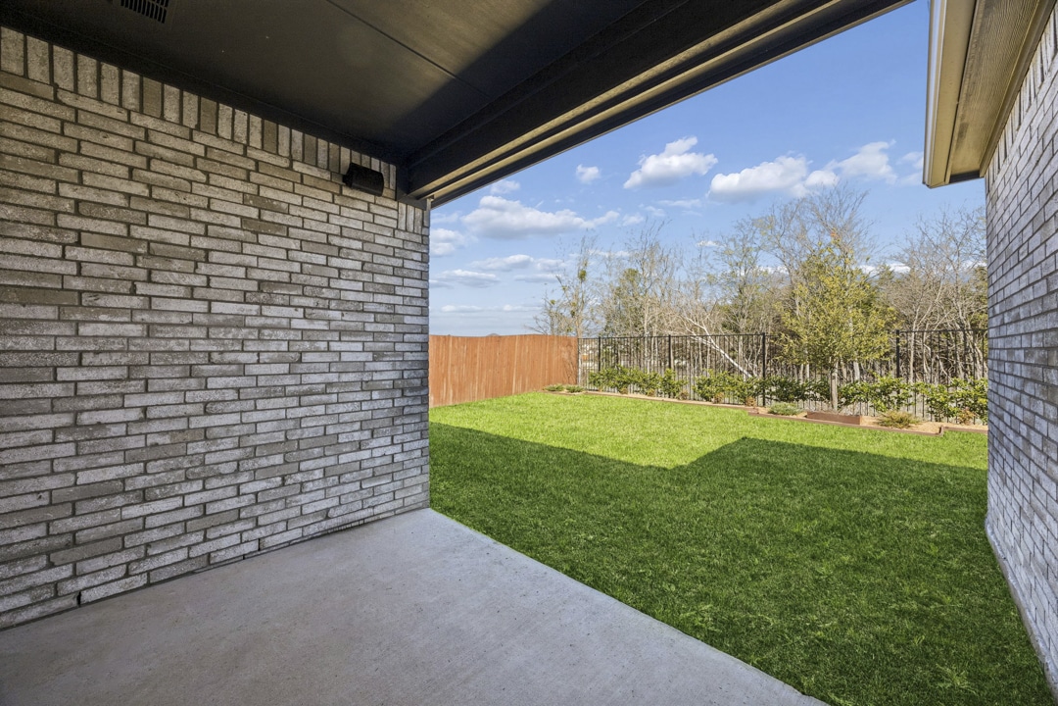
Upstairs, a generous game room with an additional full bathroom creates the perfect bonus space for movie nights, entertaining, or a private guest area. Outside, the covered back patio extends the living space for year-round enjoyment.
Discover the space, versatility, and standout appeal of this former Lillian Homes model home in Mercer Meadows in Royse City, TX.
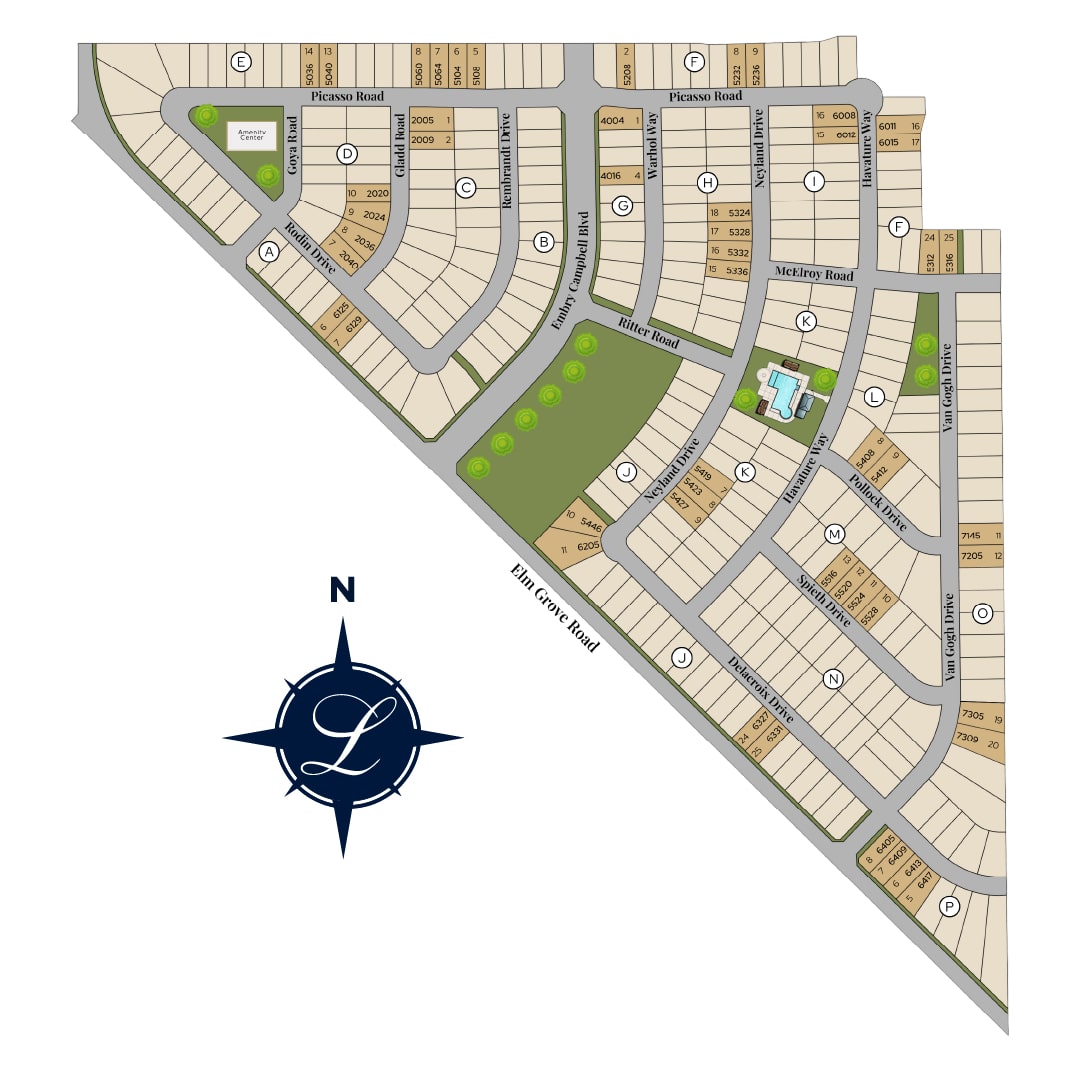
Community Site Plan
Information Request
Submit your best contact information and our Online Sales Concierge will guide you home!
Schedule a Tour!
Submit your desired date and communities of interest and our Online Sales Concierge will coordinate your one-on-one community appointment.
Hero Credit
Submit your best contact information and our Online Sales Concierge will reach out with next steps!
Join the Founders List
Submit your information to join the Founders List! You’ll be the first to receive community updates like available floor plans and pricing.