The Elm | South Meadow
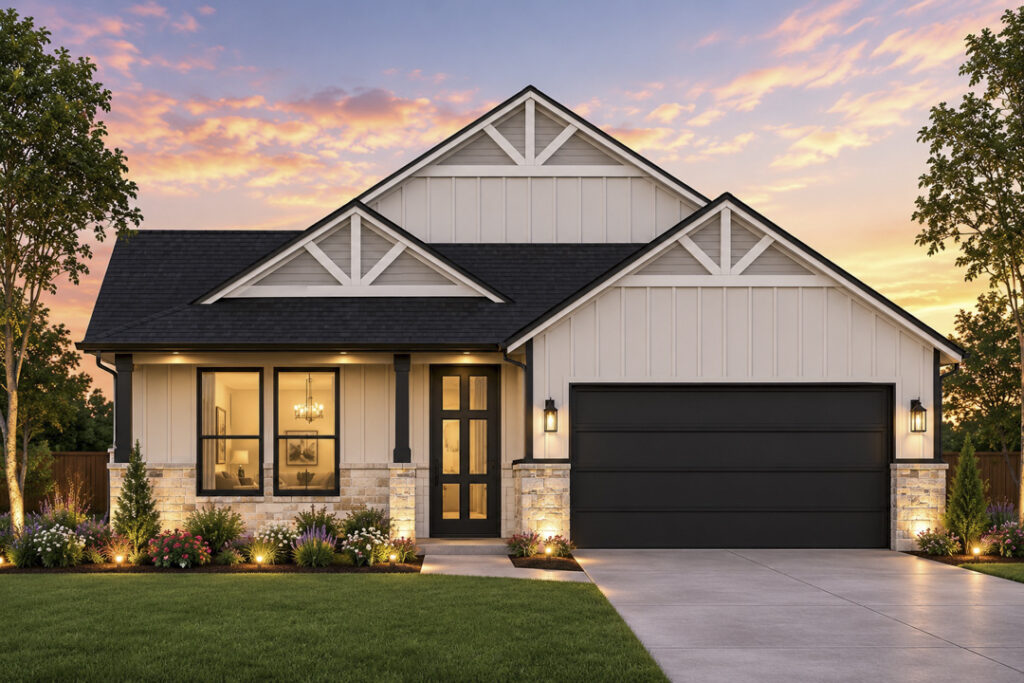
The Elm is a stunning 4-bedroom, 2-bathroom new construction home in Melissa, TX, designed for spacious family living.
The Sablewood | Tabor Ranch
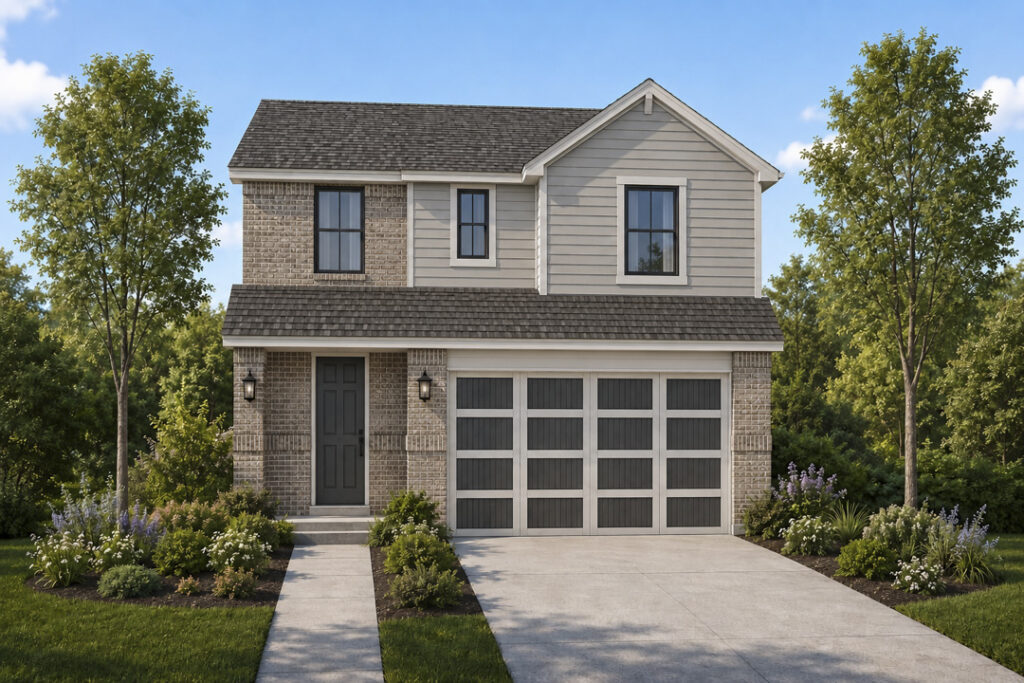
The Sablewood floor plan by Lillian Homes is a smartly designed 1,676-square-foot, two-story home that offers the perfect combination of style, comfort, and efficient living.
The Roseland | The Arbors
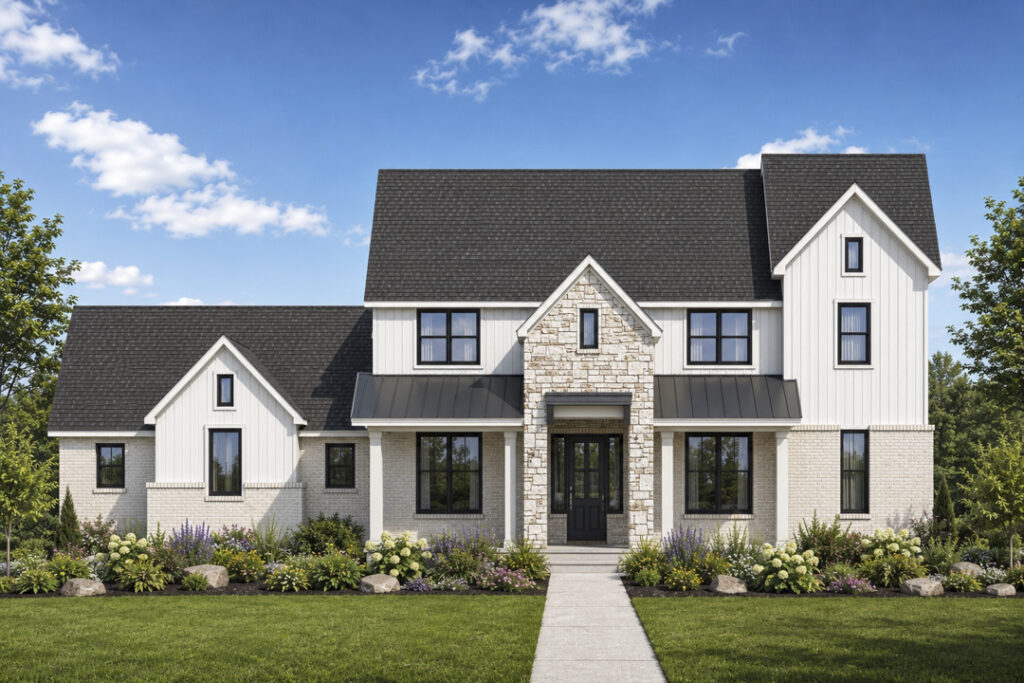
The Roseland is an exceptional 4,146 square foot floor plan designed for growing families who need space without sacrificing style.
The Roseland | Peaks at Lone Elm
The Roseland is an exceptional 4,146 square foot floor plan designed for growing families who need space without sacrificing style.
The Roseland | Oak Creek Ranch
The Roseland is an exceptional 4,146 square foot floor plan designed for growing families who need space without sacrificing style.
The Roseland | Emerson Farms
The Roseland is an exceptional 4,146 square foot floor plan designed for growing families who need space without sacrificing style.
The Roseland | Coppenger Place
The Roseland is an exceptional 4,146 square foot floor plan designed for growing families who need space without sacrificing style.
The Redwood | Tabor Ranch
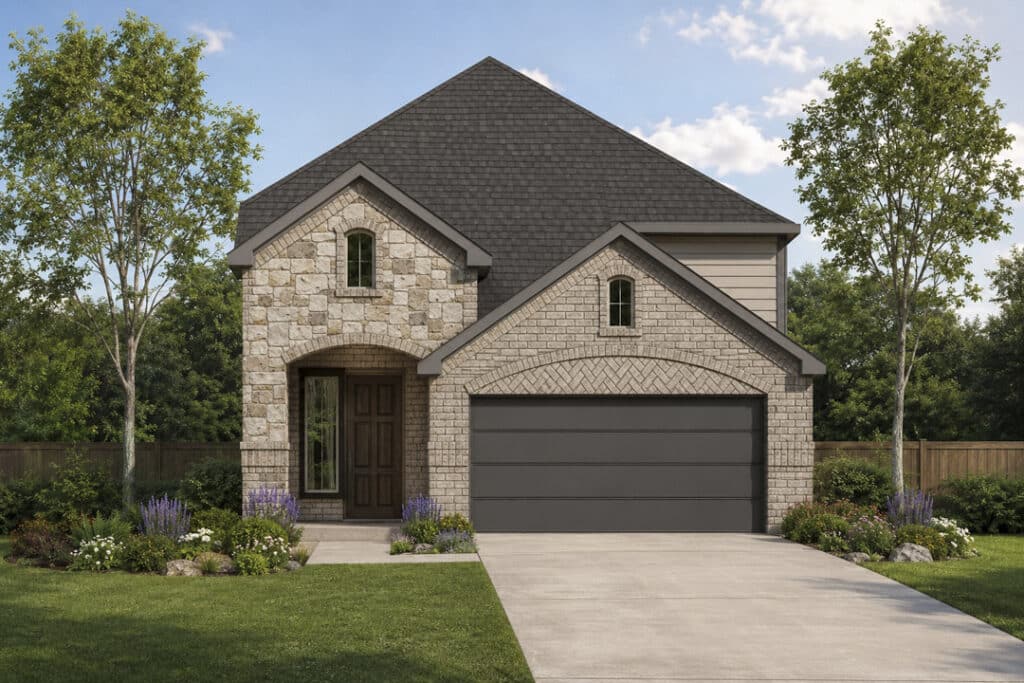
The Redwood floor plan by Lillian Homes combines thoughtful design with everyday comfort in a beautifully crafted 2,351-square-foot, two-story home.
The Carmelita | Emerson Farms
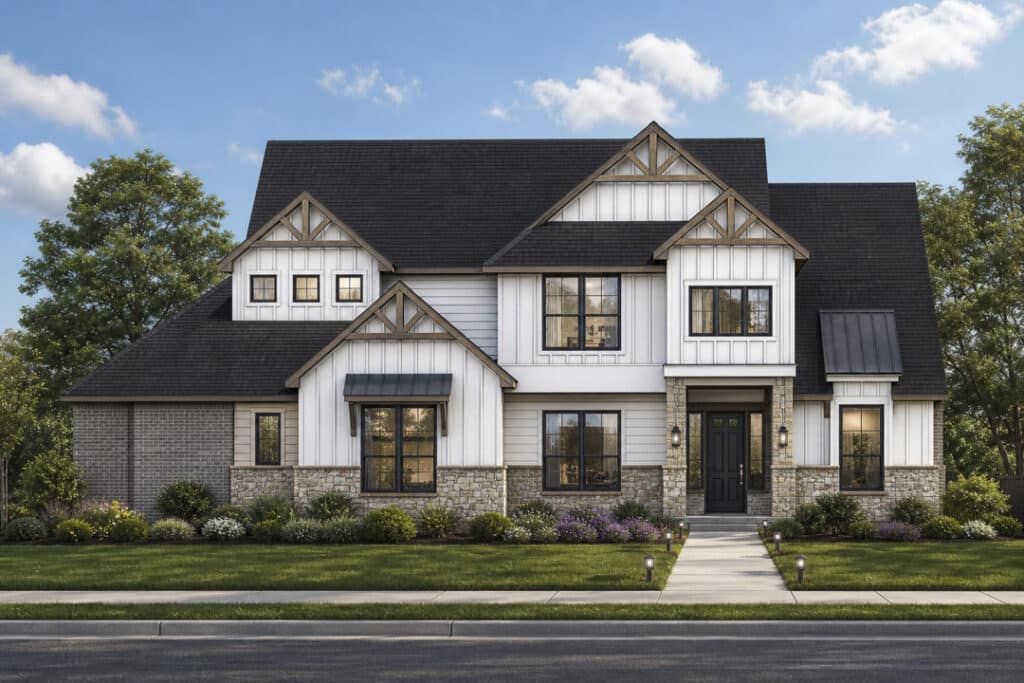
The Carmelita is a thoughtfully designed 4,423 square foot home that blends elevated style with everyday functionality.
The Everest | Emerson Farms
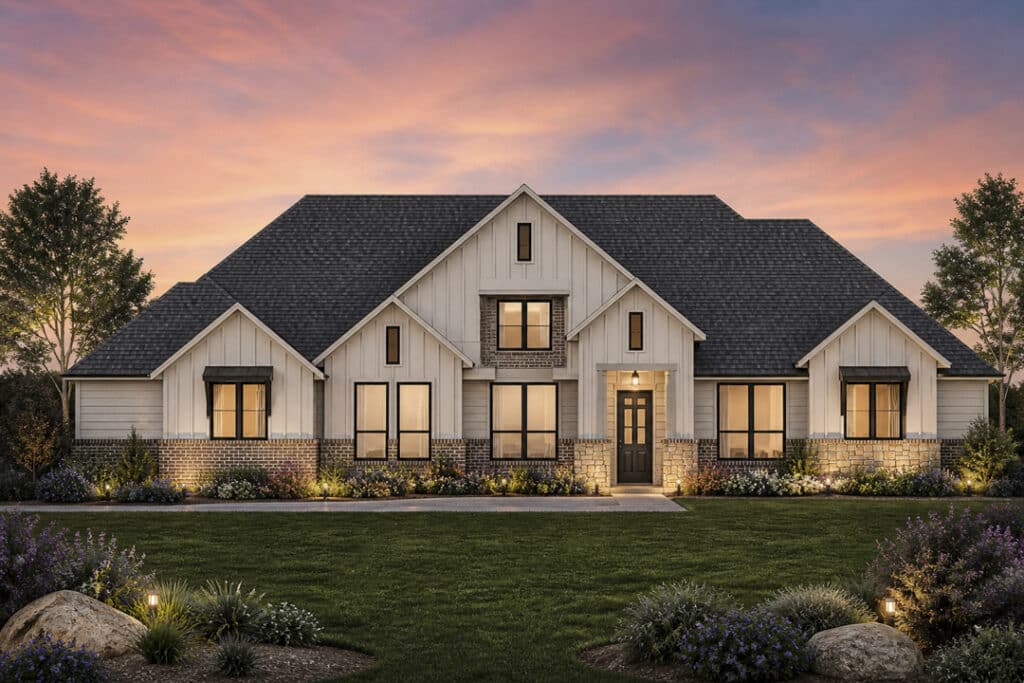
The Everest floor plan offers 3,397 square feet of thoughtfully designed living space, blending everyday functionality with elevated style.
The Cedarcrest | Emerson Farms
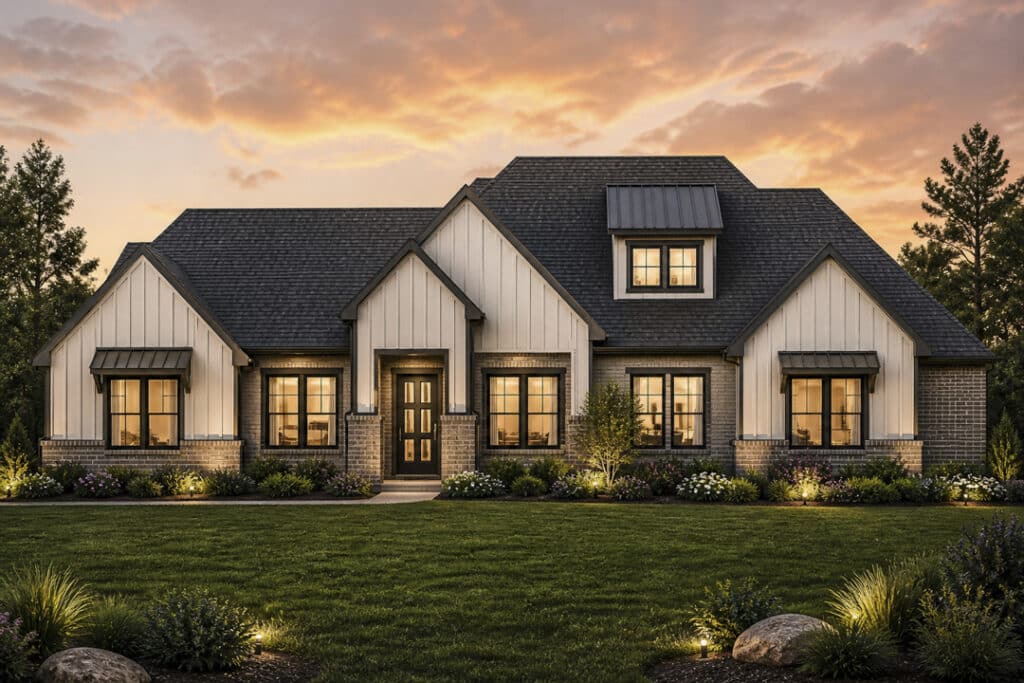
The Cedarcrest blends thoughtful design with elevated everyday living across 3,192 square feet.
The Quartz | Emerson Farms
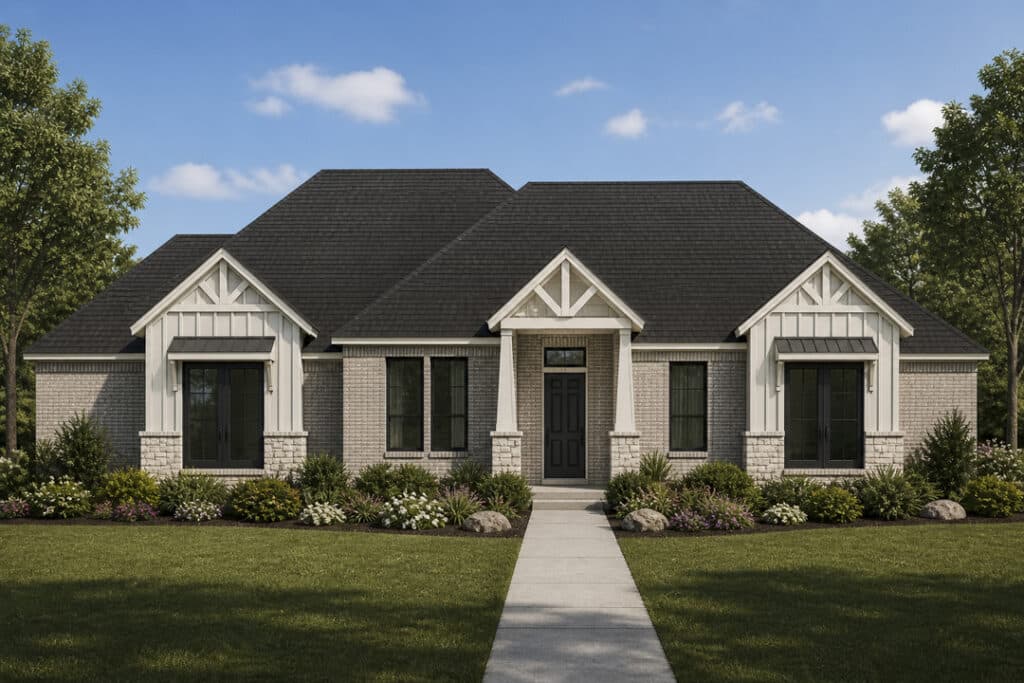
The Quartz offers 3,049 square feet of thoughtfully designed living space, blending everyday functionality with elevated comfort.